
50 Elm 11Long Beach, CA 90802
Mortgage Calculator
Monthly Payment (Est.)
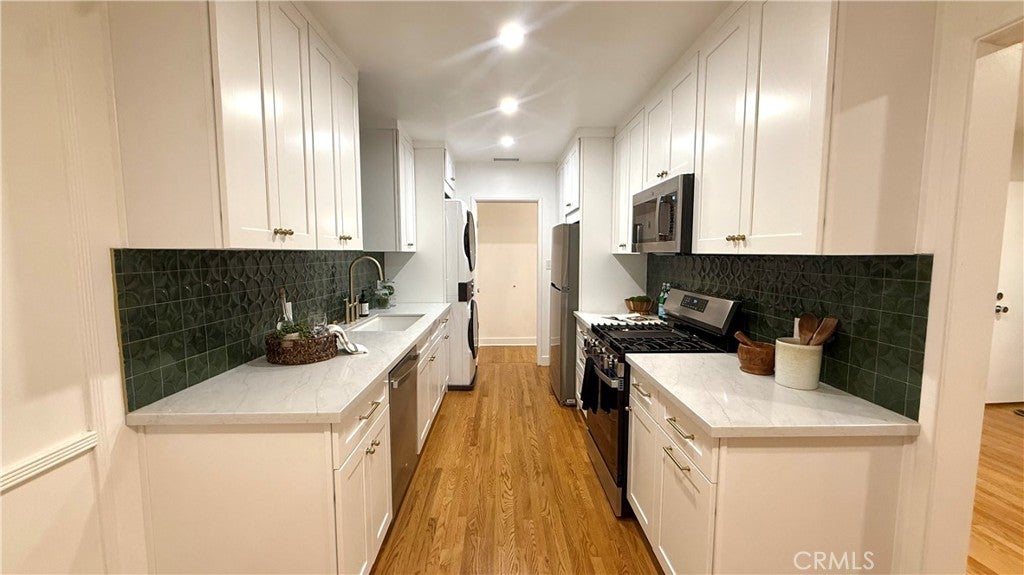
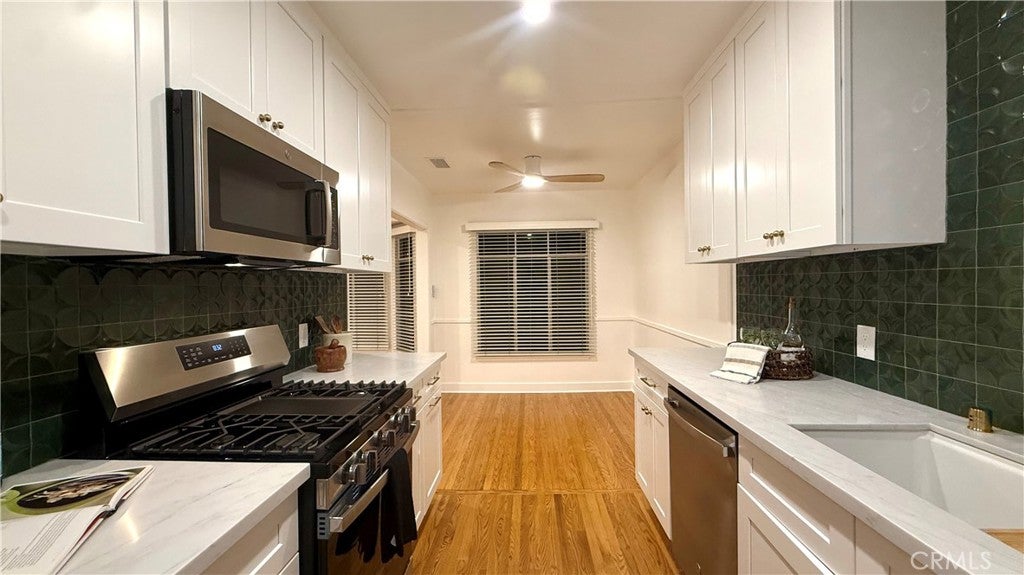
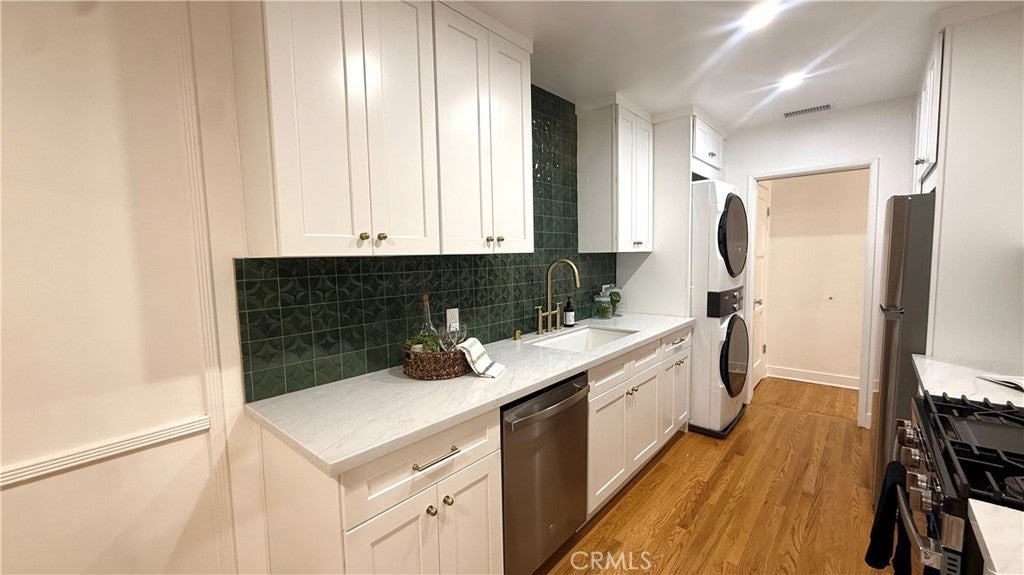
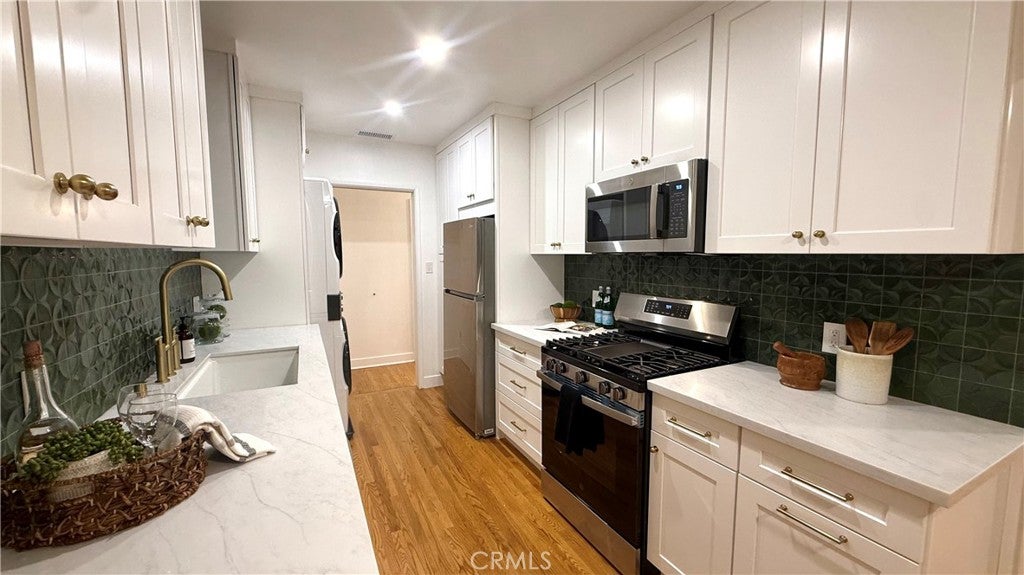
Enter an interest rate to see your estimated monthly payment.Tucked toward the rear of the charming Orleans condominium community, this meticulously upgraded upper-level residence offers a rare combination of privacy, tranquility, and comfort with no neighbors above. Blending beautifully preserved mid-century character with thoughtful modern improvements, this exceptional 1-bedroom home features refinished original oak hardwood floors, energy-efficient ducted HVAC system, new in-unit Whirlpool laundry, abundant storage, and designer finishes throughout. The stunning, period-inspired kitchen showcases white Shaker cabinetry with soft-close doors and drawers, quartz countertops with natural-like veining, mid-century emerald backsplash, champagne bronze hardware, pantry storage, and a full suite of stainless-steel appliances including a GE dishwasher, GE microwave, refrigerator, and GE convection oven with air fryer functionality. Additional feature include fresh paint, new baseboards, vintage-inspired chrome hardware, LED recessed lighting and ceiling fans. The spacious bedroom offers both a walk-in closet and built-in wardrobe, while the original bay window and beautiful steel casement windows in excellent condition. The updated bathroom preserves its mid-century charm with the original bathtub and surround, new white with blue pinstripe hex tile flooring, new Kohler fixtures, new bidet toilet, new console sink, new West Elm wall cabinet and other vintage-inspired details. Additional hallway closets provide ample storage. The pet-friendly Orleans is a welcoming 12-unit community with low HOA dues of just $307/month, including water, hot water, trash, fire insurance, and exterior maintenance. Secure covered parking is available next door for $100/month, while guests benefit from ample street parking. Located in the East Village Arts District and just half a block from Ocean Boulevard, residents enjoy walkable access to restaurants, cafes, galleries, nightlife, Shoreline Village, Rainbow Harbor, The Pike, beaches, and waterfront recreation. Unlike many nearby Ocean Boulevard high-rises, this boutique community offers the same coveted coastal lifestyle without the high HOA fees. Whether as a full-time residence, weekend retreat, or pied-à-terre, this beautifully restored home offers a rare combination of low HOA dues, ducted HVAC, in-unit laundry, abundant storage and parking availability, timeless character and an unbeatable Downtown Long Beach location.
| 11 hours ago | Listing first seen on site | |
| 11 hours ago | Listing updated with changes from the MLS |

This information is for your personal, non-commercial use and may not be used for any purpose other than to identify prospective properties you may be interested in purchasing. The display of MLS data is usually deemed reliable but is NOT guaranteed accurate by the MLS. Buyers are responsible for verifying the accuracy of all information and should investigate the data themselves or retain appropriate professionals. Information from sources other than the Listing Agent may have been included in the MLS data. Unless otherwise specified in writing, the Broker/Agent has not and will not verify any information obtained from other sources. The Broker/Agent providing the information contained herein may or may not have been the Listing and/or Selling Agent.
Did you know? You can invite friends and family to your search. They can join your search, rate and discuss listings with you.