
1511 Columbia DriveGlendale, CA 91205
Mortgage Calculator
Monthly Payment (Est.)
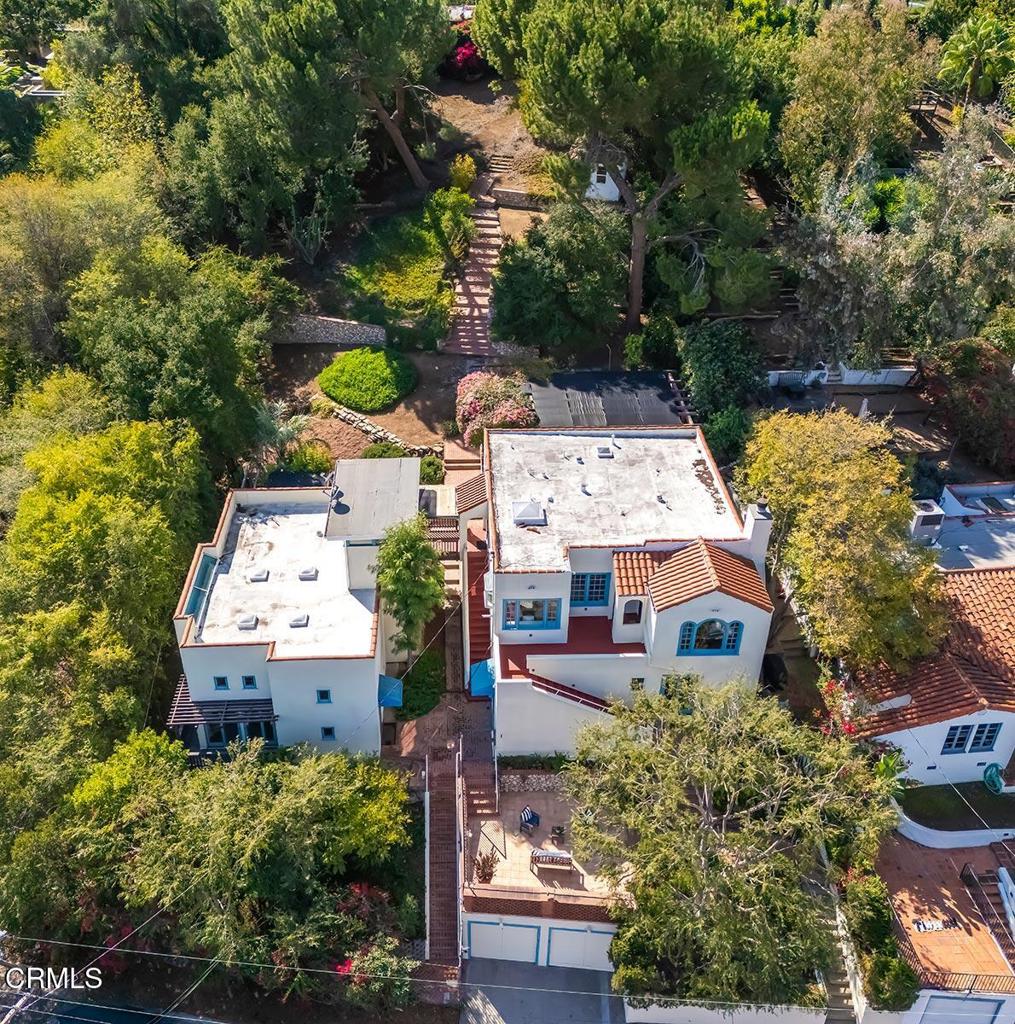
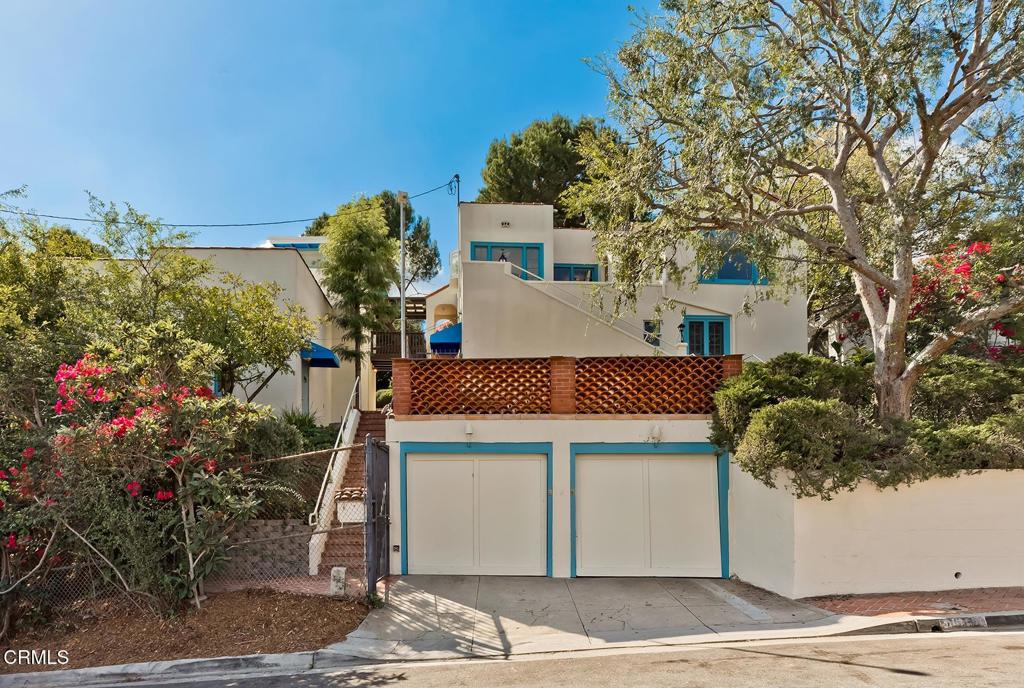
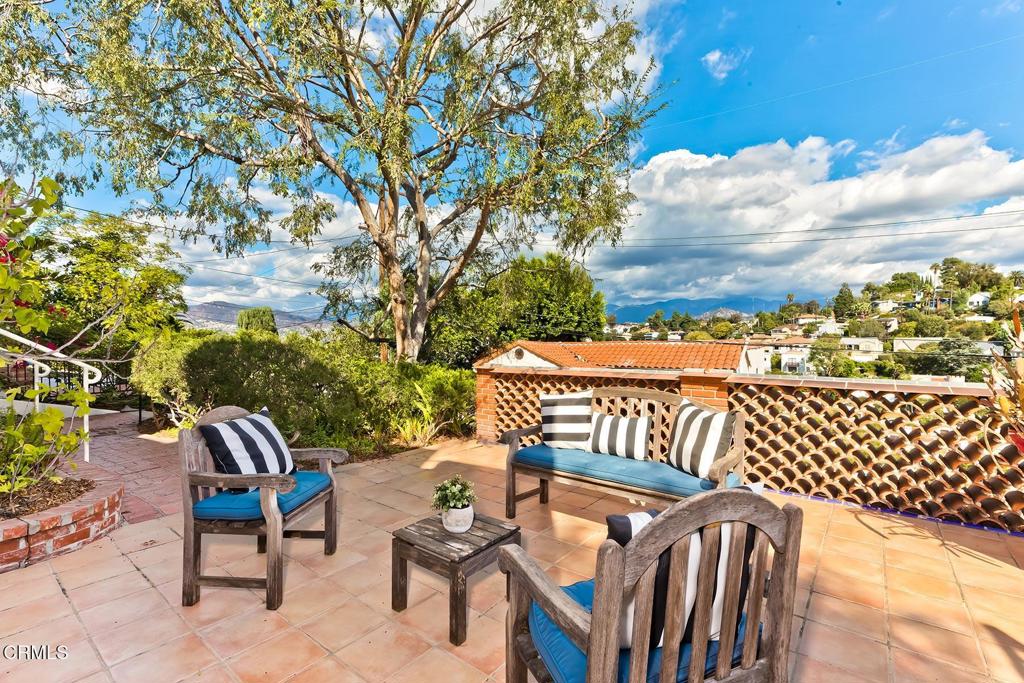
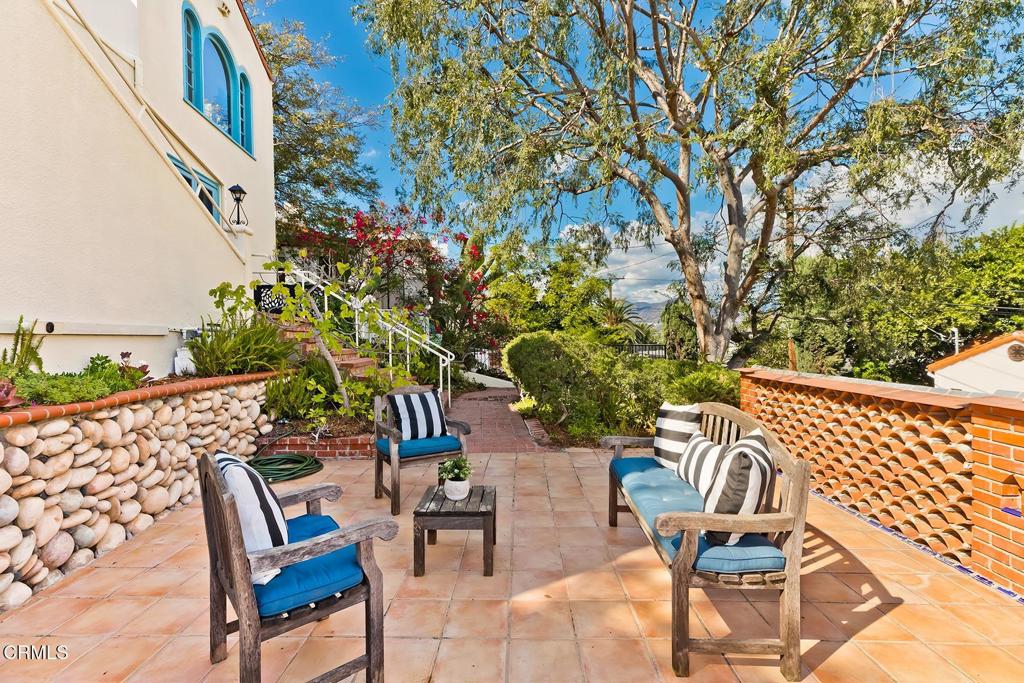
Enter an interest rate to see your estimated monthly payment.Perched atop Adams Hill, one of Glendale's most distinctive and historic neighborhoods, this 1926 Spanish Colonial Revival home blends old-world character with modern comfort. Adams Hill's winding roads, panoramic views, and bohemian spirit create an enchanting setting for this unique property.Inside, the living and dining rooms feature original coved ceilings, graceful arches, and gleaming hardwood floors that showcase the home's historic character. Large picture windows let in abundant sunlight and breathtaking views of the hills, valley, and mountains. The main house includes three comfortable bedrooms, each opening directly onto a patio, and two updated bathrooms, one with a relaxing steam shower. The kitchen melds classic style with modern updates. The breakfast room features a large picture window, perfect for early mornings with coffee and sunrise vistas. Several spacious patios provide plenty of room to relax or gather with friends while taking in the spectacular scenery.Set on a sprawling 19,521-square-foot lot, this hillside property offers rare privacy, mature landscaping, and endless opportunities to enjoy the outdoors. For more than 60 years, artist, teacher, and renowned raconteur David Starrett called this home 'Fox Lair.' In 2002, he added a remarkable 1,100-square-foot split-level studio with a loft, updated kitchen and bath, and a private patio. This versatile space is perfect as a guest suite, creative studio, or flexible living area. Unique features include built-in hardwood flat files, a two-story ceiling with skylights, and a 'Sky Bridge' that connects the main house to the studio.Discover the timeless character and unique lifestyle this truly special Adams Hill home offers.
| 3 hours ago | Listing updated with changes from the MLS | |
| 11 hours ago | Listing first seen on site |

This information is for your personal, non-commercial use and may not be used for any purpose other than to identify prospective properties you may be interested in purchasing. The display of MLS data is usually deemed reliable but is NOT guaranteed accurate by the MLS. Buyers are responsible for verifying the accuracy of all information and should investigate the data themselves or retain appropriate professionals. Information from sources other than the Listing Agent may have been included in the MLS data. Unless otherwise specified in writing, the Broker/Agent has not and will not verify any information obtained from other sources. The Broker/Agent providing the information contained herein may or may not have been the Listing and/or Selling Agent.