
481 W Highland AvenueSierra Madre, CA 91024
Mortgage Calculator
Monthly Payment (Est.)
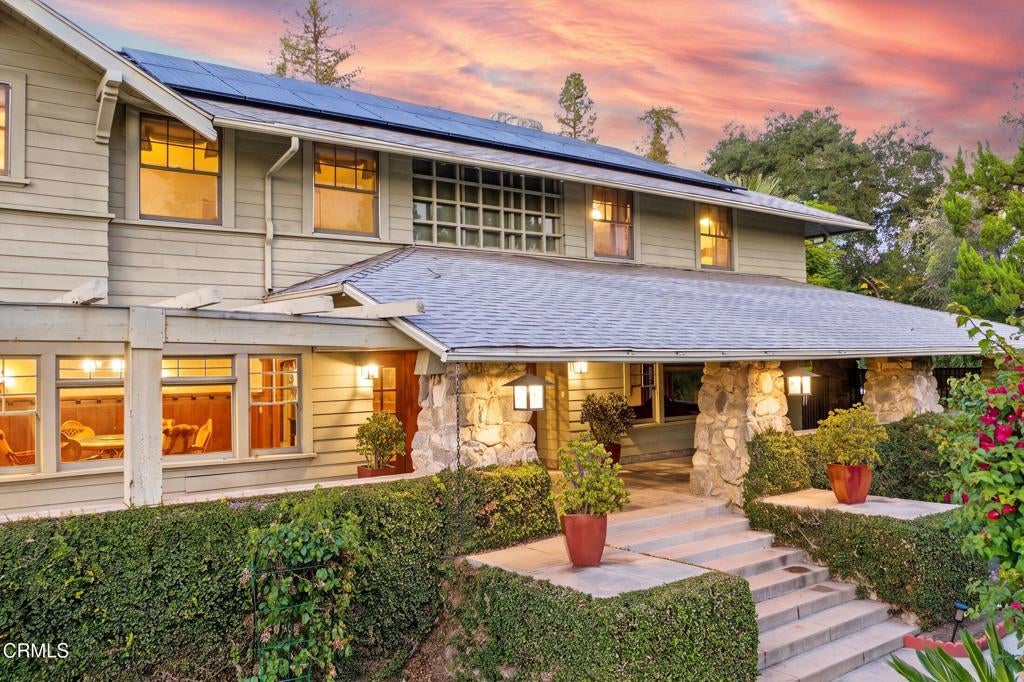
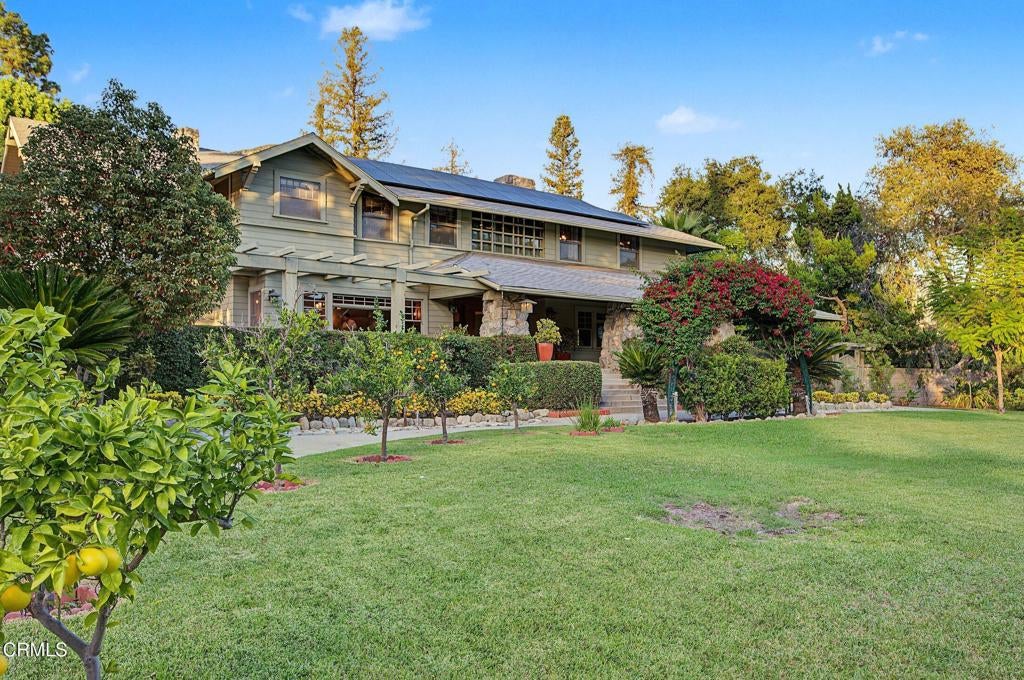
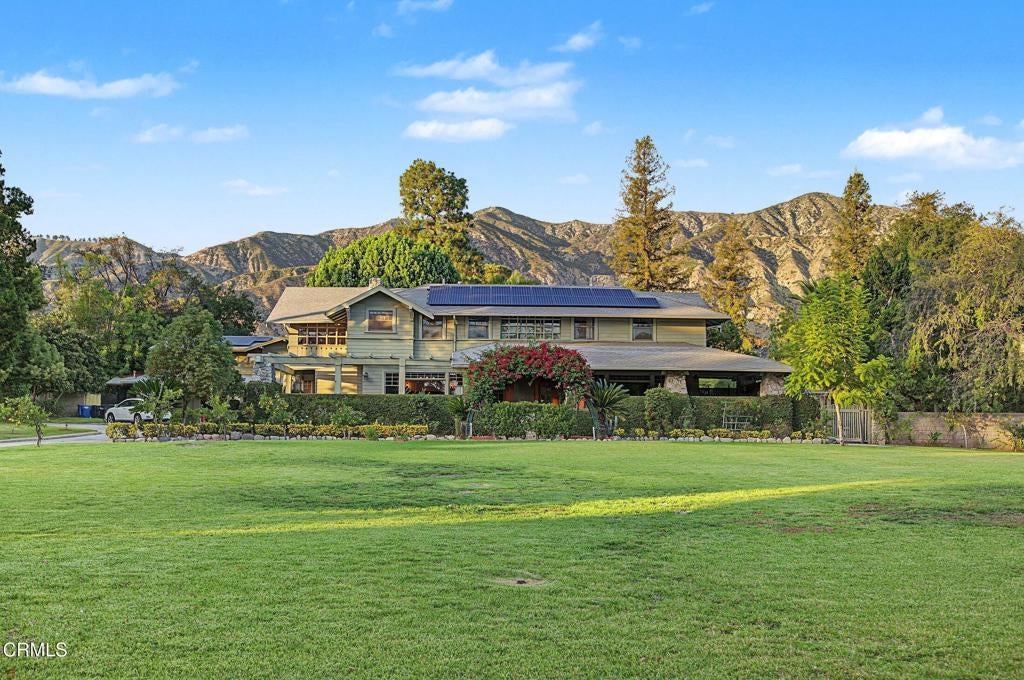
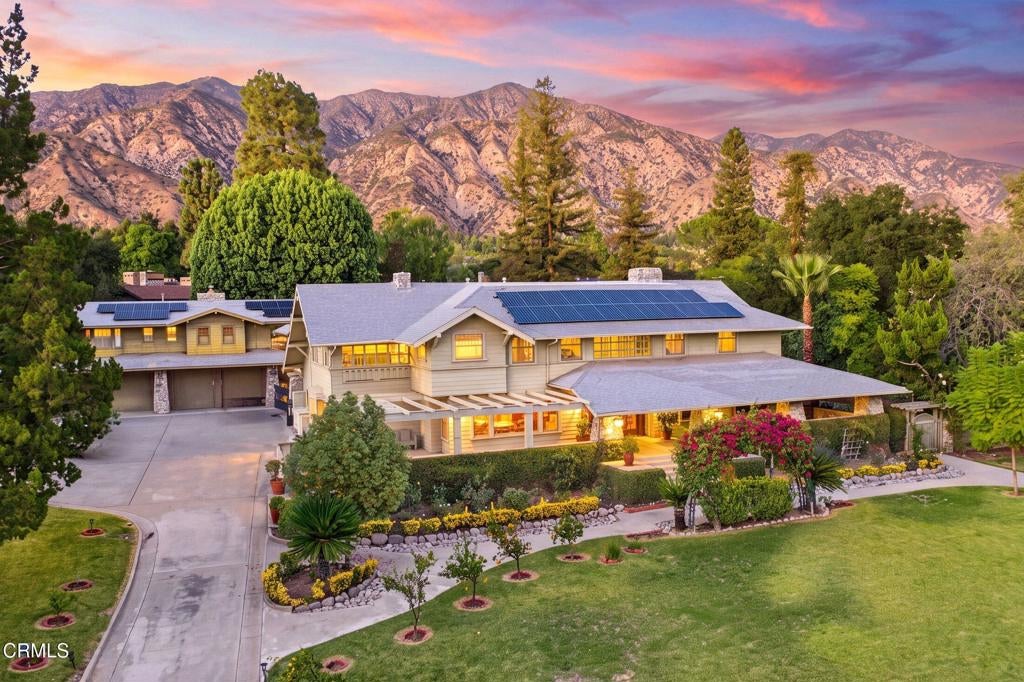
Enter an interest rate to see your estimated monthly payment.The Jameson Estate is a timeless classic. This Craftsman home was built in 1910 by C.H. Baker, the founder of the historic West Coast shoe store chain, C.H. Baker Shoe Company. He and his wife named the home 'Glen Cairne.' In 1920, the home was sold to James William Jameson and his wife, Ida May Jameson. The oil tycoon and his wife's family foundation, The J.W. and Ida M. Jameson Foundation, owned the estate until 1999.The expansive estate sits on 1.24 acres of manicured landscaping, with beautiful trees, including massive redwoods. The long driveway leads up to the home's entrance, which features a large porch landing that wraps around three sides of the house.The main house is 6,702 square feet and features amazing wood paneling throughout. The entrance welcomes you with a large hallway and an original grandfather clock built into the staircase. The dining room is very gracious, with large windows allowing sunlight to fill the room. The formal living room is appointed with dark woodwork, a fireplace, built-ins, and period furnishings. The house has five bedrooms and six bathrooms. There is also a 1,107 square foot, one bedroom, one bathroom guest house above the detached four car garage, which was built in 1996.The generously sized backyard features a lotus pond, pool and spa, a large, tranquil side garden, a log cabin with an interior fireplace and an exterior chimney made of native stone, and a bamboo garden. The backyard offers amazing views of the San Gabriel Mountains, providing a stunning natural backdrop.A true legacy property, the Jameson Estate beautifully blends historic significance, timeless Craftsman architecture, and enchanting grounds. Rich in character and charm, this extraordinary estate offers a rare opportunity to own a piece of history in Sierra Madre.
| 58 minutes ago | Listing updated with changes from the MLS | |
| 9 hours ago | Listing first seen on site |

This information is for your personal, non-commercial use and may not be used for any purpose other than to identify prospective properties you may be interested in purchasing. The display of MLS data is usually deemed reliable but is NOT guaranteed accurate by the MLS. Buyers are responsible for verifying the accuracy of all information and should investigate the data themselves or retain appropriate professionals. Information from sources other than the Listing Agent may have been included in the MLS data. Unless otherwise specified in writing, the Broker/Agent has not and will not verify any information obtained from other sources. The Broker/Agent providing the information contained herein may or may not have been the Listing and/or Selling Agent.