
1000 W Chestnut AvenueLompoc, CA 93436
Mortgage Calculator
Monthly Payment (Est.)
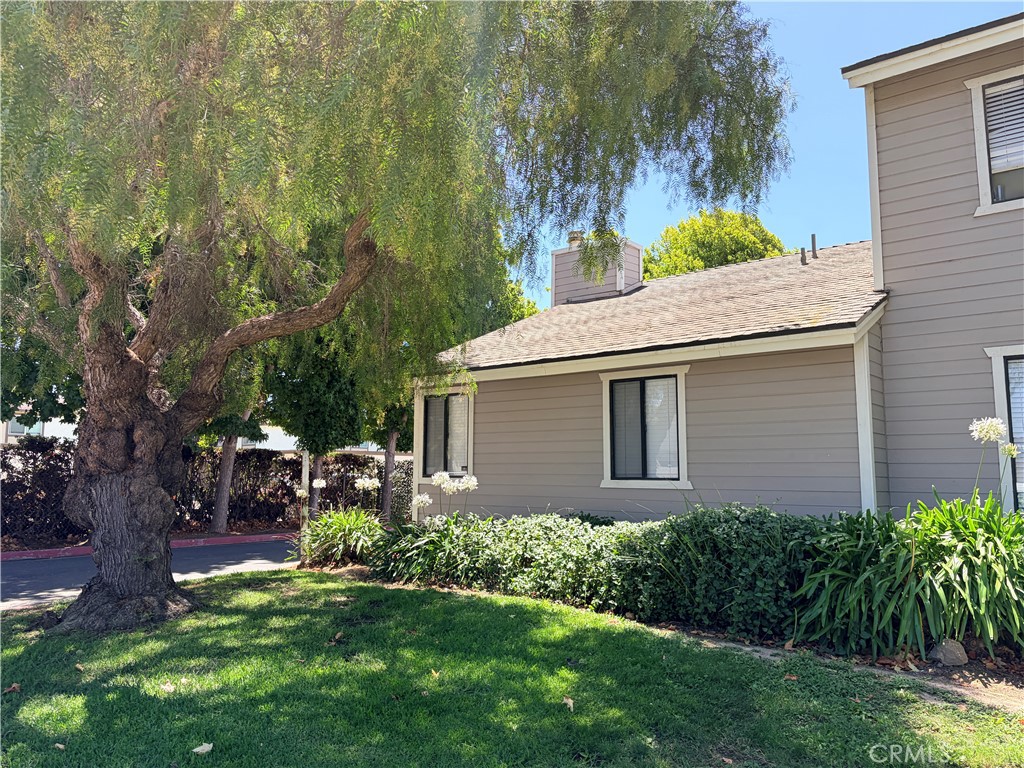
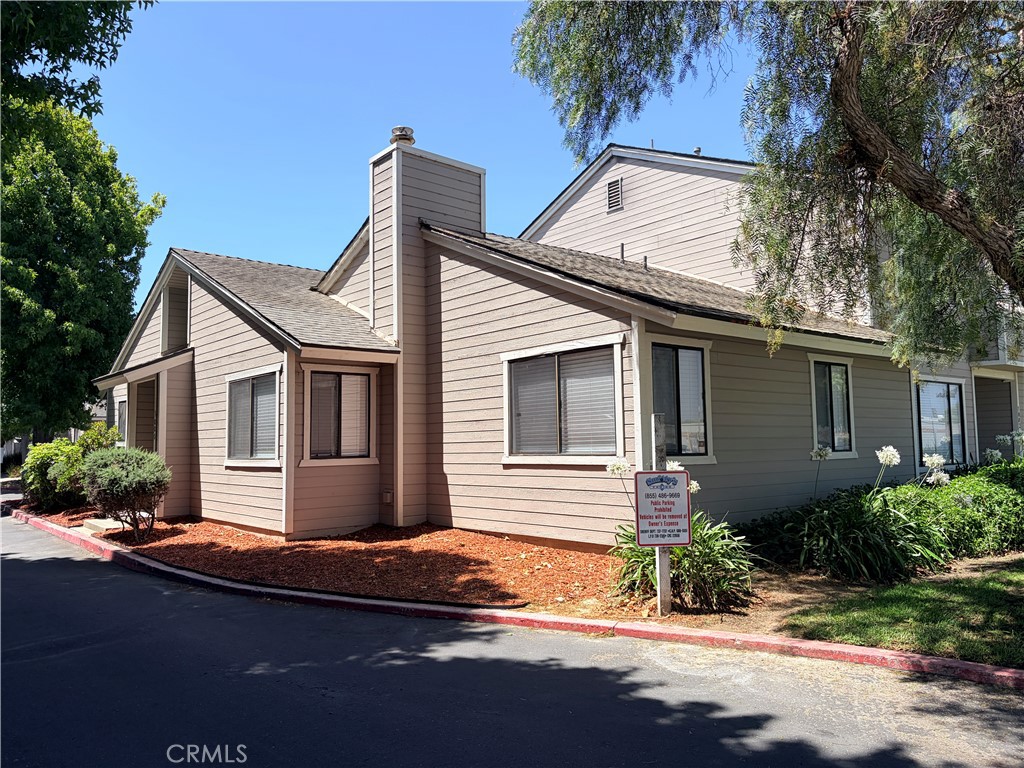
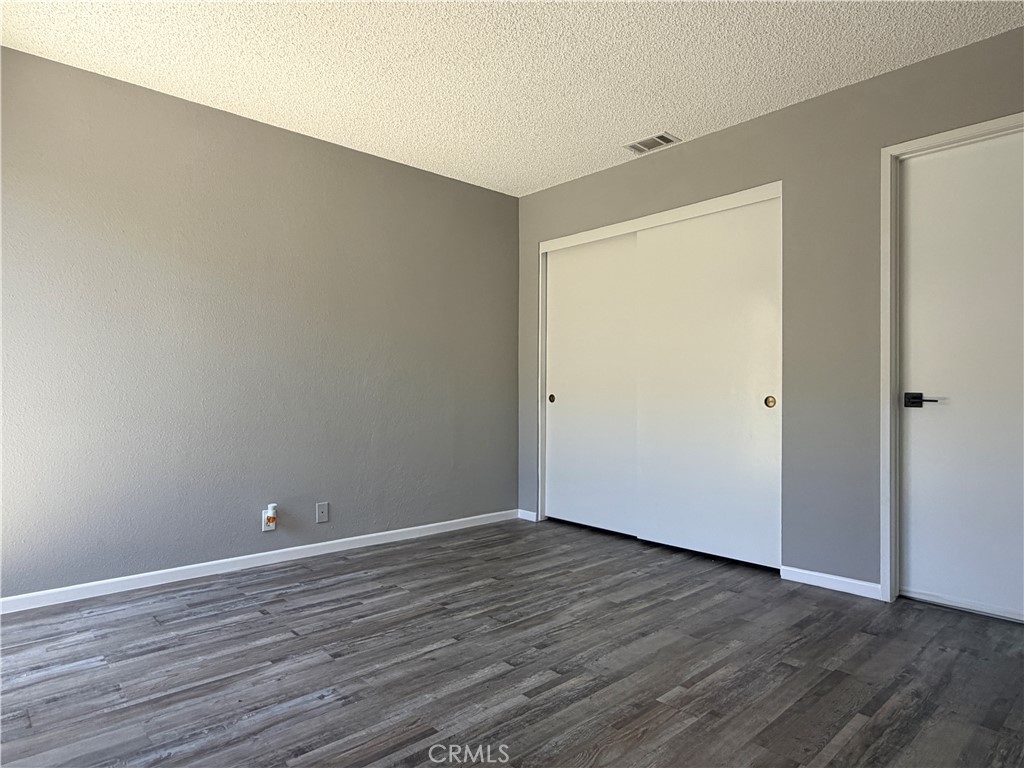
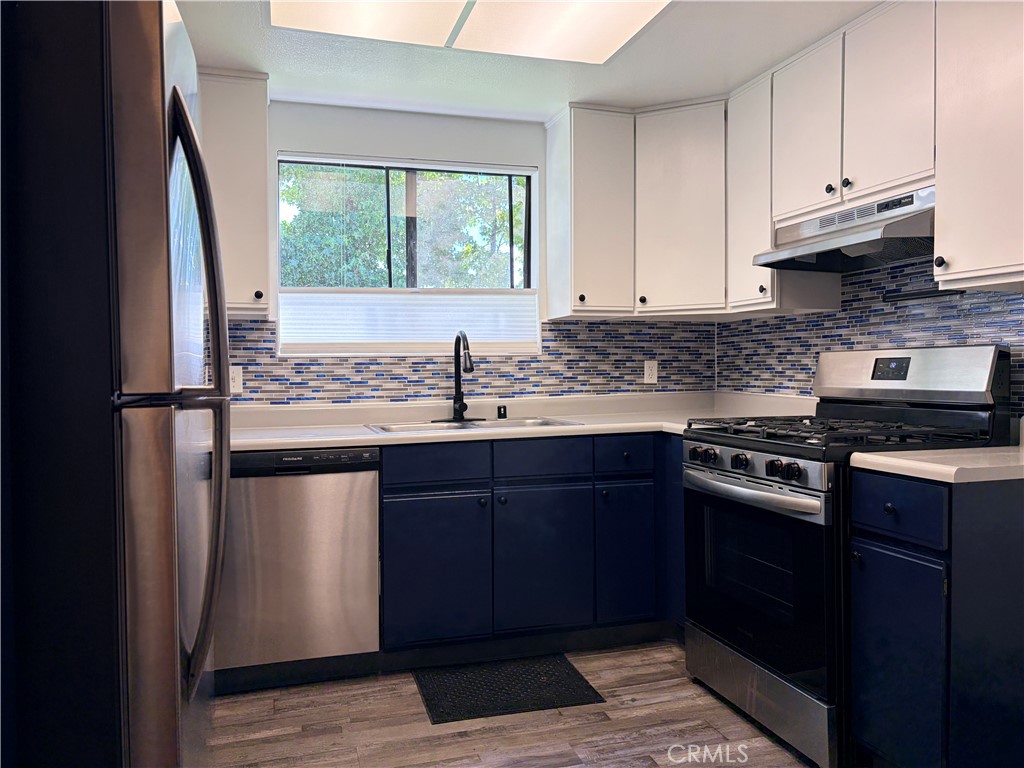
$1,775This stylish PUD home sits on a prime corner lot with just one shared wall, giving you extra privacy and space. Step inside to experience the spacious living area with vaulted ceilings. Fresh interior paint and high-quality vinyl flooring create a clean, modern look that is easy to maintain. The remodeled kitchen features stainless steel Frigidaire appliances and an attractive color scheme. Both bathrooms have been tastefully updated as well, with one featuring a convenient pass-through bathroom. The primary bedroom offers a large walk-in closet and the whole home includes new door fixtures, new plumbing fixtures, new cordless window coverings and keyless entry. Stay cozy with the new gas fireplace insert and enjoy the gentle coastal breeze that flows naturally through the home thanks to its smart orientation. Relax on your private back patio surrounded by beautiful blooms fed by an automatic watering system. This home is part of the beautifully landscaped Winchester Village HOA community that includes a pool, hot tub and clubhouse. Perfect as an entry-level home or a smart investment property, this updated 2-bedroom, 2-bath gem is move-in ready and full of modern comforts. Come see it today!
| 10 hours ago | Listing first seen on site | |
| 10 hours ago | Listing updated with changes from the MLS® |

This information is for your personal, non-commercial use and may not be used for any purpose other than to identify prospective properties you may be interested in purchasing. The display of MLS data is usually deemed reliable but is NOT guaranteed accurate by the MLS. Buyers are responsible for verifying the accuracy of all information and should investigate the data themselves or retain appropriate professionals. Information from sources other than the Listing Agent may have been included in the MLS data. Unless otherwise specified in writing, the Broker/Agent has not and will not verify any information obtained from other sources. The Broker/Agent providing the information contained herein may or may not have been the Listing and/or Selling Agent.
Did you know? You can invite friends and family to your search. They can join your search, rate and discuss listings with you.