
3109 Barrowby StreetBakersfield, CA 93311
Mortgage Calculator
Monthly Payment (Est.)
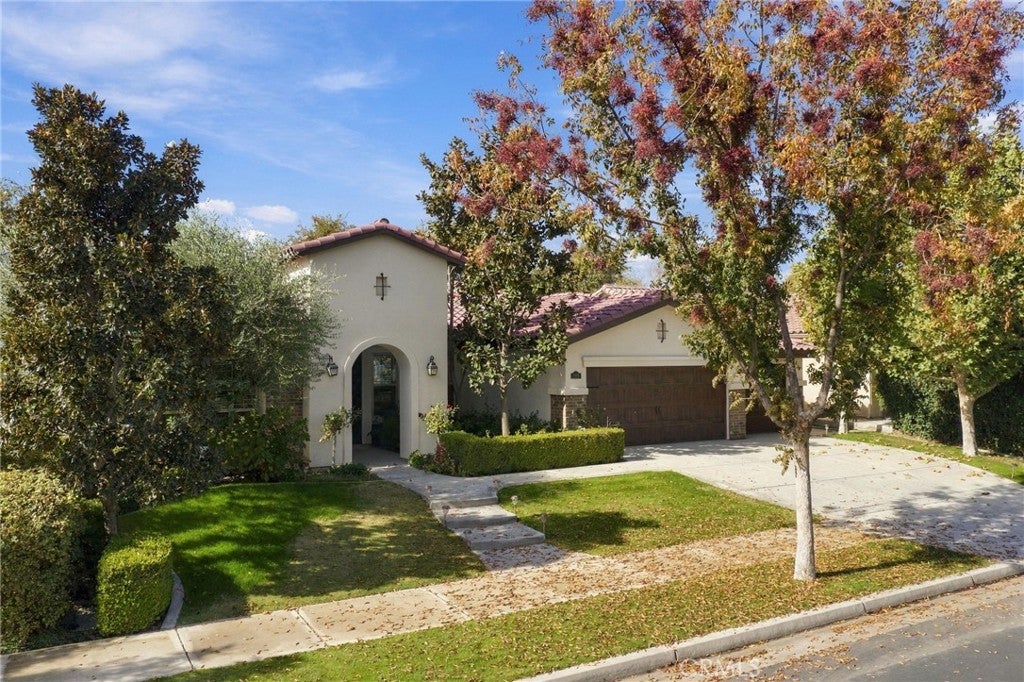
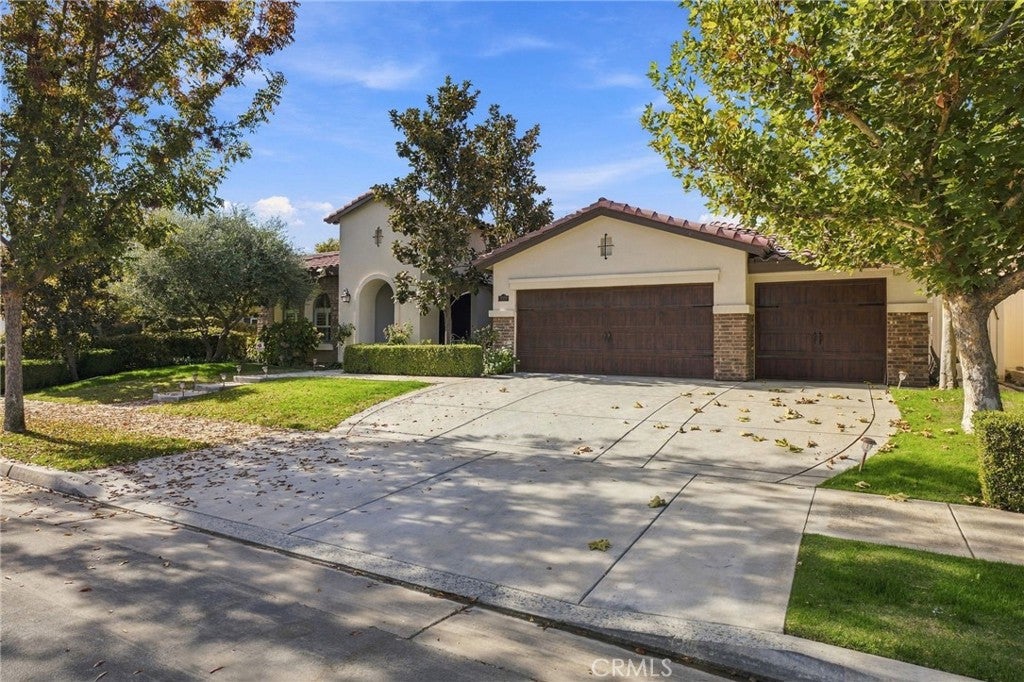
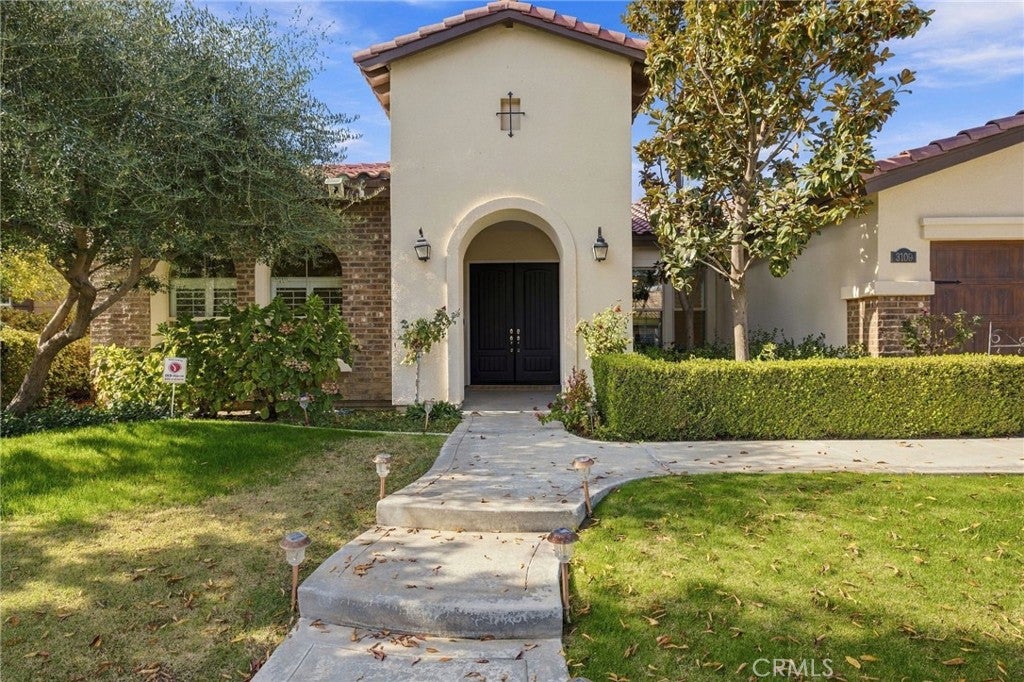
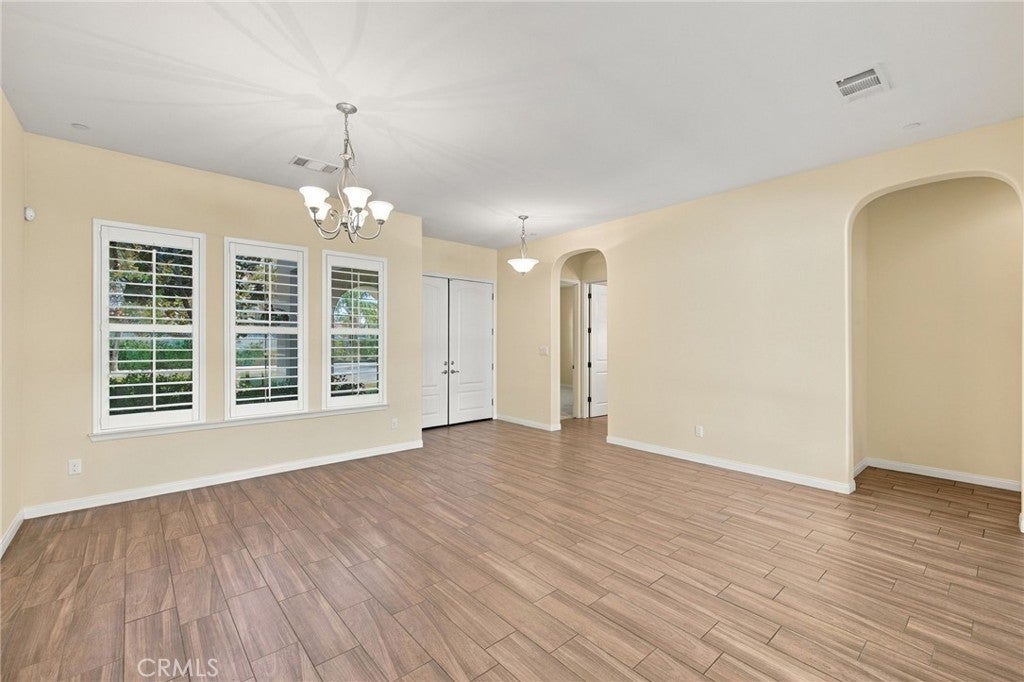
Enter an interest rate to see your estimated monthly payment.Located in the gated community of Seven Oaks, this spectacular home is designed for entertaining! The backyard is an entertainer's dream, featuring a custom multi-level pool with a play pad, built-in spa, elevated seating area with fire pit, and covered patio with fireplace. An impressive 8-foot retractable hidden sliding door seamlessly connects the outdoor living space to the remodeled kitchen, complete with a commercial-grade BlueStar range, refrigerator, quartz countertops, large island and bar seating. The open family room features a fireplace and flows effortlessly into the kitchen and backyard. The split-wing floor plan offers 4 beds, plus a front office/game room. The spacious primary suite features a soaking tub, separate showers, dual walk-in closets and abundant storage. Additional highlights include a remodeled hall bath with a roll-in shower, plantation shutters, large laundry room with built-in cabinets and sink, mudroom, 3-car garage and abundant storage. Unique opportunity to purchase the neighboring home as well, creating an ideal family compound for multigenerational living or extended family.
| 11 hours ago | Listing first seen on site | |
| 11 hours ago | Listing updated with changes from the MLS |

This information is for your personal, non-commercial use and may not be used for any purpose other than to identify prospective properties you may be interested in purchasing. The display of MLS data is usually deemed reliable but is NOT guaranteed accurate by the MLS. Buyers are responsible for verifying the accuracy of all information and should investigate the data themselves or retain appropriate professionals. Information from sources other than the Listing Agent may have been included in the MLS data. Unless otherwise specified in writing, the Broker/Agent has not and will not verify any information obtained from other sources. The Broker/Agent providing the information contained herein may or may not have been the Listing and/or Selling Agent.
Did you know? You can invite friends and family to your search. They can join your search, rate and discuss listings with you.