Save
Ask
Tour
Hide
Share
$1,100,000
6 Days On Site

6749 Alamo Ct
La Mesa, CA 91942

For Sale|Single Family Residence|Active
4
Beds
3
Total Baths
2
Full Baths
1
Partial Bath
1,859
SqFt
$592
/SqFt
1992
Built
County:
San Diego
Listed by Del Raymond of Coldwell Banker West [email protected]
Upcoming Open Houses
Fri, Jul 10, 3:00 PM - 5:00 PM
Sat, Jul 11, 1:00 PM - 3:00 PM
Sun, Jul 12, 1:00 PM - 3:00 PM
6749 Alamo Ct6749 Alamo Ct6749 Alamo Ct6749 Alamo Ct
Save
Ask
Tour
Hide
Share

Mortgage Calculator

Monthly Payment (Est.)

$5,019
Calculator powered by Showcase IDX, a Constellation1 Company. Copyright ©2026 Information is deemed reliable but not guaranteed.

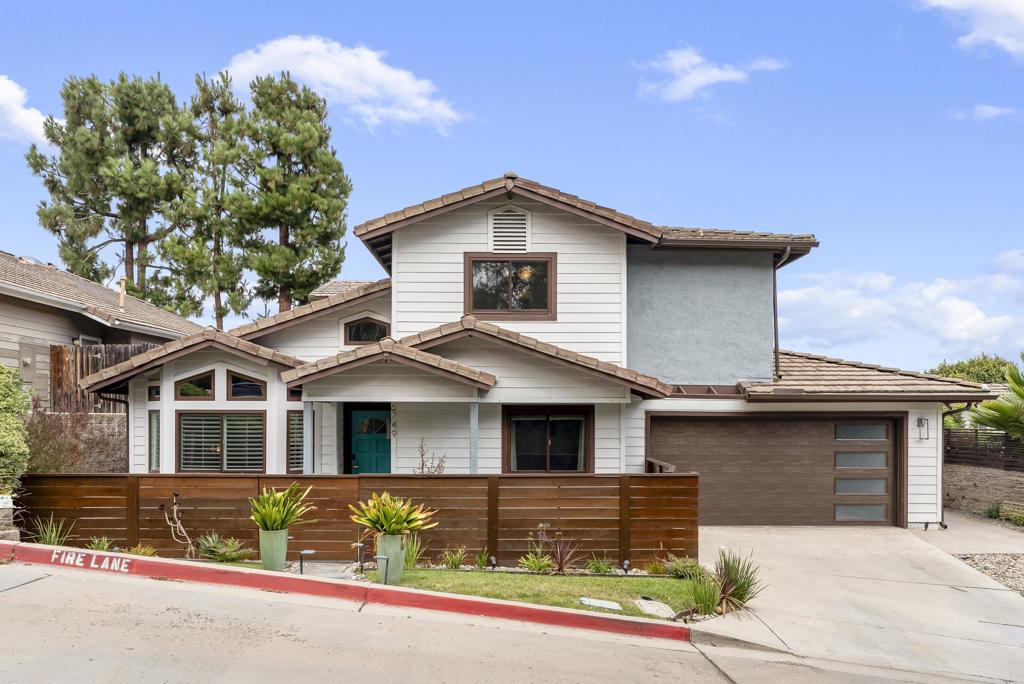
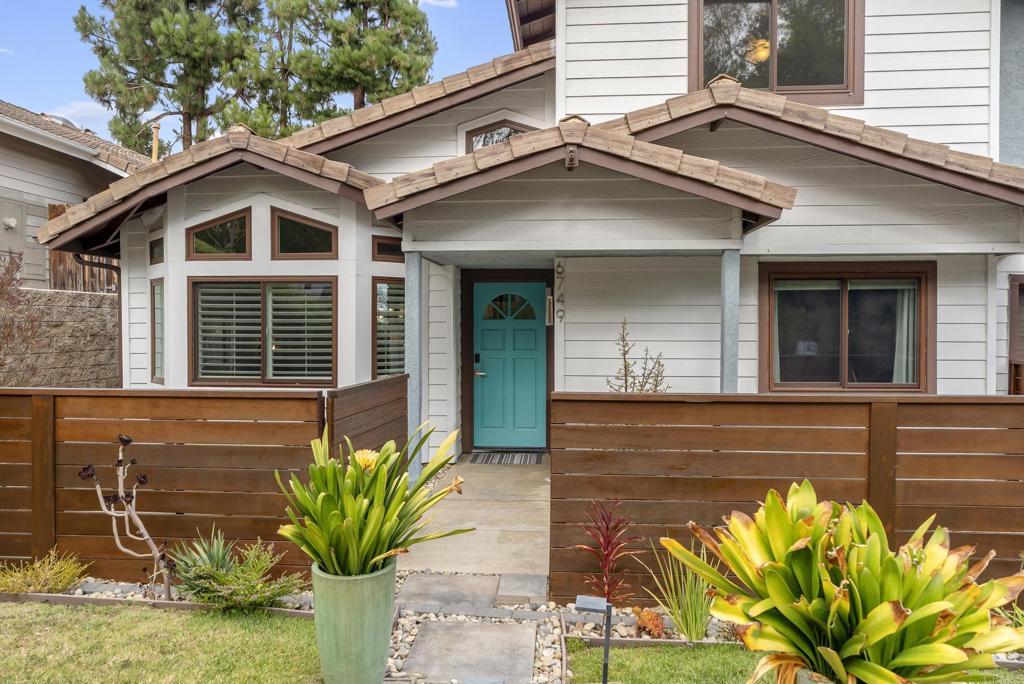
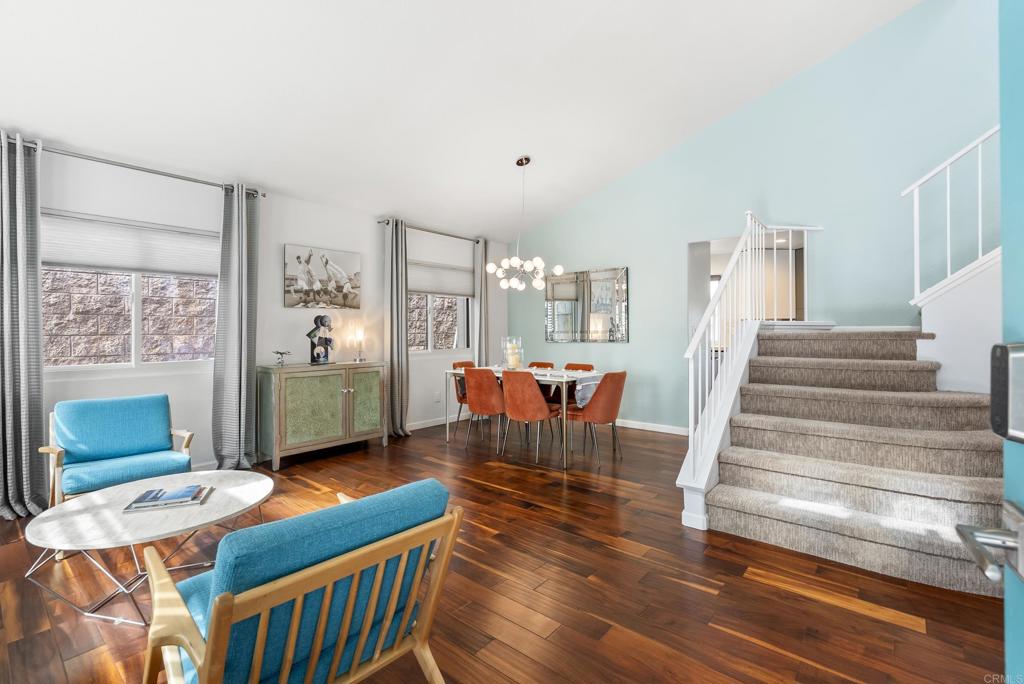
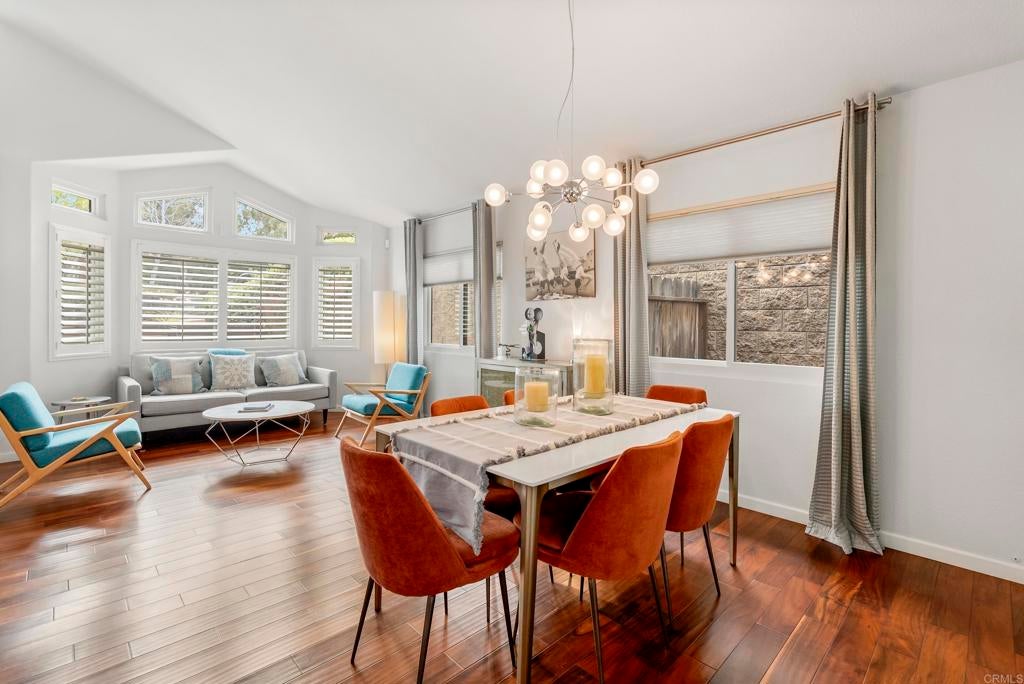
Beautifully updated 4-bedroom, 3-bath home in La Mesa offering modern style, vaulted ceilings, and inviting indoor-outdoor living. The light-filled interior features rich wood flooring, contemporary lighting, crisp updates, and a stylish kitchen with stainless steel appliances, sleek cabinetry, statement tile backsplash, and a built-in coffee maker. The spacious primary suite includes a large walk-in closet, updated bath, and private balcony with peaceful neighborhood and hillside views. Enjoy an entertainer’s backyard with a Jacuzzi, covered patio, low-maintenance turf, outdoor dining space, and multiple areas to relax or gather. Additional highlights include updated bathrooms, flexible living spaces, a two-car garage, charming curb appeal, and a cul-de-sac location. A move-in ready La Mesa home designed for comfort, style, and Southern California​​‌​​​​‌​​‌‌​​‌​​​‌‌​​​‌​​‌‌​​​‌​‌​​​‌‌​ living.

Save
Ask
Tour
Hide
Share
Listing Snapshot
Price 
$1,100,000
Days On Site 
6 Days
Bedrooms 
4
Inside Area (SqFt) 
1,859 sqft
Total Baths 
3
Full Baths 
2
Partial Baths 
1
Lot Size 
0.1247 Acres
Year Built 
1992
MLS® Number 
PTP2605048
Status 
Active
Property Tax 
N/A
HOA/Condo/Coop Fees 
$125 monthly
Sq Ft Source 
N/A
Friends & Family
Recent Activity
6 days agoListing updated with changes from the MLS®
6 days agoListing first seen on site
General Features
Acres 
0.1247
Attached Garage 
Yes
Disclosures 
CovenantsRestrictionsDisclosureHoaDisclosure
Foundation 
Concrete Perimeter
Garage 
Yes
Garage Spaces 
2
Land Lease 
No
Levels 
One
Number Of Stories 
2
Parking 
AttachedAssignedDrivewayGarage
Parking Spaces 
5
Property Sub Type 
Single Family Residence
Special Circumstances 
Standard
Zoning 
R-1
Interior Features
Appliances 
DishwasherDisposal
Cooling 
Central Air
Fireplace 
Yes
Fireplace Features 
Family Room
Flooring 
CarpetTileVinyl
Heating 
Forced Air
Interior 
Ceiling Fan(s)Eat-in KitchenHigh CeilingsPantryRecessed LightingTile CountersWalk-In Closet(s)
Laundry Features 
In Garage
Main Level Bedrooms 
1
Window Features 
BlindsScreens
Bathroom 
Bedroom 
Dining Room 
Family Room 
Kitchen 
Living Room 
Master Bathroom 
Master Bedroom 
Other 
Features - Walk-In Closet(s)
Pantry 
Save
Ask
Tour
Hide
Share
Exterior Features
Construction Details 
Stucco
Exterior 
Awning(s)BalconyRain Gutters
Fencing 
Chain LinkWood
Pool Features 
None
View 
HillsNeighborhood
Waterview 
HillsNeighborhood
Windows/Doors 
BlindsScreens
Community Features
Association Amenities 
Maintenance Grounds
Association Dues 
125
Building Access 
first floor no stairs
Community Features 
Street Lights
Financing Terms Available 
CashConventionalFHAVA Loan
HOA Fee Frequency 
Monthly
MLS Area 
91942 - La Mesa
Roads 
Paved
School District 
Grossmont Union
Schools
School District
Grossmont Union
Elementary School
Unknown
Middle School
Unknown
High School
Mount Miguel


This information is for your personal, non-commercial use and may not be used for any purpose other than to identify prospective properties you may be interested in purchasing. The display of MLS data is usually deemed reliable but is NOT guaranteed accurate by the MLS. Buyers are responsible for verifying the accuracy of all information and should investigate the data themselves or retain appropriate professionals. Information from sources other than the Listing Agent may have been included in the MLS data. Unless otherwise specified in writing, the Broker/Agent has not and will not verify any information obtained from other sources. The Broker/Agent providing the information contained herein may or may not have been the Listing and/or Selling Agent.

Neighborhood & Commute
Source: Walkscore
Save
Ask
Tour
Hide
Share