
755 Duoro DriveChula Vista, CA 91910
Mortgage Calculator
Monthly Payment (Est.)
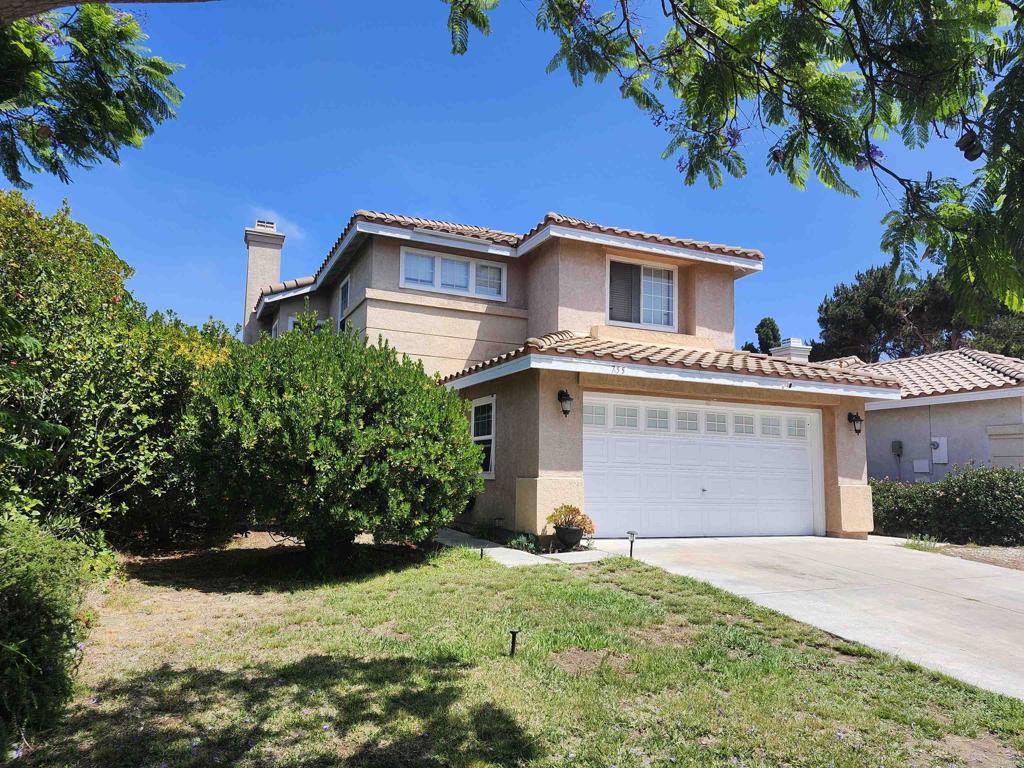
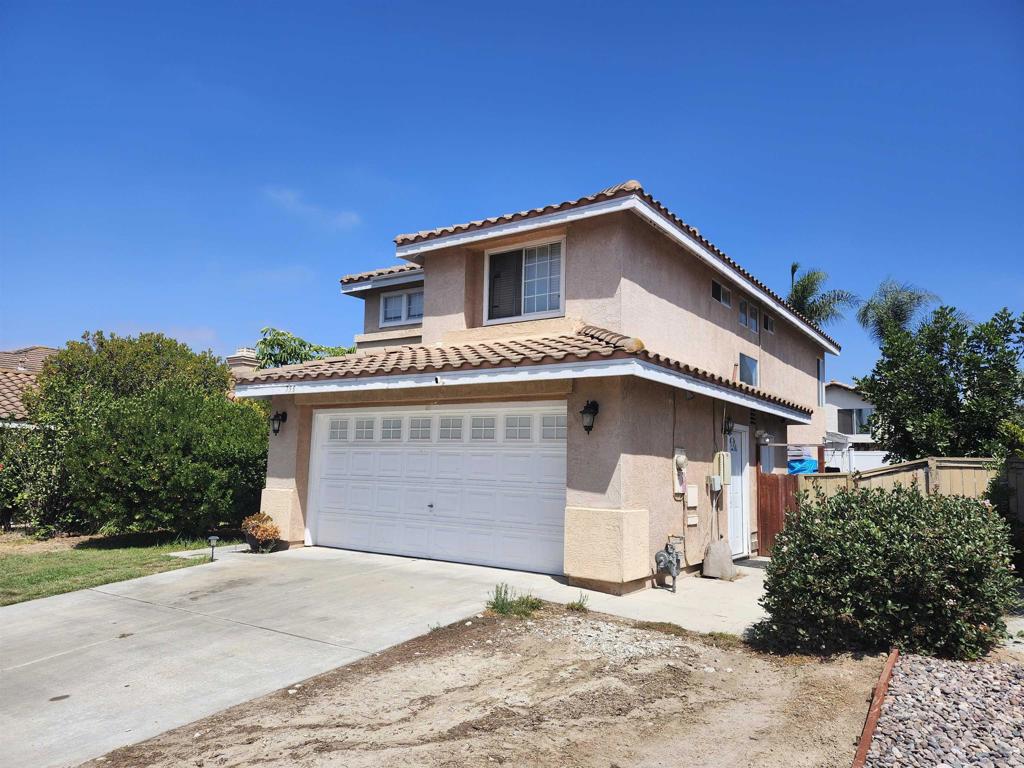
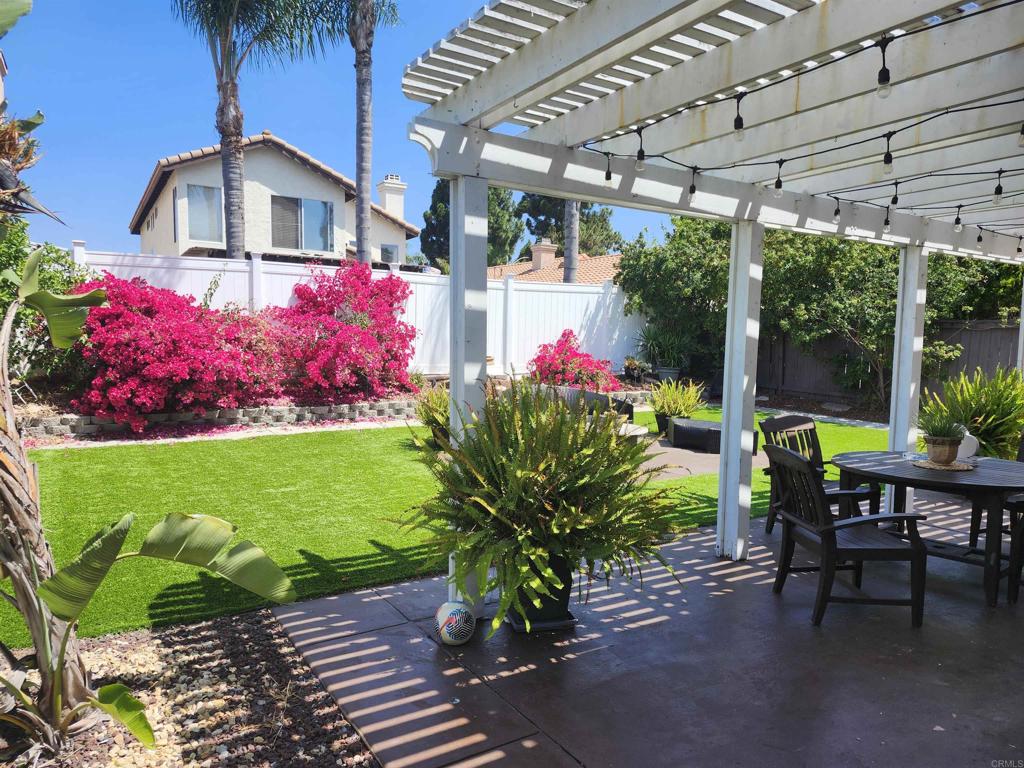
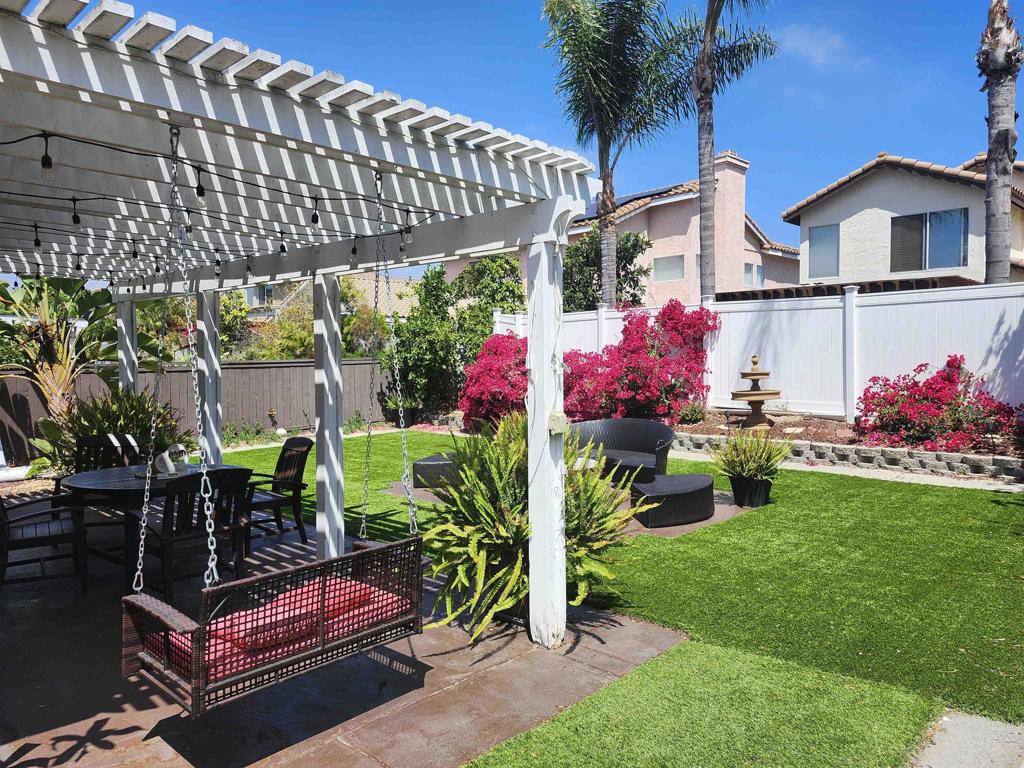
$5,019Welcome to this beautifully home in the highly desirable Rancho Del Rey community! This spacious single family residence offers 3 bedrooms, 2.5 bathrooms, and approximately 1,422 sq. ft. of comfortable living space, plus a fully permitted 344 sq. ft. garage conversion ADU—ideal for extended family, guests, a private home office, or potential rental income. The home features an updated kitchen with modern finishes, a dedicated laundry room, leased solar panels for improved energy efficiency, and a low-maintenance backyard with artificial turf, perfect for year-round enjoyment. Ideally located in the heart of Rancho Del Rey, you'll be just minutes from the YMCA, Costco, Discovery Charter School, Bonita Vista High School, Southwestern College, parks, shopping, dining, and major commuter routes. This exceptional property offers the perfect blend of comfort, convenience, and versatility. Don't miss this incredible opportunity!
| 6 hours ago | Listing updated with changes from the MLS® | |
| 6 hours ago | Listing first seen on site |

This information is for your personal, non-commercial use and may not be used for any purpose other than to identify prospective properties you may be interested in purchasing. The display of MLS data is usually deemed reliable but is NOT guaranteed accurate by the MLS. Buyers are responsible for verifying the accuracy of all information and should investigate the data themselves or retain appropriate professionals. Information from sources other than the Listing Agent may have been included in the MLS data. Unless otherwise specified in writing, the Broker/Agent has not and will not verify any information obtained from other sources. The Broker/Agent providing the information contained herein may or may not have been the Listing and/or Selling Agent.
Did you know? You can invite friends and family to your search. They can join your search, rate and discuss listings with you.