
1898 Marquette RdChula Vista, CA 91913
Mortgage Calculator
Monthly Payment (Est.)
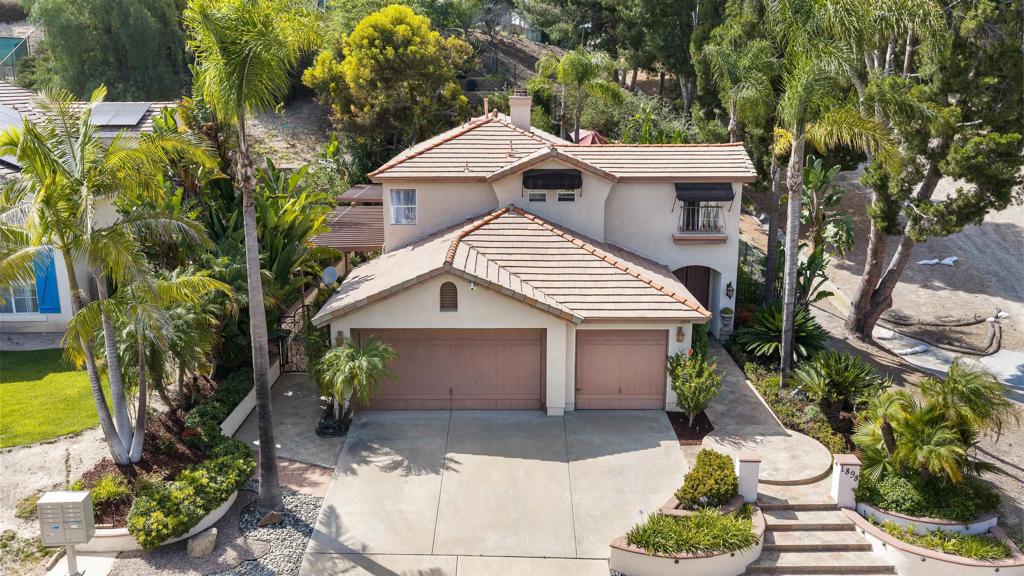
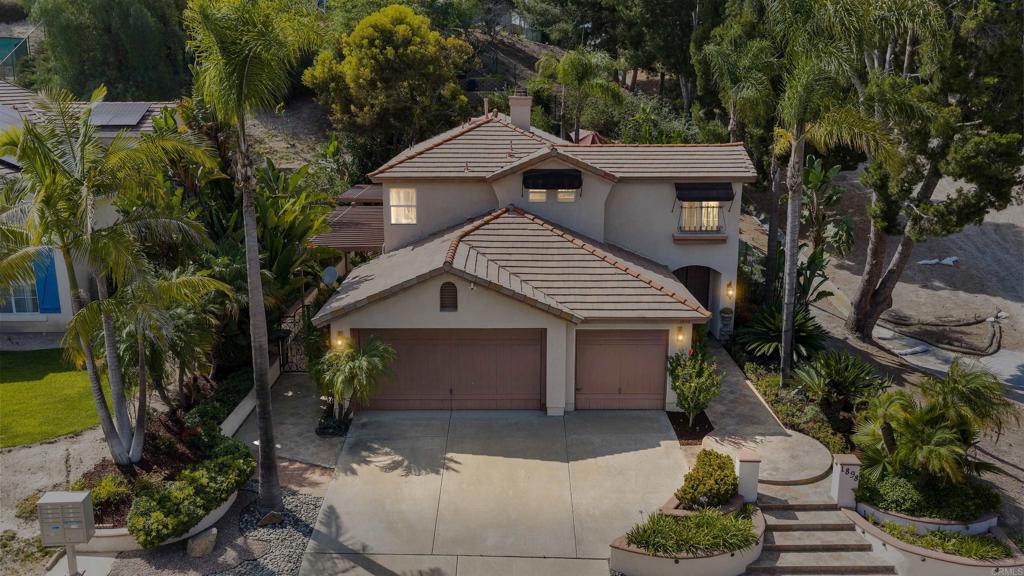
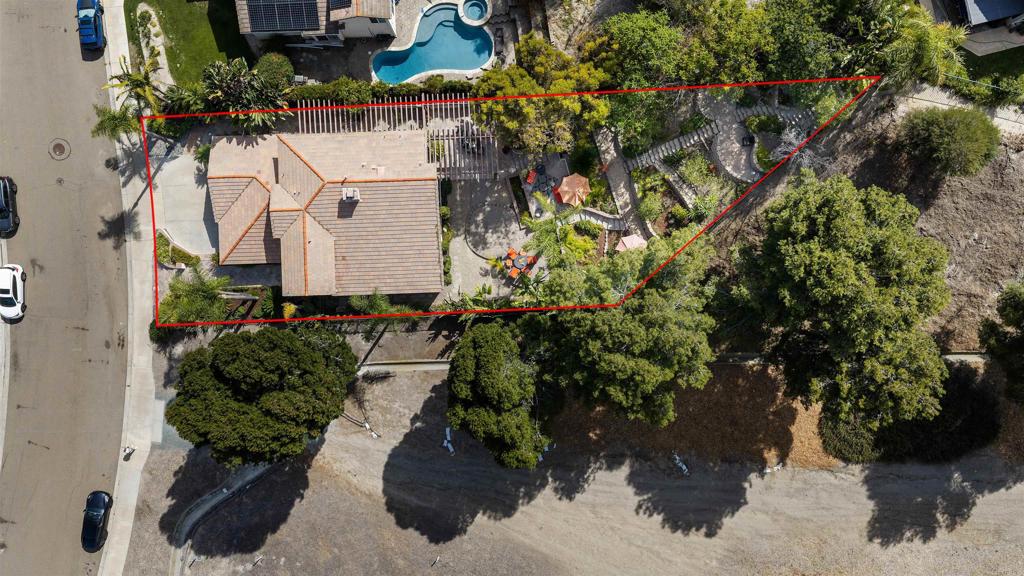
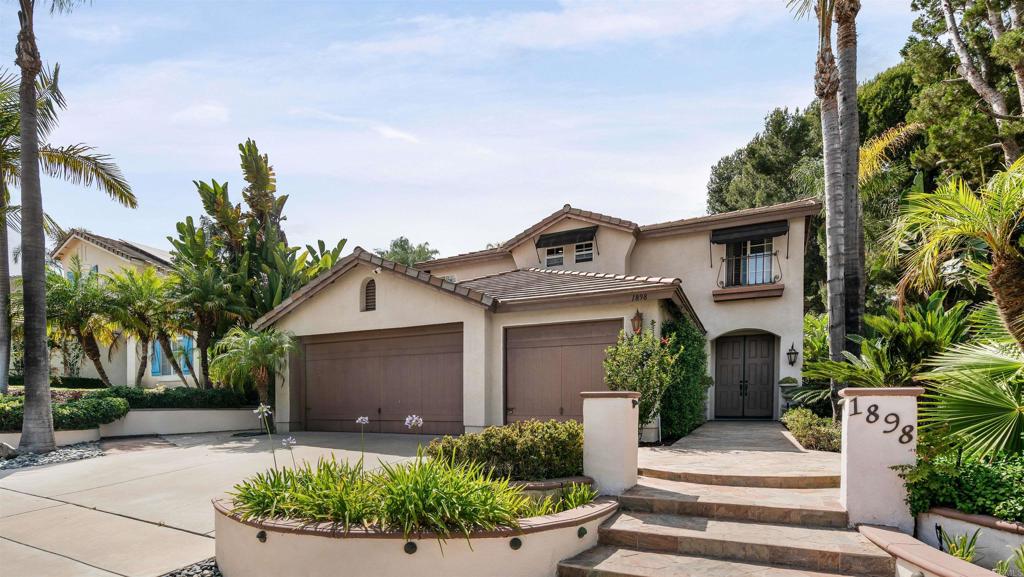
$5,361Luxury, privacy, and timeless elegance await in this exceptional corner-lot residence, perfectly positioned with no neighbor to the right and NO HOA or Mello-Roos! This beautifully maintained home offers remarkable curb appeal with mature tropical landscaping, a spacious three-car garage, and an inviting entry that sets the tone for what awaits inside. Step through the doors to soaring vaulted ceilings, an abundance of natural light, and a thoughtfully designed open floor plan that seamlessly blends sophistication with everyday comfort. Rich travertine flooring and custom travertine accents grace the main living areas, the luxurious primary suite, and the downstairs powder room, creating an atmosphere of refined elegance. Designed with both entertaining and comfortable living in mind, the home features two spacious living rooms and an elegant formal dining room highlighted by a custom hand-painted chandelier, thoughtfully finished to complement the home's timeless ambiance and refined design. Expansive picture windows frame the lush outdoor setting, filling the home with natural light and creating a warm, inviting atmosphere. The gourmet kitchen is the heart of the home, showcasing gleaming granite countertops, freshly refinished cabinetry, stainless steel appliances, generous prep space, and a sunny breakfast nook that overlooks the backyard and seamlessly connects indoor and outdoor living. The highly desirable floor plan also includes a downstairs bedroom, perfect for guests, multigenerational living, or a private home office. Escape to the elegant primary suite, a true retreat featuring a spa-inspired bathroom with beautiful travertine finishes, dual vanities, a soaking tub, a spacious walk-in shower, and generous closet space. The backyard is truly a private oasis designed for unforgettable gatherings. Multiple outdoor living and conversation areas are surrounded by lush tropical landscaping and mature trees, creating incredible privacy. Enjoy a fully equipped outdoor entertainment space complete with a built-in BBQ, refrigerator, kegerator, pergola-covered dining area, tranquil koi pond with a cascading waterfall, and beautifully terraced seating areas that invite relaxation from every angle. The seamless indoor-outdoor flow makes this home ideal for everything from intimate evenings to large celebrations. Ideally located within walking distance to the community lake, scenic walking trails, neighborhood park, and tennis courts, this home offers the perfect balance of luxury, recreation, and convenience. From its elegant interior finishes and thoughtfully designed floor plan to its resort-inspired backyard and premier location, this exceptional residence offers a rare opportunity to enjoy privacy, luxury, and effortless indoor-outdoor living. A home where every detail has been carefully curated and every space invites you to slow down, entertain, and make lasting memories.
| 17 hours ago | Listing updated with changes from the MLS® | |
| yesterday | Listing first seen on site |

This information is for your personal, non-commercial use and may not be used for any purpose other than to identify prospective properties you may be interested in purchasing. The display of MLS data is usually deemed reliable but is NOT guaranteed accurate by the MLS. Buyers are responsible for verifying the accuracy of all information and should investigate the data themselves or retain appropriate professionals. Information from sources other than the Listing Agent may have been included in the MLS data. Unless otherwise specified in writing, the Broker/Agent has not and will not verify any information obtained from other sources. The Broker/Agent providing the information contained herein may or may not have been the Listing and/or Selling Agent.
Did you know? You can invite friends and family to your search. They can join your search, rate and discuss listings with you.