
1365 Muir Trail PlaceChula Vista, CA 91913


Mortgage Calculator
Monthly Payment (Est.)
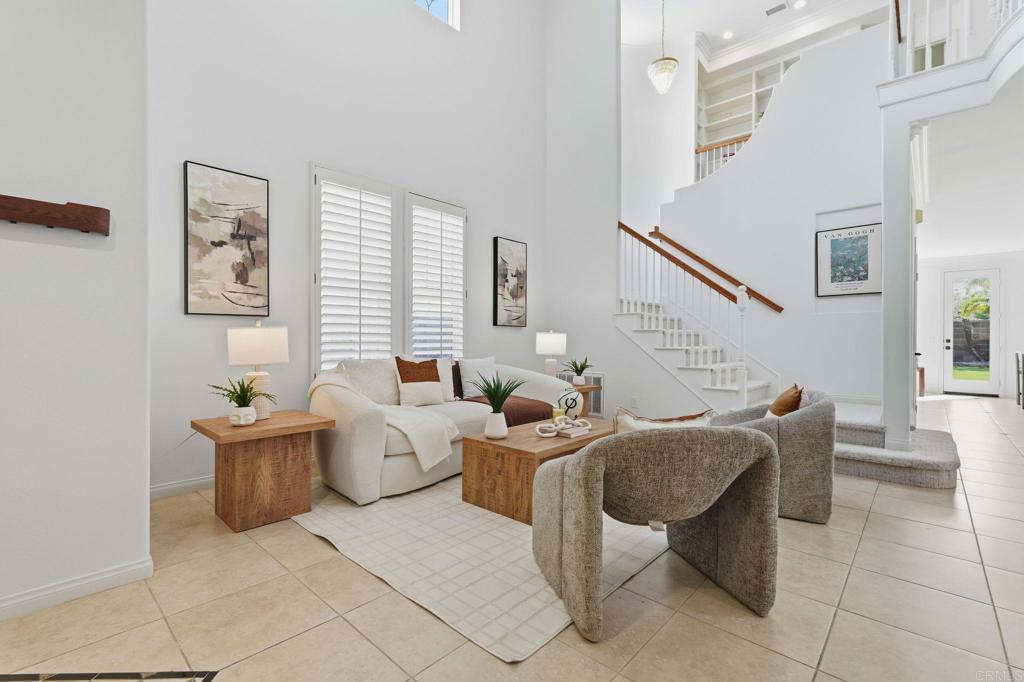
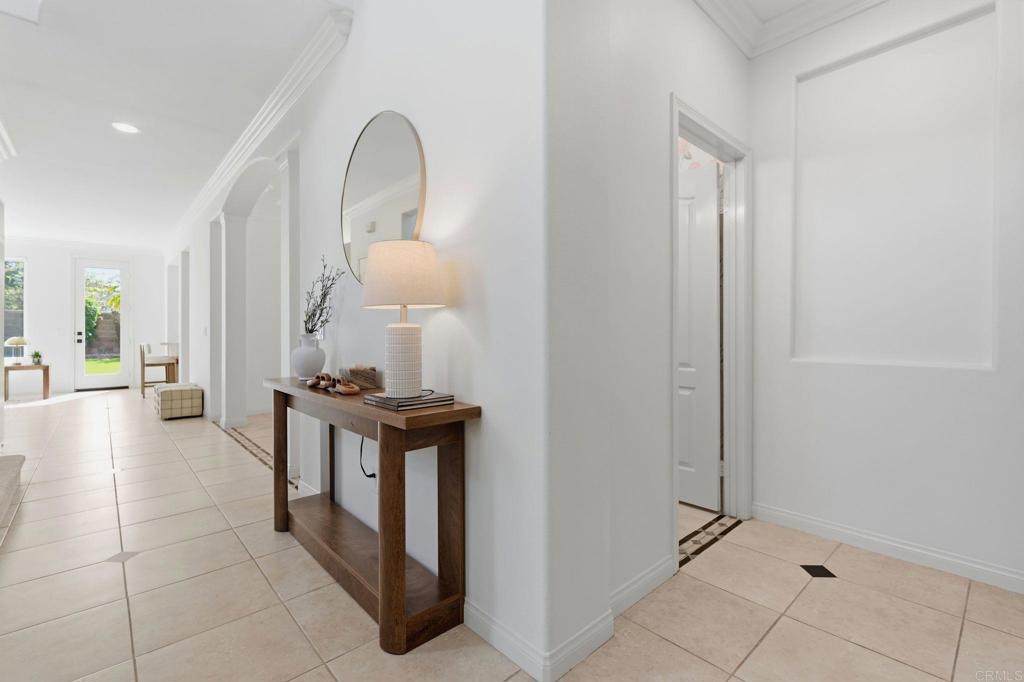
$5,931Tucked away on a quiet cul-de-sac in the family friendly community of Otay Ranch, this spacious 6-bedroom, 4.5-bath home offers room for the whole family and then some. A formal living room with vaulted ceilings and tile flooring sets the tone, leading into a designated dining room with a built-in bar, perfect for hosting. The family room is filled with natural light and features custom built-ins, added storage, and a cozy fireplace. The remodeled kitchen is a true centerpiece, with new cabinetry, quartz countertops, a large island, upgraded appliances, a breakfast nook, walk-in pantry, and coffee bar. A downstairs bedroom with a private bath offers flexibility for guests or multi-generational living. Upstairs, five bedrooms await, finished with upgraded luxury vinyl plank flooring, including a primary retreat with a large soaking tub, dual sink vanity, and spacious walk-in closet, plus four additional bedrooms, one with its own private full bath. Out back, enjoy a low-maintenance yard with artificial turf and no back neighbors, ideal for entertaining or everyday family life. Community pools, recreation centers, walking trails, and top-rated schools complete the package. A great find in one of Chula Vista's most sought-after neighborhoods.
| a week ago | Listing updated with changes from the MLS® | |
| a week ago | Status changed to Pending | |
| 3 weeks ago | Listing first seen on site |

This information is for your personal, non-commercial use and may not be used for any purpose other than to identify prospective properties you may be interested in purchasing. The display of MLS data is usually deemed reliable but is NOT guaranteed accurate by the MLS. Buyers are responsible for verifying the accuracy of all information and should investigate the data themselves or retain appropriate professionals. Information from sources other than the Listing Agent may have been included in the MLS data. Unless otherwise specified in writing, the Broker/Agent has not and will not verify any information obtained from other sources. The Broker/Agent providing the information contained herein may or may not have been the Listing and/or Selling Agent.
Did you know? You can invite friends and family to your search. They can join your search, rate and discuss listings with you.