Save
Ask
Tour
Hide
Share
$1,400,000
15 Days On Site

8075 BLUE LAKE DR
San Carlos, CA 92119

Single Family Residence|Pending
4
Beds
2
Total Baths
2
Full Baths
2,272
SqFt
$616
/SqFt
1963
Built
County:
San Diego
Listed by Gregg Phillipson of Keller Williams Realty [email protected]
8075 BLUE LAKE DR8075 BLUE LAKE DR8075 BLUE LAKE DR8075 BLUE LAKE DR
Save
Ask
Tour
Hide
Share

Mortgage Calculator

Monthly Payment (Est.)

$6,387
Calculator powered by Showcase IDX, a Constellation1 Company. Copyright ©2026 Information is deemed reliable but not guaranteed.

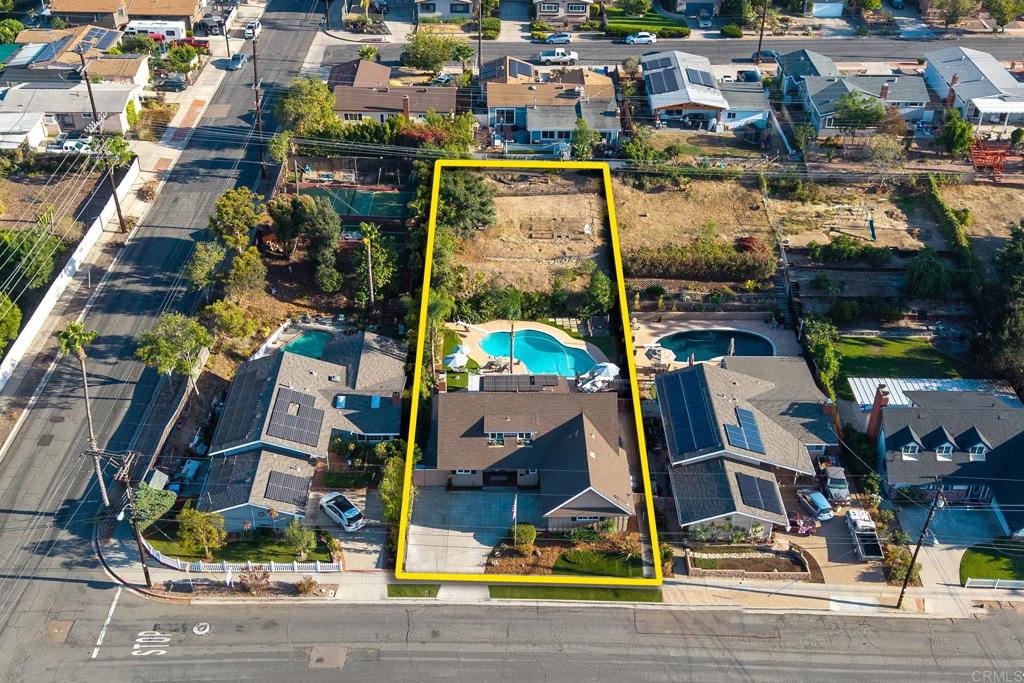
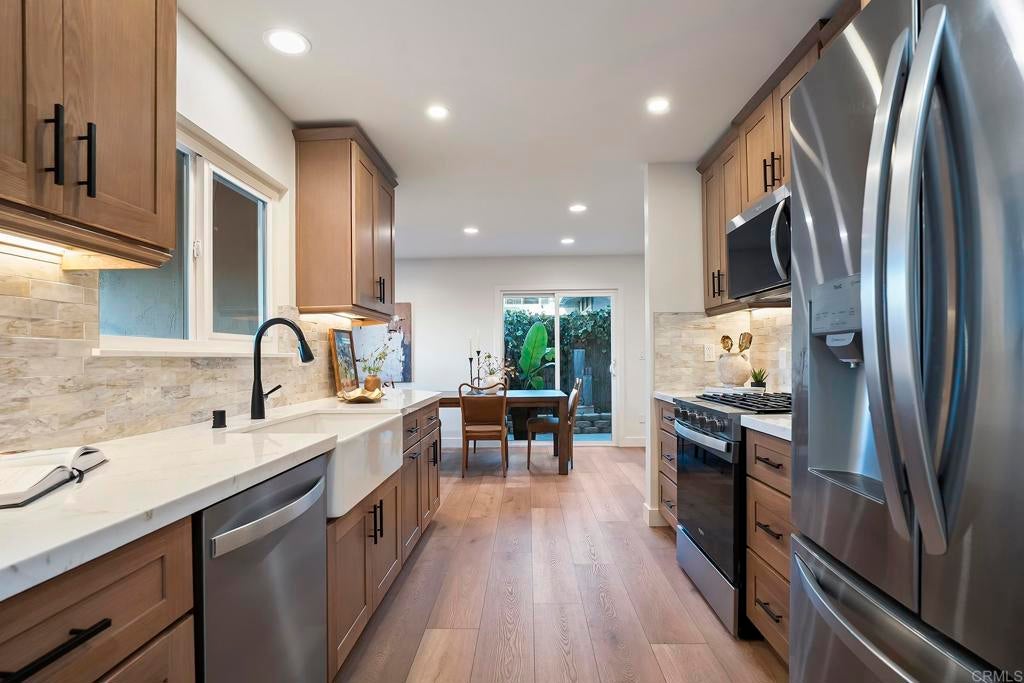
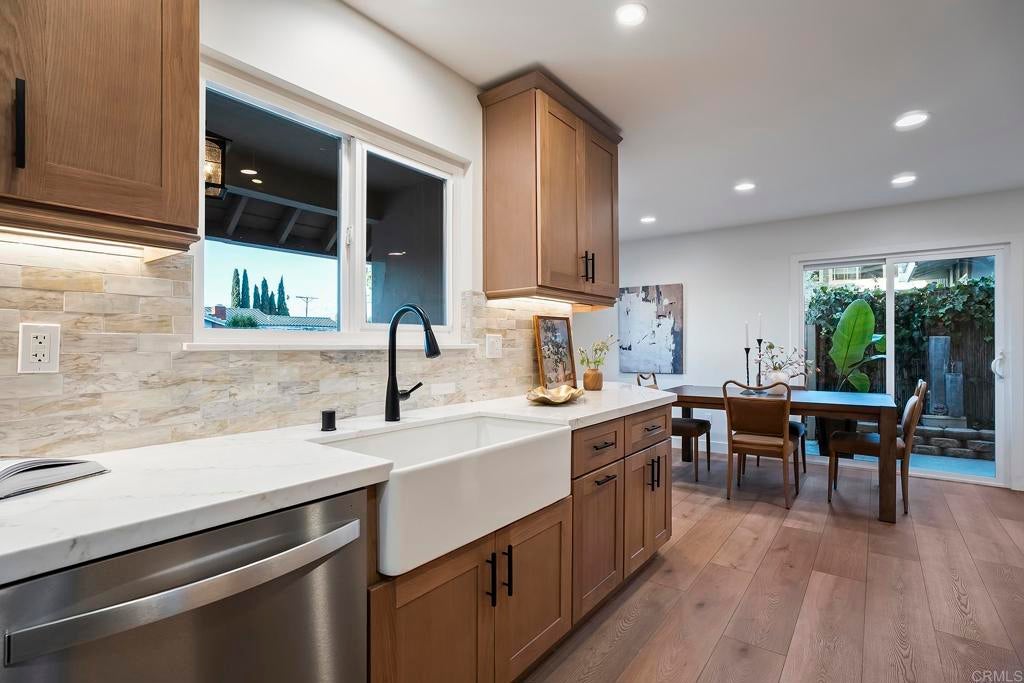
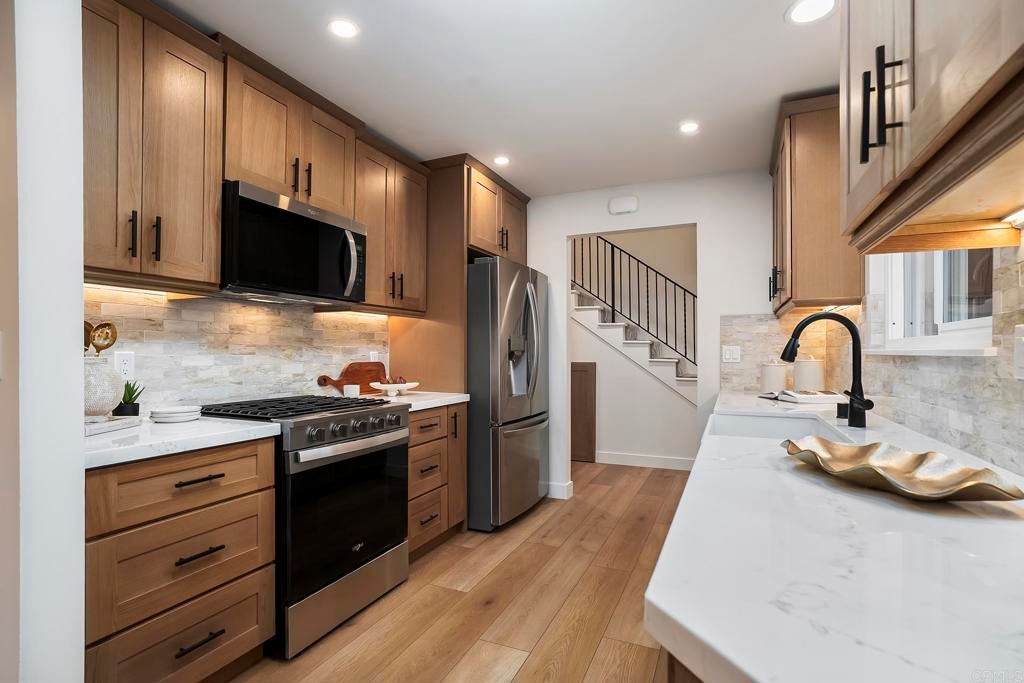
ABSOLUTELY GORGEOUS RECENTLY REMODELED 4 BEDROOM PLUS LOFT/OFFICE, 2 BATH HOME WITH 2272 SQ FT. WITH A POOL AND A HUGE 13,200 SQ FT LOT IN SAN CARLOS AND THIS ONE IS LOADED, INCLUDING NEWLY REDONE KITCHEN WITH CUSTOM CABINETS, QUARTZ COUNTERS, FARM SINK AND STAINLESS APPLIANCES, FORCED A/C AND HEAT, RAISED PANEL DOORS, CUSTOM BUILT-INS, PAID FOR SOLAR, SPACIOUS LIVING ROOM WITH FIREPLACE, DINING AREA WITH SLIDER OUT TO THE PATIO, RECESSED LIGHTING, NEWLY PAINTED INSIDE AND OUT, NEW LVP FLOORING THROUGHOUT, DUAL PANE WINDOWS AND SLIDERS, 2 BEDROOMS ON THE 1ST FLOOR, NICELEY DONE ENCLOSED PAITO THAT IS USED AS ADDITIONAL LIVING SPACE/FAMILY ROOM, REMODELED BATHROOMS, LARGE PRIMARY BEDROOM WITH HIGH CEILINGS, DUAL CLOSETS, LOFT/OFFICE WITH A BUILT-IN DESK, SPACIOUS GUEST BEDROOOMS, AMAZING BACKYARD WITH BEAUTIFUL POOL, BUILT IN BBQ, ARTIFICIAL TURF, STUNNING VIEWS TO COWLES MOUNTAIN FROM THE UPPER BACKYARD AREA, 2 CAR GARAGE, POSSIBLE RV OR EXTRA PARKING AND MUCH MORE.

Save
Ask
Tour
Hide
Share
Listing Snapshot
Price 
$1,400,000
Days On Site 
15 Days
Bedrooms 
4
Inside Area (SqFt) 
2,272 sqft
Total Baths 
2
Full Baths 
2
Partial Baths 
N/A
Lot Size 
0.303 Acres
Year Built 
1963
MLS® Number 
PTP2606076
Status 
Pending
Property Tax 
N/A
HOA/Condo/Coop Fees 
N/A
Sq Ft Source 
N/A
Friends & Family
Recent Activity
a week agoListing updated with changes from the MLS®
a week agoStatus changed to Pending
a week agoPrice changed to $1,400,000
2 weeks agoListing first seen on site
General Features
Acres 
0.303
Attached Garage 
Yes
Disclosures 
Easements
Energy Features 
Solar
Foundation 
Concrete Perimeter
Garage 
Yes
Garage Spaces 
2
Green Energy Efficient 
LightingWindows
Land Lease 
No
Levels 
Two
Number Of Stories 
2
Parking 
AttachedConcreteDrivewayGarage
Parking Spaces 
4
Property Sub Type 
Single Family Residence
Security 
Carbon Monoxide Detector(s)Smoke Detector(s)
Special Circumstances 
Standard
Utilities 
Cable ConnectedElectricity Connected
Zoning 
R-1 SINGLE FAM RES
Interior Features
Appliances 
DishwasherElectric OvenDisposalGas RangeMicrowaveRefrigerator
Cooling 
Central Air
Fireplace 
Yes
Fireplace Features 
Living RoomWood BurningMaster Bedroom
Flooring 
Vinyl
Heating 
CentralForced AirNatural Gas
Interior 
Built-in Features
Laundry Features 
Washer HookupGas Dryer HookupIn Garage
Main Level Bedrooms 
2
Window Features 
Double Pane Windows
Bathroom 
Bedroom 
Dining Room 
Kitchen 
Living Room 
Loft 
Master Bedroom 
Office 
Save
Ask
Tour
Hide
Share
Exterior Features
Construction Details 
ConcreteStucco
Fencing 
Chain LinkPartialWood
Lot Features 
Back YardFront YardLandscaped
Patio And Porch 
Front PorchPatioSee Remarks
Pool Features 
PrivateIn Ground
Private Pool 
Yes
Road Frontage 
City Street
Roof 
CompositionShingle
Spa Features 
None
View 
Mountain(s)
Waterview 
Mountain(s)
Windows/Doors 
Double Pane Windows
Community Features
Building Access 
FRONT DOOR
Community Features 
CurbsStreet LightsSidewalks
Financing Terms Available 
CashConventionalFHAVA Loan
MLS Area 
92119 - San Carlos
Roads 
Paved
School District 
San Diego Unified
Schools
School District
San Diego Unified
Elementary School
Unknown
Middle School
Unknown
High School
Unknown


This information is for your personal, non-commercial use and may not be used for any purpose other than to identify prospective properties you may be interested in purchasing. The display of MLS data is usually deemed reliable but is NOT guaranteed accurate by the MLS. Buyers are responsible for verifying the accuracy of all information and should investigate the data themselves or retain appropriate professionals. Information from sources other than the Listing Agent may have been included in the MLS data. Unless otherwise specified in writing, the Broker/Agent has not and will not verify any information obtained from other sources. The Broker/Agent providing the information contained herein may or may not have been the Listing and/or Selling Agent.

Neighborhood & Commute
Source: Walkscore
Save
Ask
Tour
Hide
Share