
7918 ChaparralHighland, CA 92346
Mortgage Calculator
Monthly Payment (Est.)
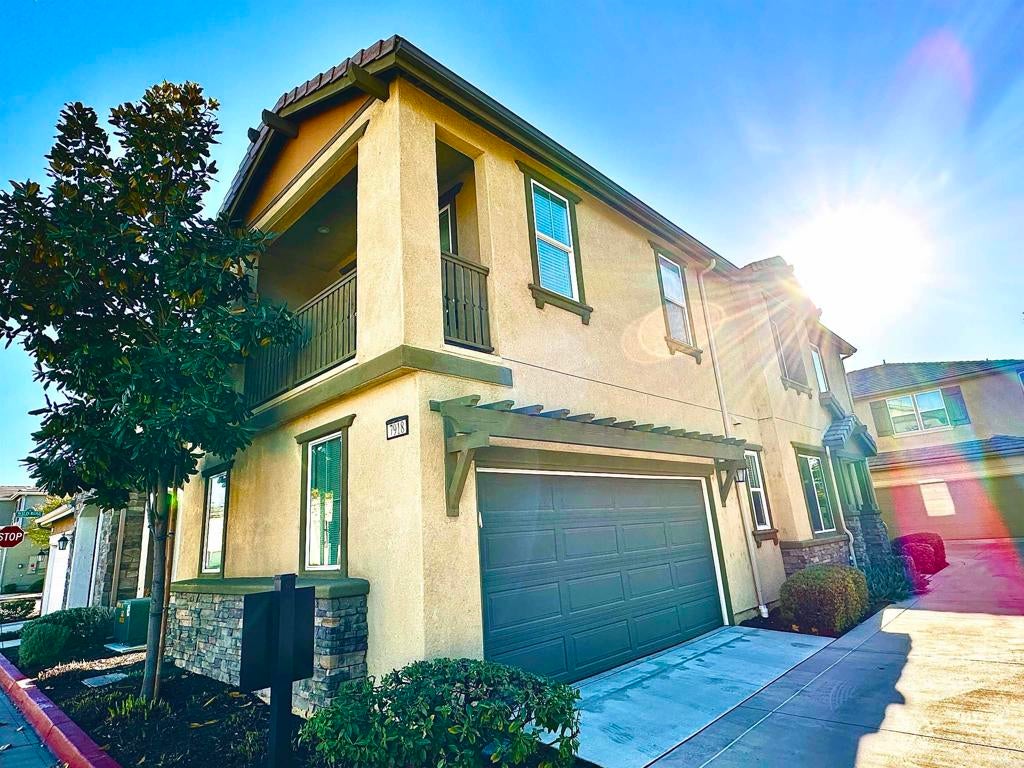
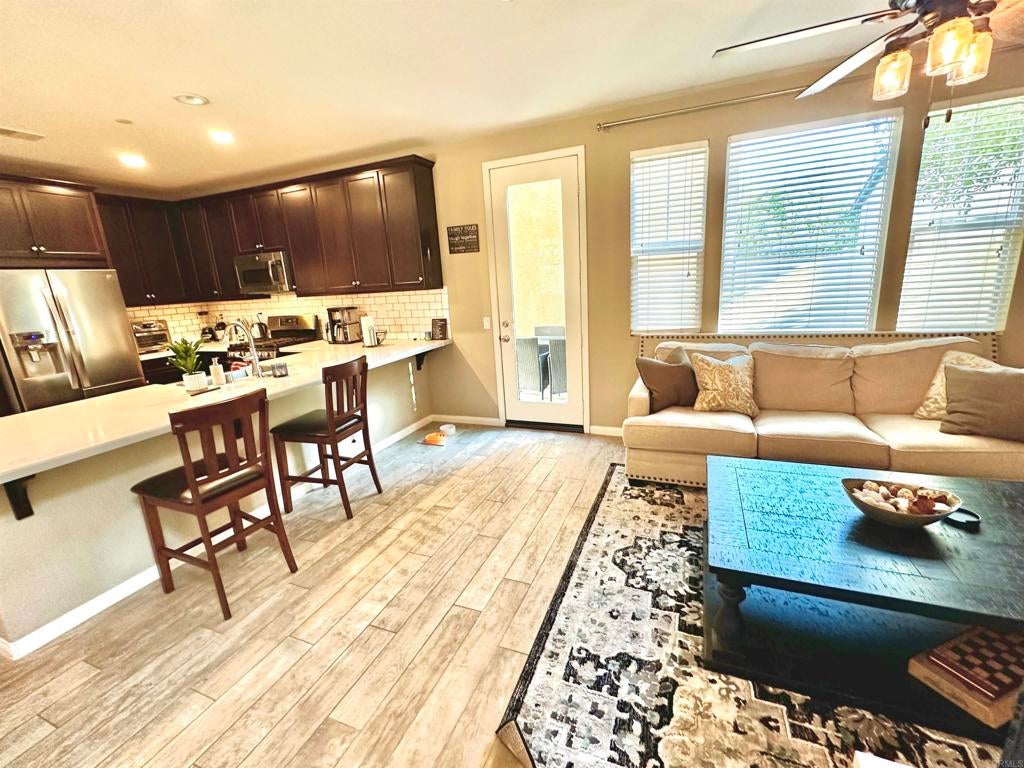
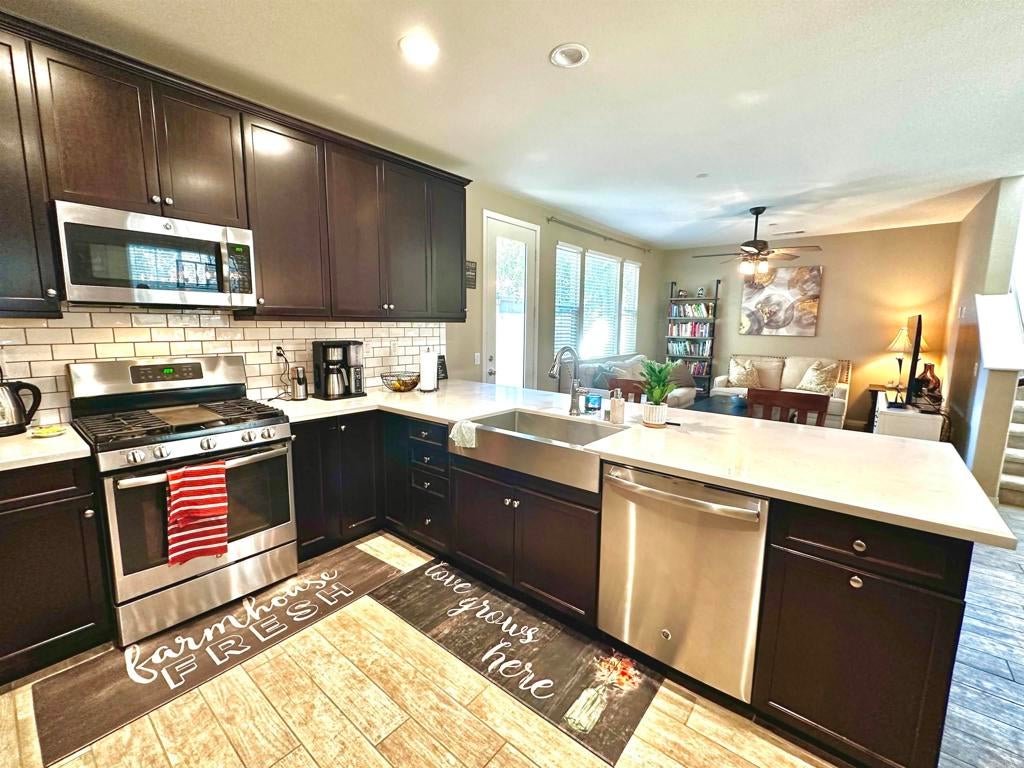
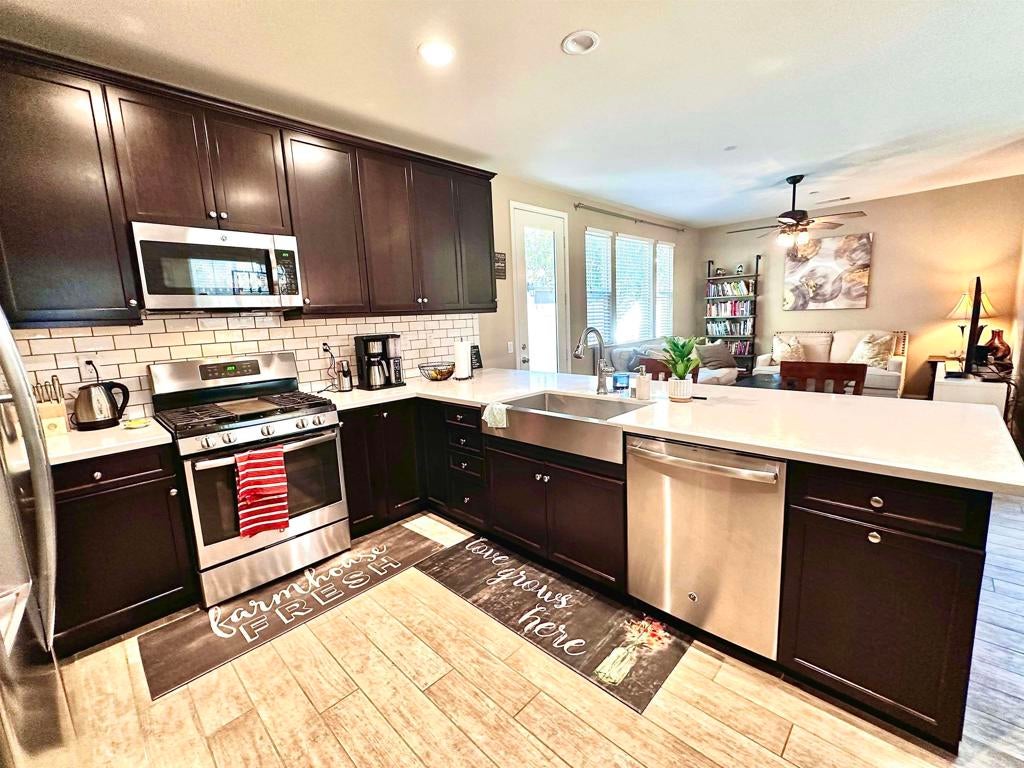
$2,441Welcome to 7918 Chaparral Drive, a beautifully maintained home in the desirable Serrano at Glenrose Ranch community of Highland. Thoughtful upgrades and energy-efficient features make this home truly stand out, including upgraded flooring throughout and a PAID-OFF SOLAR system—giving the next owner the benefit of solar with no lease or solar payment to assume. The bright, inviting floor plan offers comfortable everyday living with plenty of space to relax, entertain, and make the home your own. The garage is equipped with a Tesla/EV charging connection, adding even more convenience for today's lifestyle. Enjoy a well-kept home in an established community with convenient access to shopping, dining, schools, recreation, and nearby freeway access. With paid solar, tasteful upgrades, EV charging, and a location within Serrano at Glenrose Ranch, 7918 Chaparral Drive is ready to welcome its next owner. Schedule your private showing and come experience it for yourself!
| 5 hours ago | Listing updated with changes from the MLS® | |
| 13 hours ago | Listing first seen on site |

This information is for your personal, non-commercial use and may not be used for any purpose other than to identify prospective properties you may be interested in purchasing. The display of MLS data is usually deemed reliable but is NOT guaranteed accurate by the MLS. Buyers are responsible for verifying the accuracy of all information and should investigate the data themselves or retain appropriate professionals. Information from sources other than the Listing Agent may have been included in the MLS data. Unless otherwise specified in writing, the Broker/Agent has not and will not verify any information obtained from other sources. The Broker/Agent providing the information contained herein may or may not have been the Listing and/or Selling Agent.
Did you know? You can invite friends and family to your search. They can join your search, rate and discuss listings with you.