
1351 Serena Circle 1Chula Vista, CA 91910
Mortgage Calculator
Monthly Payment (Est.)
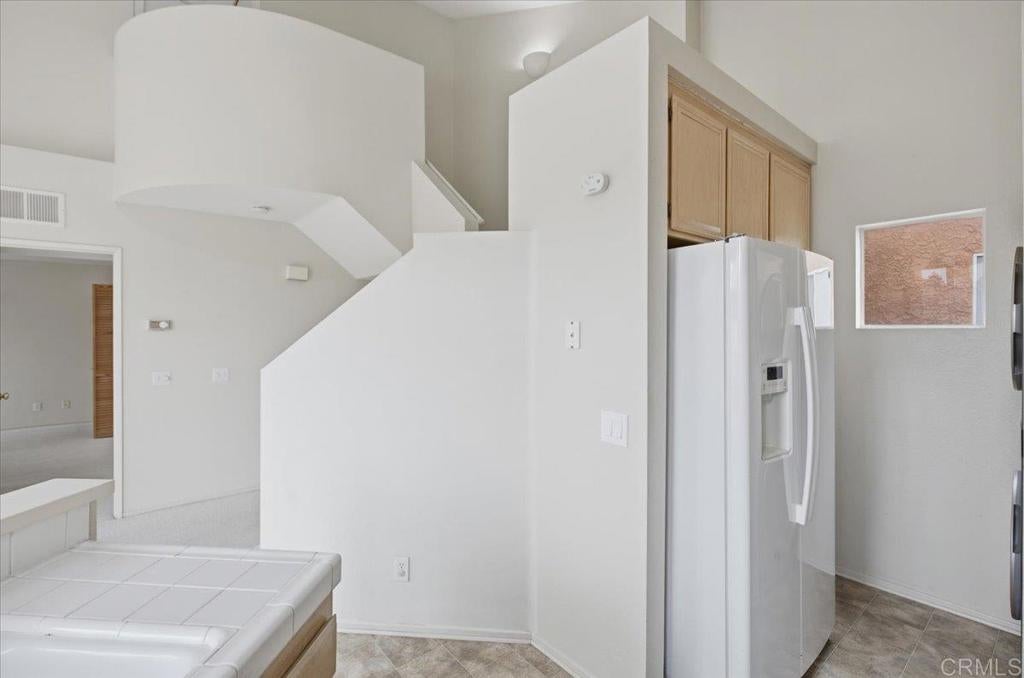
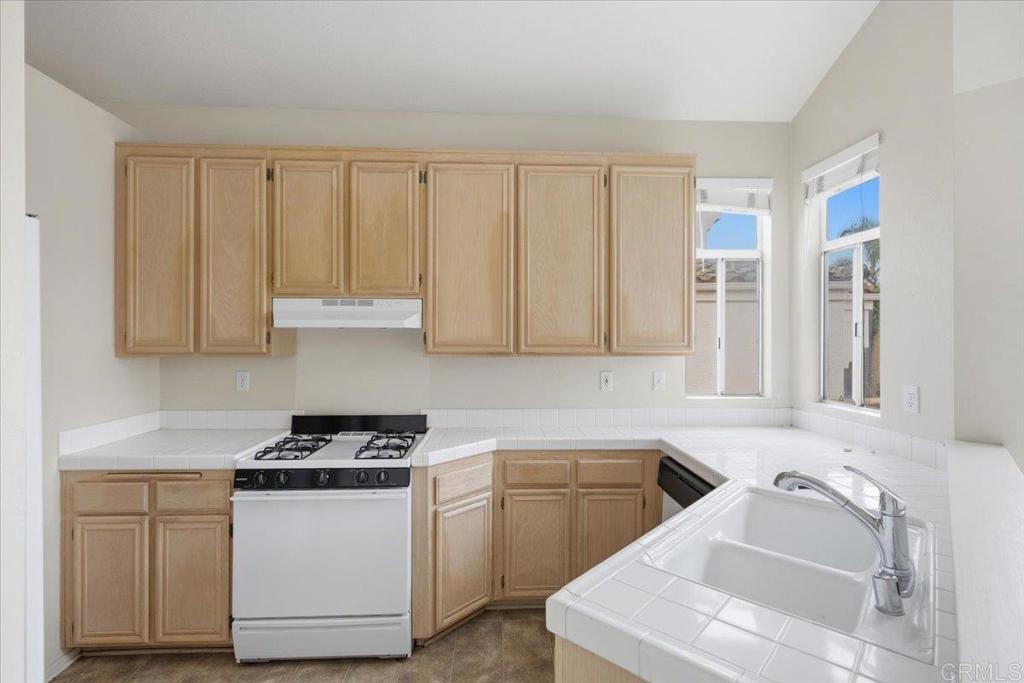
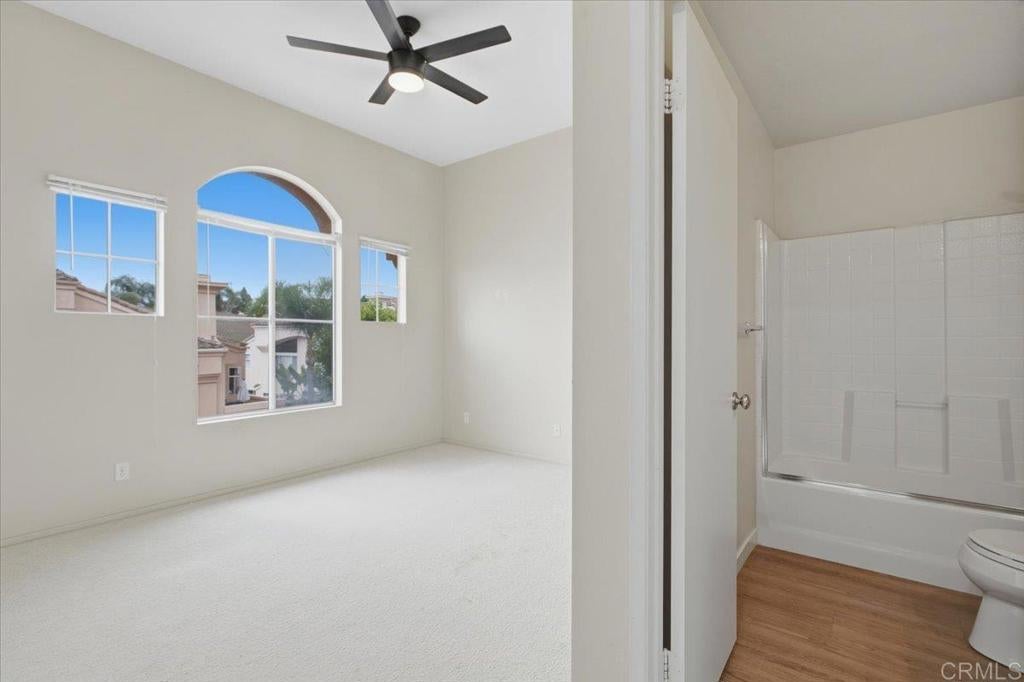
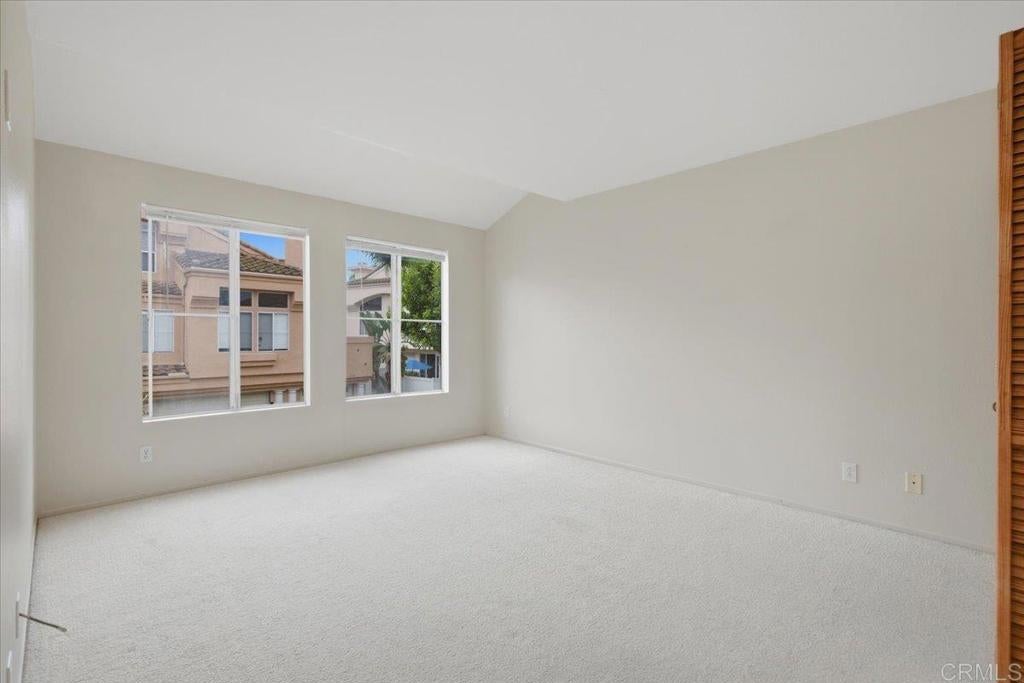
Enter an interest rate to see your estimated monthly payment.Light, volume, and privacy define this end-unit condo at 1351 Serena Circle #1. A tiled entry from the attached garage level leads up to the main living area, where vaulted ceilings and a wall of arched windows fill the space with natural light. A corner fireplace anchors the living room, and sliding glass doors open to a private balcony, a comfortable spot for morning coffee or an evening wind-down. The kitchen offers generous cabinet space, a gas range, dishwasher, with an adjacent dining area under a pendant light. The 2-bedroom, 2-bath layout includes a walk-in closet, a secondary bedroom with a ceiling fan and arched window, and an interior overlook to the living room below. In-unit stacked washer and dryer, recessed lighting, and an attached garage with overhead storage racks add everyday convenience. Enjoy the community pool, and make this well-kept home your own.
| 18 hours ago | Listing updated with changes from the MLS® | |
| yesterday | Listing first seen on site |

This information is for your personal, non-commercial use and may not be used for any purpose other than to identify prospective properties you may be interested in purchasing. The display of MLS data is usually deemed reliable but is NOT guaranteed accurate by the MLS. Buyers are responsible for verifying the accuracy of all information and should investigate the data themselves or retain appropriate professionals. Information from sources other than the Listing Agent may have been included in the MLS data. Unless otherwise specified in writing, the Broker/Agent has not and will not verify any information obtained from other sources. The Broker/Agent providing the information contained herein may or may not have been the Listing and/or Selling Agent.
Did you know? You can invite friends and family to your search. They can join your search, rate and discuss listings with you.