
1318 Hermes CourtSan Diego, CA 92154
Mortgage Calculator
Monthly Payment (Est.)
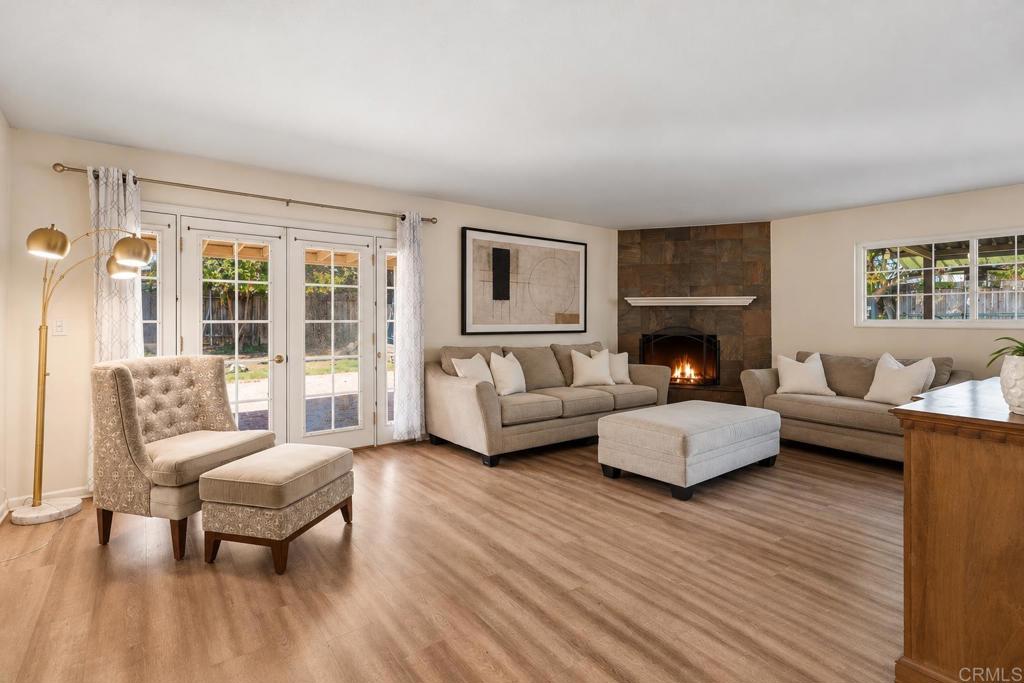
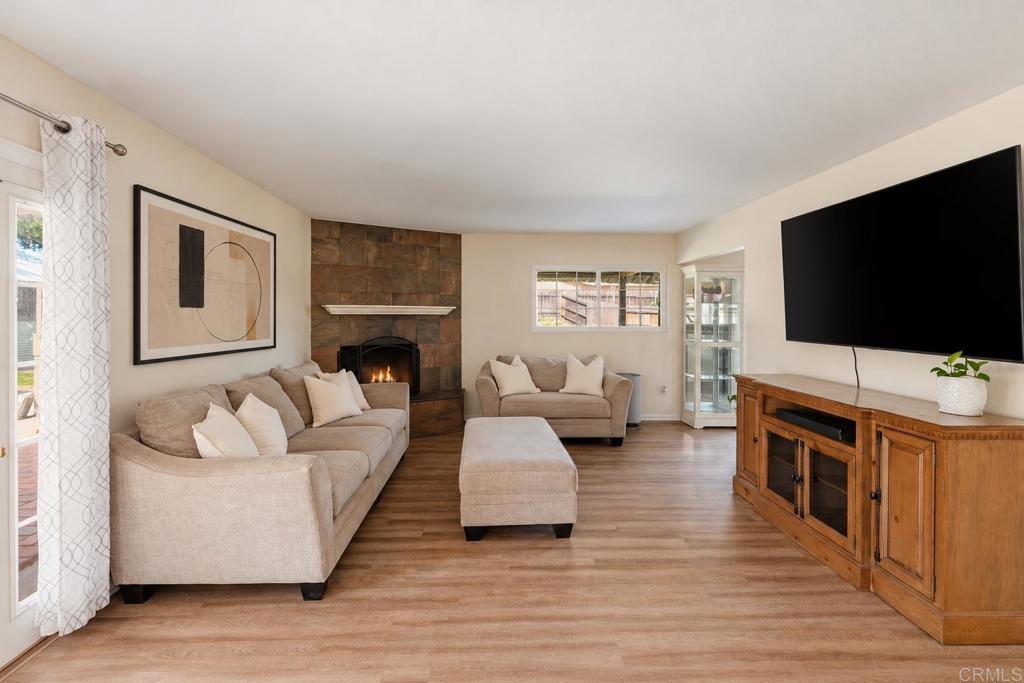
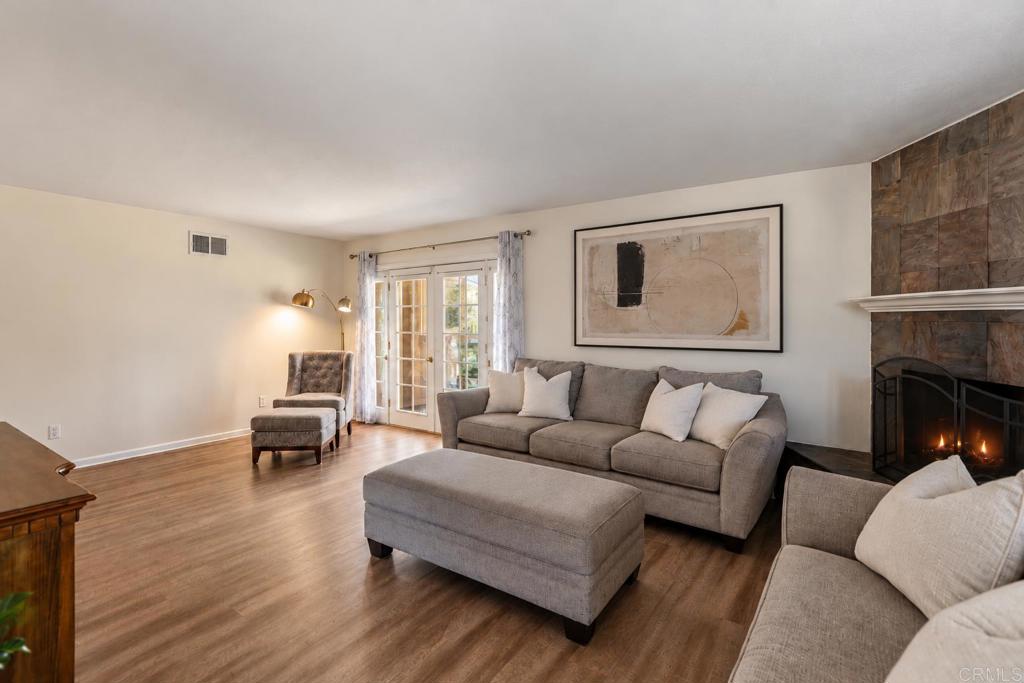
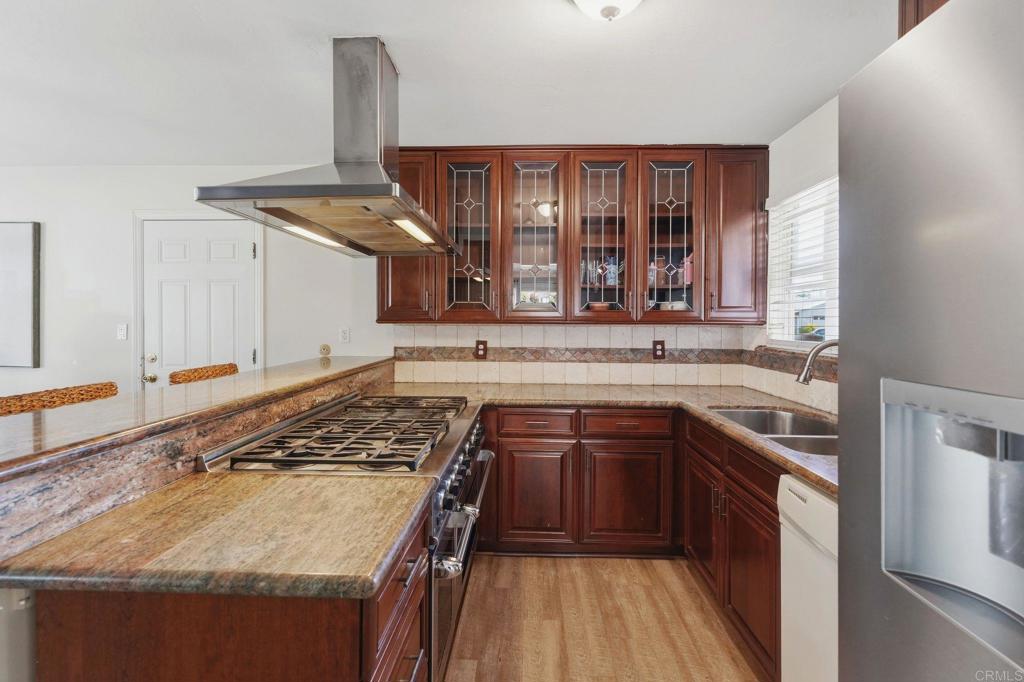
Enter an interest rate to see your estimated monthly payment.Single-story living, an expansive lot and endless possibilities! Located in the established Egger Highlands neighborhood, perfectly positioned between San Diego and Imperial Beach. Tucked away on a quiet cul-de-sac, this 4-bedroom, 2-bath home sits on an impressive 8,100 sq. ft. flat lot with room to grow. Inside, you’ll find a spacious and functional layout with generously sized bedrooms, vinyl flooring throughout and a living room fireplace. The kitchen offers a custom built-in and a professional-style cooking range, bringing both character and functionality to the heart of the home. Brand new roof adds another valuable improvement. French doors from both the primary bedroom and living room provide direct access to the expansive backyard. Outside, a large steel-covered patio and detached steel workshop add even more versatility. The real opportunity is in the land. Whether you envision a pool, an ADU, expanded outdoor living or simply space to enjoy, this property offers the flexibility to make it your own. No HOA. No Mello-Roos. An established neighborhood, a convenient location and the kind of lot that’s becoming harder to find.
| 2 hours ago | Listing updated with changes from the MLS | |
| 10 hours ago | Listing first seen on site |

This information is for your personal, non-commercial use and may not be used for any purpose other than to identify prospective properties you may be interested in purchasing. The display of MLS data is usually deemed reliable but is NOT guaranteed accurate by the MLS. Buyers are responsible for verifying the accuracy of all information and should investigate the data themselves or retain appropriate professionals. Information from sources other than the Listing Agent may have been included in the MLS data. Unless otherwise specified in writing, the Broker/Agent has not and will not verify any information obtained from other sources. The Broker/Agent providing the information contained herein may or may not have been the Listing and/or Selling Agent.
Did you know? You can invite friends and family to your search. They can join your search, rate and discuss listings with you.