
2628 Table Rock AvenueChula Vista, CA 91914
Mortgage Calculator
Monthly Payment (Est.)
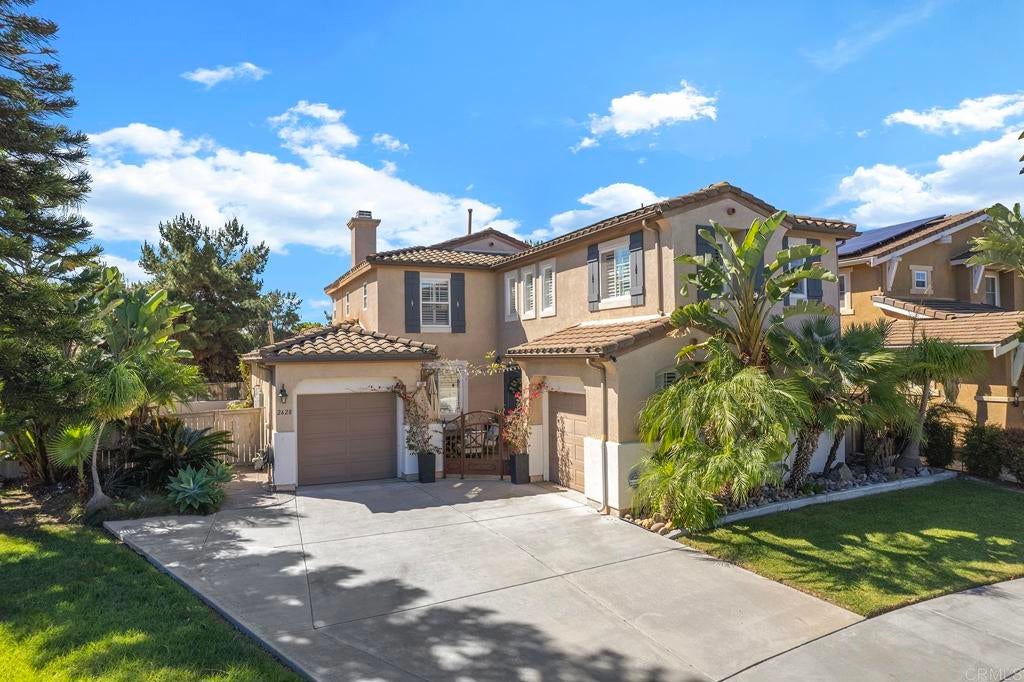
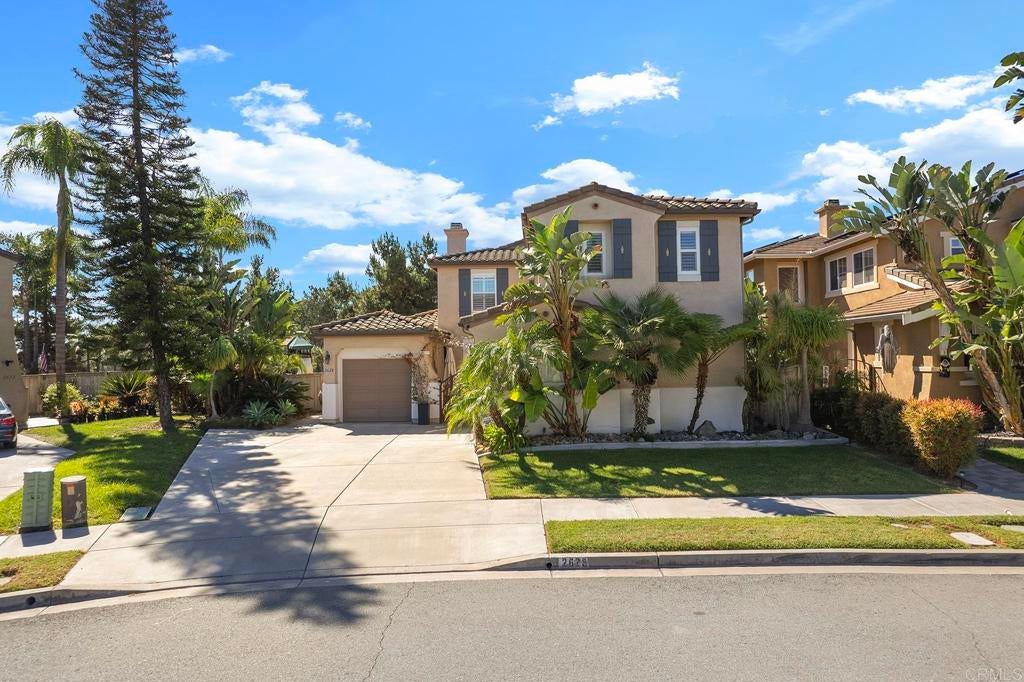
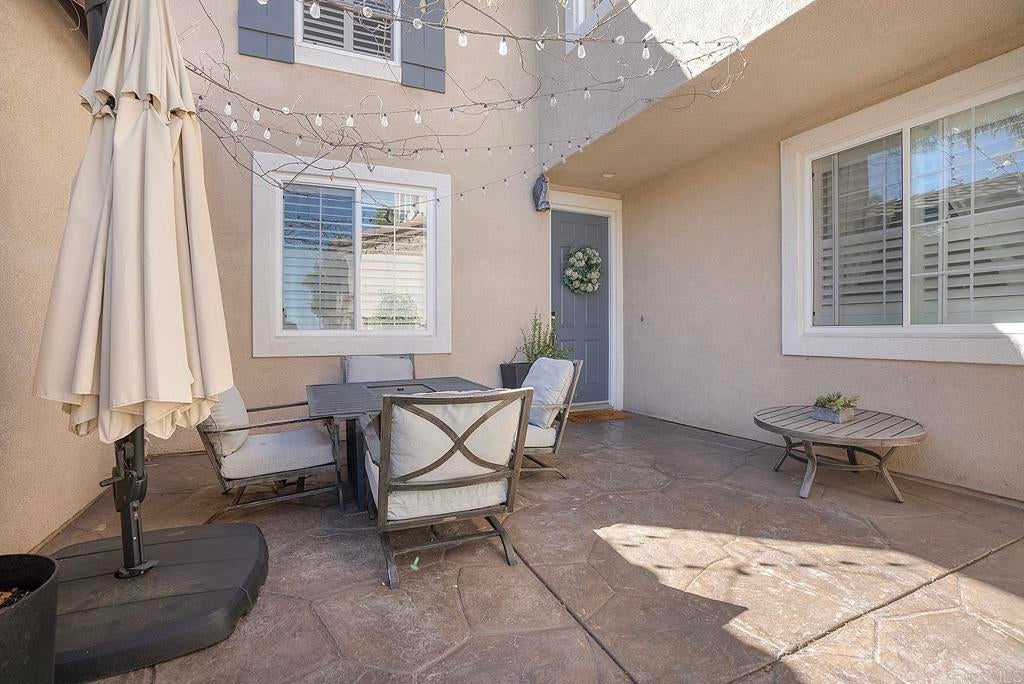
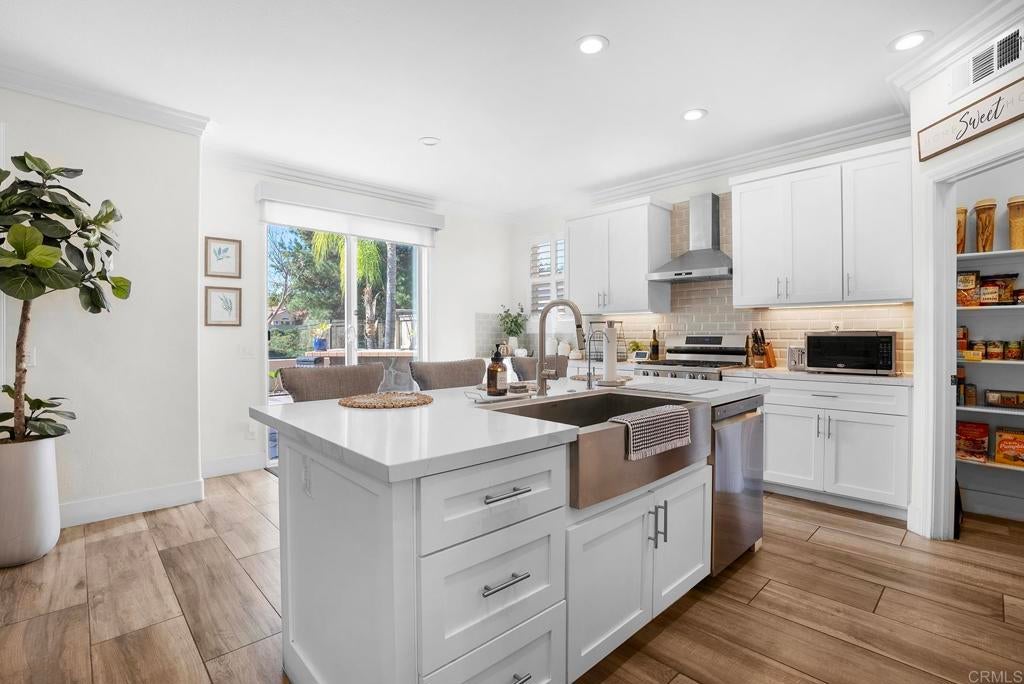
Enter an interest rate to see your estimated monthly payment.Welcome to 2628 Table Rock Avenue, a beautiful home located in the coveted Eastlake Trails III community. This residence built in 2005 offers 2,533 square feet of luxury living space, 4 bedrooms, 3 full bathrooms and an upstairs loft with an attached garage, separate garage & a long driveway for more vehicles and guests. You're welcomed in with a gorgeous front courtyard before reaching the front door, perfect for a morning coffee while enjoying the outdoors. As you walk in the first floor you're greeted by a formal dining room, a remodeled kitchen with a walk in pantry and included stainless steel appliances, large living room with a gas fireplace, laundry room with included washer & dryer, a full bathroom and bedroom all previously upgraded with luxury finishes & shutters throughout. The second floor features a spacious loft, a large primary bedroom with walk in closet & primary bathroom with dual vanity sinks, tub, standing shower and separate toilet room. Down the hall you have two more bedrooms and a remodeled full bathroom. The massive backyard with stamped concrete wraps around the home with plenty of space to entertain and is perfect for kids with an included play set, great for dogs with a grass area, a beautiful benched area with a stone fire place and no backyard neighbors. Residents enjoy access to two different community pools and clubhouses with fitness center at The Woods and The Saltcreek. located near walking trails, parks, soccer field, tennis courts and shopping centers.
| yesterday | Listing updated with changes from the MLS | |
| yesterday | Listing first seen on site |

This information is for your personal, non-commercial use and may not be used for any purpose other than to identify prospective properties you may be interested in purchasing. The display of MLS data is usually deemed reliable but is NOT guaranteed accurate by the MLS. Buyers are responsible for verifying the accuracy of all information and should investigate the data themselves or retain appropriate professionals. Information from sources other than the Listing Agent may have been included in the MLS data. Unless otherwise specified in writing, the Broker/Agent has not and will not verify any information obtained from other sources. The Broker/Agent providing the information contained herein may or may not have been the Listing and/or Selling Agent.
Did you know? You can invite friends and family to your search. They can join your search, rate and discuss listings with you.