Save
Ask
Tour
Hide
Share
$575,000
-1 Days On Site

1651 S Juniper Street 80
Escondido, CA 92025

For Sale|Townhouse|Active
3
Beds
3
Total Baths
2
Full Baths
1
Partial Bath
1,420
SqFt
$405
/SqFt
1980
Built
County:
San Diego
Listed by Britney Lerner of Real Broker [email protected]
Upcoming Open Houses
Sat, Nov 7, 1:00 PM - 3:00 PM
Sun, Nov 8, 3:00 PM - 5:00 PM
1651 S Juniper Street 801651 S Juniper Street 801651 S Juniper Street 801651 S Juniper Street 80
Save
Ask
Tour
Hide
Share

Mortgage Calculator

Monthly Payment (Est.)

Enter an interest rate to see your estimated monthly payment.
Calculator powered by Showcase IDX, a Constellation1 Company. Copyright ©2026 Information is deemed reliable but not guaranteed.

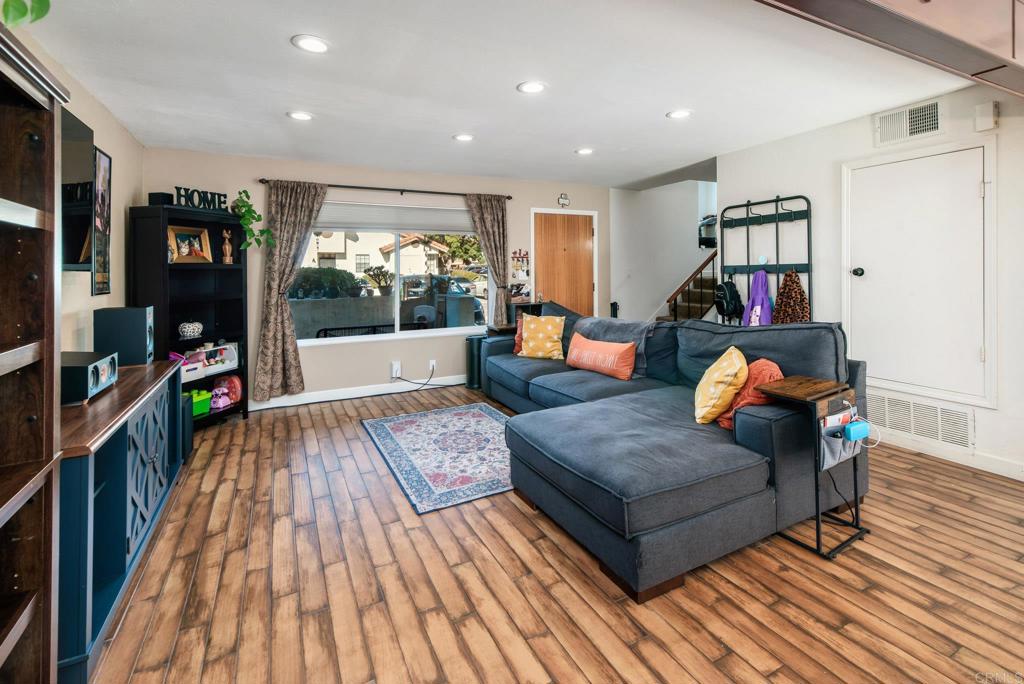
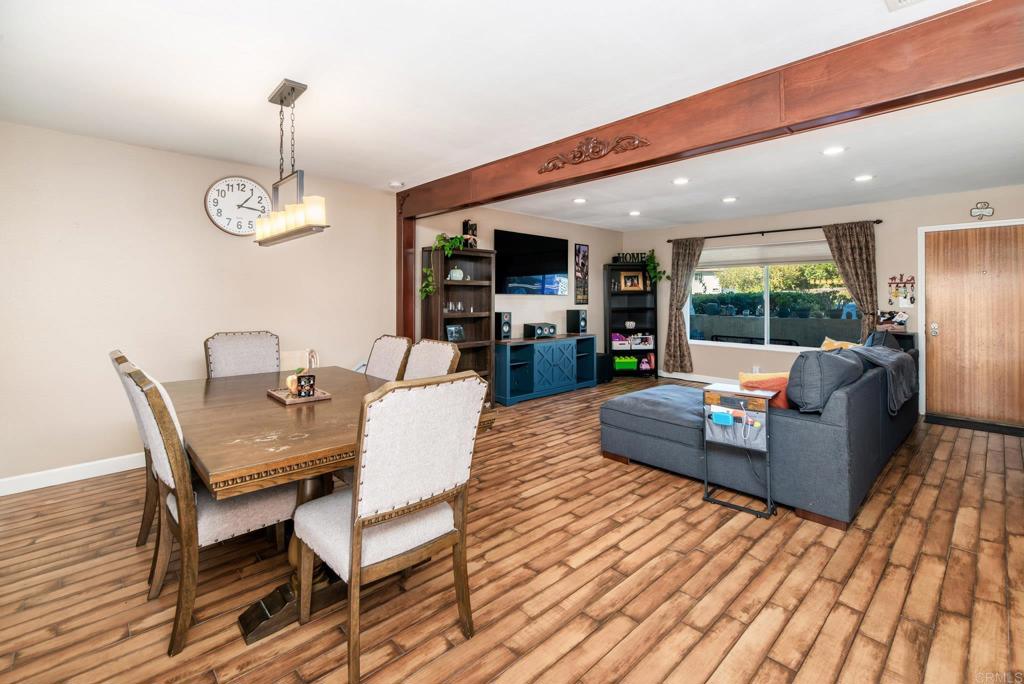
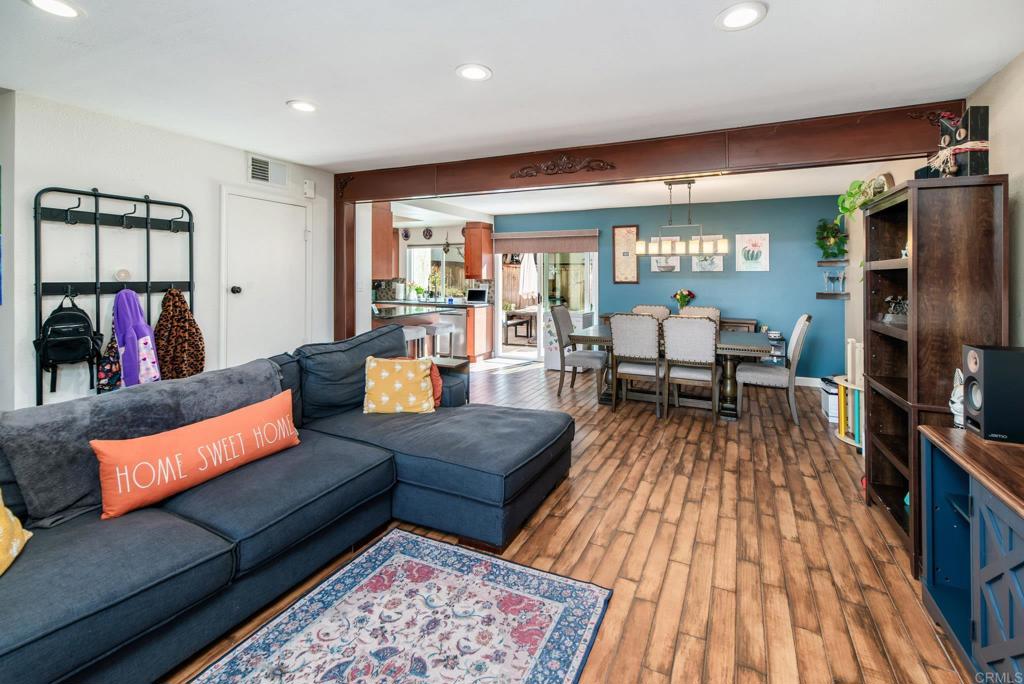
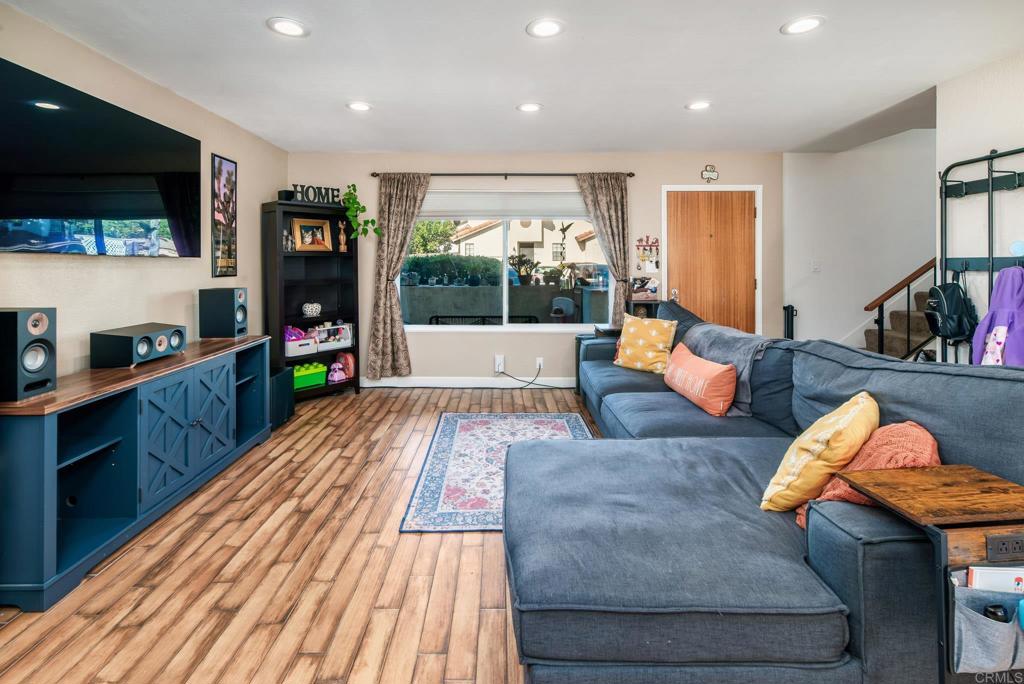
Discover updated living in Felicita Villas, where this two story condo combines a functional layout, modern touches and inviting outdoor spaces. The light-filled interior features a kitchen with granite countertops, upgraded bathrooms with elegant marble countertops, and new windows throughout. New upstairs flooring (installed this year) adds to the home's refreshed appeal, while the functional floorplan includes a convenient half bath downstairs and two full bathrooms upstairs. Enjoy outdoor living with a recently renovated backyard patio featuring new concrete and low-maintenance artificial turf, along with a covered front patio offering another inviting spot to relax. The property includes two designated parking spaces plus additional visitor parking and is conveniently located near the community pool and mailboxes. Just minutes from downtown Escondido, enjoy easy access to local restaurants, shops, entertainment and community events, along with nearby schools and shopping centers. This home offers a wonderful combination of thoughtful updates, community amenities and convenient location.

Save
Ask
Tour
Hide
Share
Listing Snapshot
Price 
$575,000
Days On Site 
-1 Days
Bedrooms 
3
Inside Area (SqFt) 
1,420 sqft
Total Baths 
3
Full Baths 
2
Partial Baths 
1
Lot Size 
N/A
Year Built 
1980
MLS Number 
PTP2608221
Status 
Active
Property Tax 
N/A
HOA/Condo/Coop Fees 
$560 monthly
Sq Ft Source 
Assessor
Friends & Family
Recent Activity
just nowListing first seen on site
2 hours agoListing updated with changes from the MLS
General Features
Carport 
1
Green Energy Efficient 
AppliancesWater Heater
Land Lease 
No
Levels 
Two
Number Of Stories 
2
Parking 
AssignedCarport
Parking Spaces 
1
Property Sub Type 
Townhouse
Security 
Security GateGated CommunityKey Card Entry
Sewer 
Public Sewer
Special Circumstances 
Standard
Style 
PatioHome
Zoning 
R-1:SINGLE FAM-RES
Interior Features
Appliances 
Convection OvenDishwasherENERGY STAR Qualified AppliancesENERGY STAR Qualified Water HeaterElectric OvenElectric RangeDisposalMicrowaveRefrigeratorSelf Cleaning OvenWater HeaterDryerWasher
Cooling 
Central Air
Fireplace Features 
None
Heating 
Central
Interior 
Beamed CeilingsCeiling Fan(s)Granite CountersOpen Floorplan
Laundry Features 
Inside
Spa 
Yes
Window Features 
Double Pane Windows
Bathroom 
Features - Stone Counters
Bedroom 
Family Room 
Kitchen 
Laundry 
Master Bathroom 
Master Bedroom 
Save
Ask
Tour
Hide
Share
Exterior Features
Exterior 
Balcony
Lot Features 
Close to ClubhouseLevelPaved
Patio And Porch 
Patio
Pool Features 
CommunityIn GroundAssociation
Spa 
Yes
Spa Features 
In Ground
View 
Neighborhood
Waterview 
Neighborhood
Windows/Doors 
Double Pane Windows
Community Features
Association Amenities 
Maintenance GroundsPoolSpa/Hot TubTrashWater
Association Fee 
$560.0
Association Fee Frequency 
Monthly
Community Features 
CurbsStreet LightsSidewalksGatedPool
MLS Area 
92025 - Escondido
School District 
Escondido Union
Financing Terms Available 
CashConventionalFHAVA Loan
Building Access 
front door
Schools
School District
Escondido Union
Elementary School
Unknown
Middle School
Unknown
High School
Unknown


This information is for your personal, non-commercial use and may not be used for any purpose other than to identify prospective properties you may be interested in purchasing. The display of MLS data is usually deemed reliable but is NOT guaranteed accurate by the MLS. Buyers are responsible for verifying the accuracy of all information and should investigate the data themselves or retain appropriate professionals. Information from sources other than the Listing Agent may have been included in the MLS data. Unless otherwise specified in writing, the Broker/Agent has not and will not verify any information obtained from other sources. The Broker/Agent providing the information contained herein may or may not have been the Listing and/or Selling Agent.

Neighborhood & Commute
Source: Walkscore
Save
Ask
Tour
Hide
Share