Save
Ask
Tour
Hide
Share
$675,000
New Listing

929 Thistlegate
Oak Park, CA 91377

Townhouse|Coming Soon
2
Beds
2
Total Baths
2
Full Baths
1,146
SqFt
$589
/SqFt
1984
Built
Subdivision:
Country Village (885)
County:
Ventura
Listed by Y. Anthony Iwata of Rockyfield [email protected]
Upcoming Open Houses
Sat, Jul 18, 1:00 PM - 4:00 PM
929 Thistlegate929 Thistlegate929 Thistlegate929 Thistlegate
Save
Ask
Tour
Hide
Share

Mortgage Calculator

Monthly Payment (Est.)

$3,080
Calculator powered by Showcase IDX, a Constellation1 Company. Copyright ©2026 Information is deemed reliable but not guaranteed.

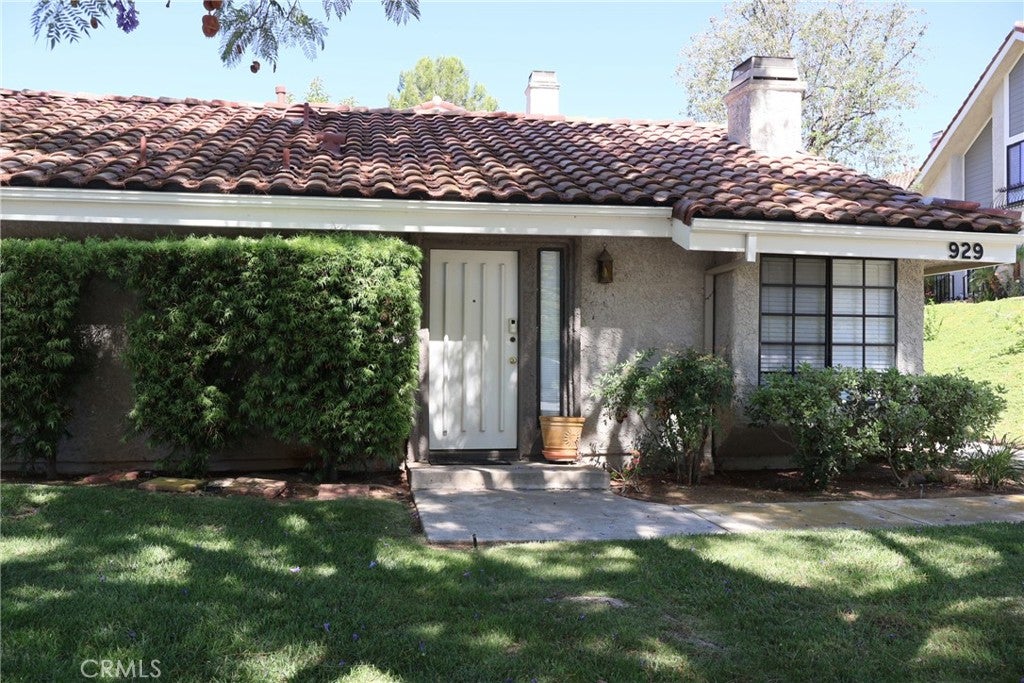
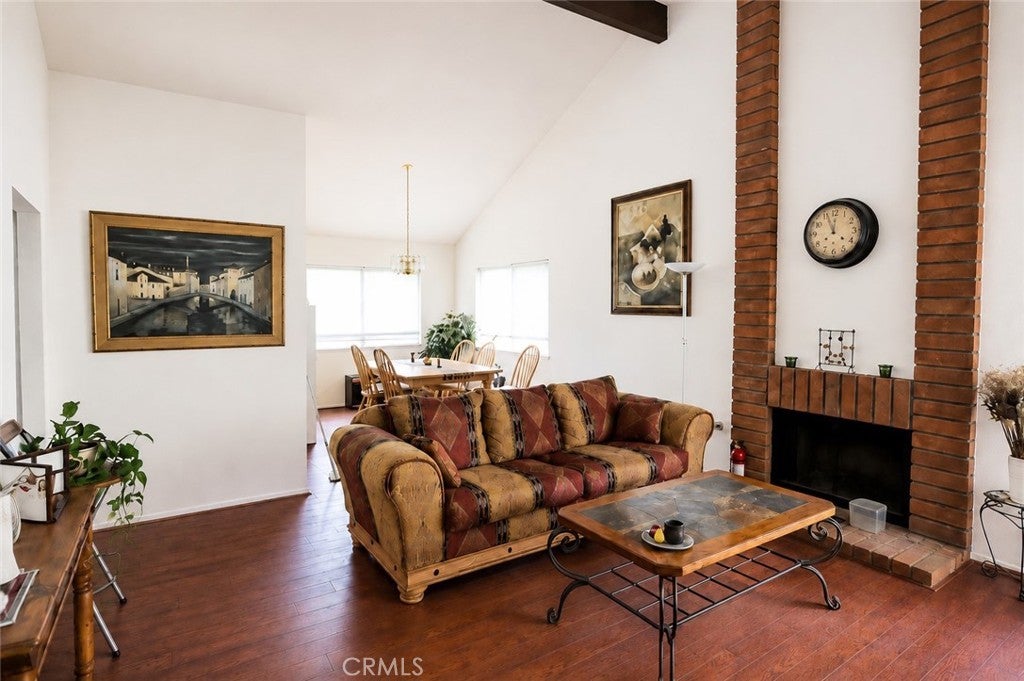
This free standing townhouse unit has no sharing walls, except one wall of the garage. And it is ONE-LEVEL! High-ceilings make this 2-bed/2-bath home feel so spacious. Many upgrades have been made over the years: smooth ceilings, quality laminate floors, recessed LED lights, upgraded kitchen, bathrooms, etc. Enjoy evenings in the enclosed side patio. Three guest parking spaces are a bonus. Located in the cul-de-sac of Thistlegate Rd. and close to trails and parks. Only 3 miles to the 101 freeway, and 2 miles to the shopping centers; yet it is far enough to be a great residential neighborhood. The elementary, middle and high schools are within walking distance. All of the district's schools are California Gold Ribbon schools and nationally recognized as Blue Ribbon schools. The district has also been recognized as a national Green Ribbon school district for its focus on environmentally progressive policies and practices.

Save
Ask
Tour
Hide
Share
Listing Snapshot
Price 
$675,000
Days On Site 
0 Days
Bedrooms 
2
Inside Area (SqFt) 
1,146 sqft
Total Baths 
2
Full Baths 
2
Partial Baths 
N/A
Lot Size 
0.05 Acres
Year Built 
1984
MLS® Number 
PV26105610
Status 
Coming Soon
Property Tax 
N/A
HOA/Condo/Coop Fees 
$544 monthly
Sq Ft Source 
Assessor
Friends & Family
Recent Activity
9 hours agoListing first seen on site
16 hours agoListing updated with changes from the MLS®
General Features
Acres 
0.05
Attached Garage 
Yes
Disclosures 
CovenantsRestrictionsDisclosureHoaDisclosure
Garage 
Yes
Garage Spaces 
2
Land Lease 
No
Levels 
One
Number Of Stories 
1
Parking 
Attached
Parking Spaces 
2
Property Sub Type 
Townhouse
Sewer 
Public Sewer
Special Circumstances 
Standard
Water Source 
Public
Interior Features
Appliances 
DishwasherDisposalGas OvenGas RangeMicrowaveRefrigeratorVented Exhaust FanDryerWasher
Cooling 
Central Air
Fireplace 
Yes
Fireplace Features 
Living Room
Flooring 
LaminateTile
Heating 
Forced AirNatural Gas
Interior 
High CeilingsRecessed Lighting
Laundry Features 
Washer HookupElectric Dryer HookupGas Dryer HookupIn Garage
Main Level Bedrooms 
2
Spa 
Yes
Window Features 
BlindsScreens
Bathroom 
Kitchen 
Living Room 
Master Bedroom 
Save
Ask
Tour
Hide
Share
Exterior Features
Exterior 
Rain Gutters
Lot Features 
Corner LotFront Yard
Patio And Porch 
EnclosedPatio
Pool Features 
Association
Roof 
Tile
Spa 
Yes
View 
None
Waterview 
None
Windows/Doors 
BlindsScreens
Community Features
Association Amenities 
PoolSpa/Hot Tub
Association Dues 
544
Building Access 
front
Community Features 
ParkSidewalks
Financing Terms Available 
CashConventional
HOA Fee Frequency 
Monthly
MLS Area 
AGOA - Agoura
School District 
Oak Park Unified
Schools
School District
Oak Park Unified
Elementary School
Oak Hills
Middle School
Medea Creek
High School
Oak Park


This information is for your personal, non-commercial use and may not be used for any purpose other than to identify prospective properties you may be interested in purchasing. The display of MLS data is usually deemed reliable but is NOT guaranteed accurate by the MLS. Buyers are responsible for verifying the accuracy of all information and should investigate the data themselves or retain appropriate professionals. Information from sources other than the Listing Agent may have been included in the MLS data. Unless otherwise specified in writing, the Broker/Agent has not and will not verify any information obtained from other sources. The Broker/Agent providing the information contained herein may or may not have been the Listing and/or Selling Agent.

Neighborhood & Commute
Source: Walkscore
Save
Ask
Tour
Hide
Share