
9041 JudithWestminster, CA 92683
Mortgage Calculator
Monthly Payment (Est.)
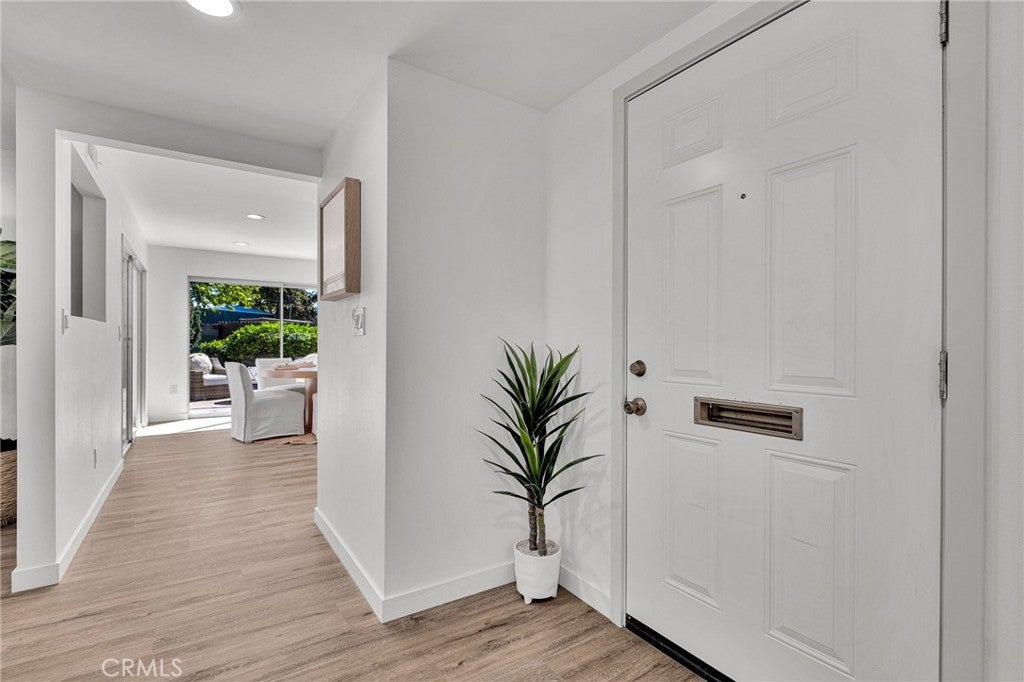
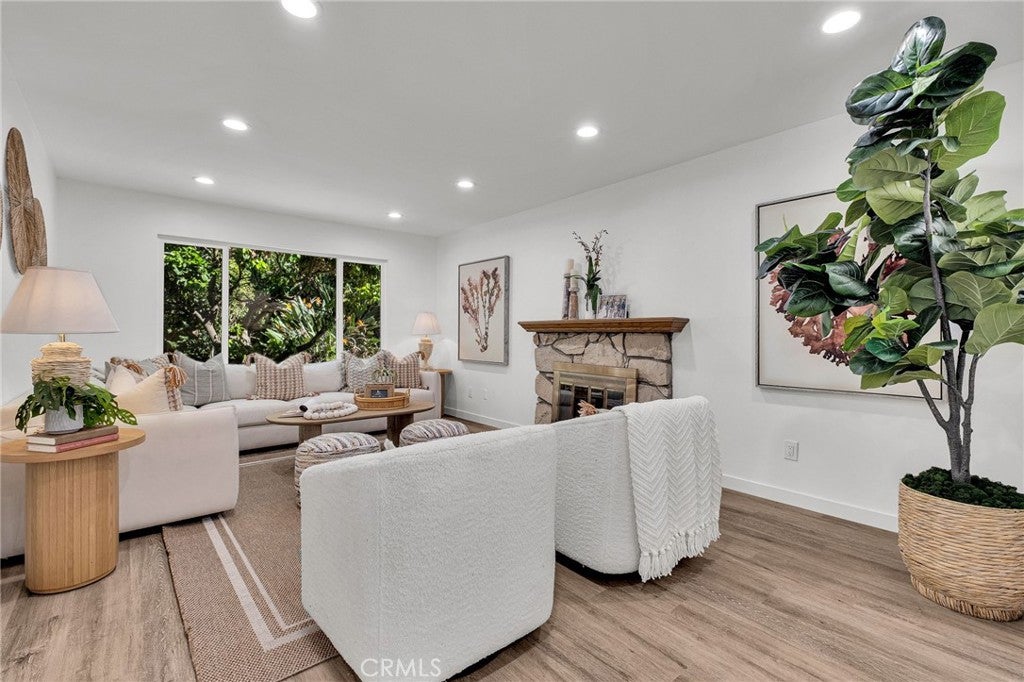
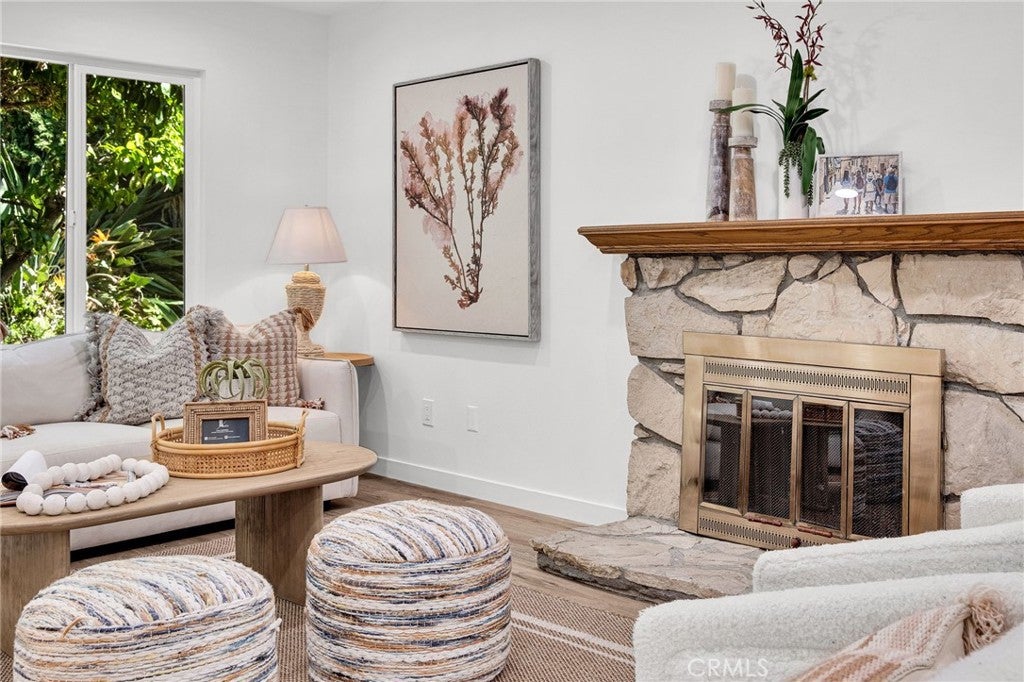
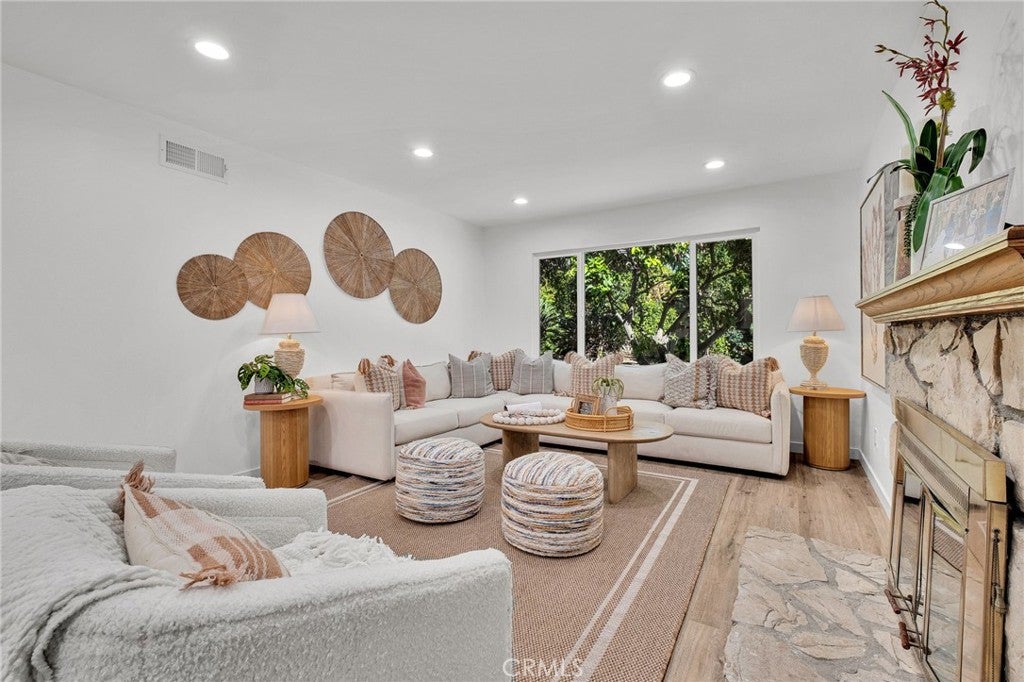
Enter an interest rate to see your estimated monthly payment.Tucked away on a quiet, tree-lined cul-de-sac, 9041 Judith Circle welcomes you with a fresh remodel, designer colors, and wood flooring throughout. This three-bedroom, two-bath Westminster home blends inviting living spaces with a spacious backyard made for enjoying Southern California living. The gourmet kitchen features new cabinetry, stone countertops, and an open connection to the casual dining area. A wall of glass frames the backyard, bringing natural light and garden views into the dining space. A welcoming fireplace adds warmth and ambiance on cooler evenings. The primary suite offers a peaceful retreat with a beautifully remodeled bathroom featuring a bathtub, glass-enclosed shower, and striking stone wall detail. Outside, the expansive backyard is complemented by mature avocado, orange, and other citrus trees, with plenty of room to entertain, garden, or simply unwind. Freshly remodeled and ready to enjoy, this cul-de-sac home offers comfort, style, and exceptional outdoor space.
| 11 hours ago | Listing first seen on site | |
| 11 hours ago | Listing updated with changes from the MLS |

This information is for your personal, non-commercial use and may not be used for any purpose other than to identify prospective properties you may be interested in purchasing. The display of MLS data is usually deemed reliable but is NOT guaranteed accurate by the MLS. Buyers are responsible for verifying the accuracy of all information and should investigate the data themselves or retain appropriate professionals. Information from sources other than the Listing Agent may have been included in the MLS data. Unless otherwise specified in writing, the Broker/Agent has not and will not verify any information obtained from other sources. The Broker/Agent providing the information contained herein may or may not have been the Listing and/or Selling Agent.
Did you know? You can invite friends and family to your search. They can join your search, rate and discuss listings with you.