
400 N Acacia C32Fullerton, CA 92831
Mortgage Calculator
Monthly Payment (Est.)
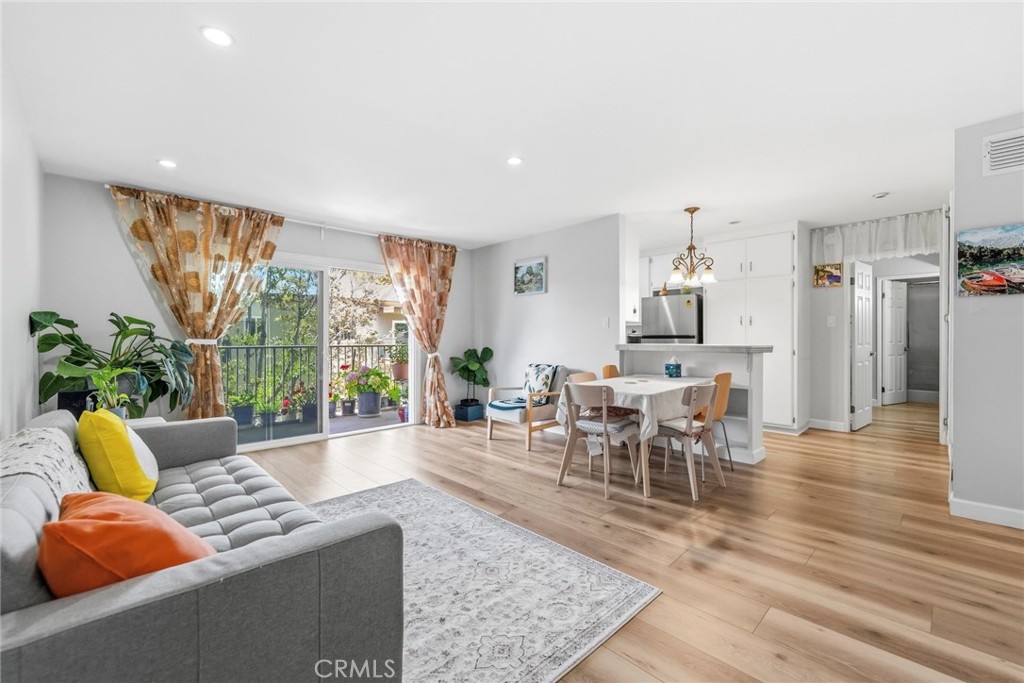
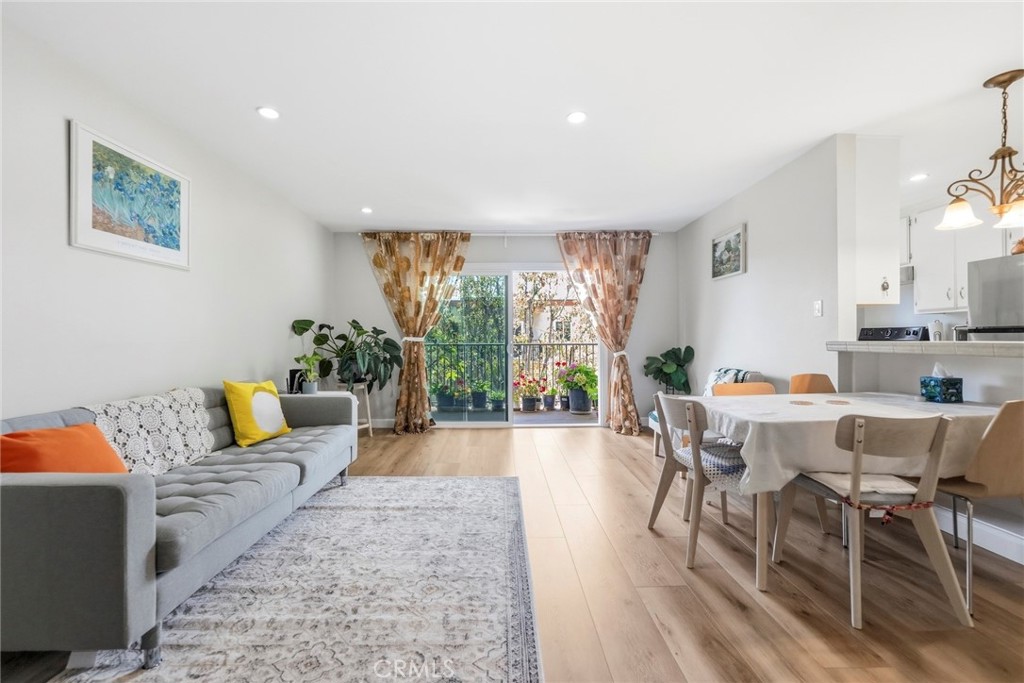
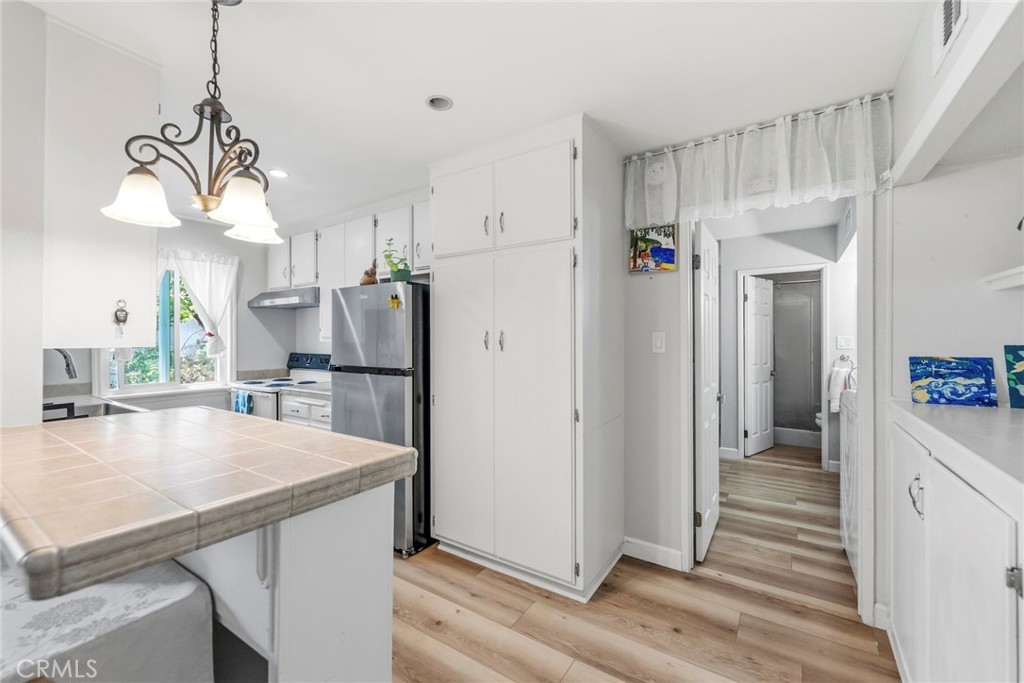
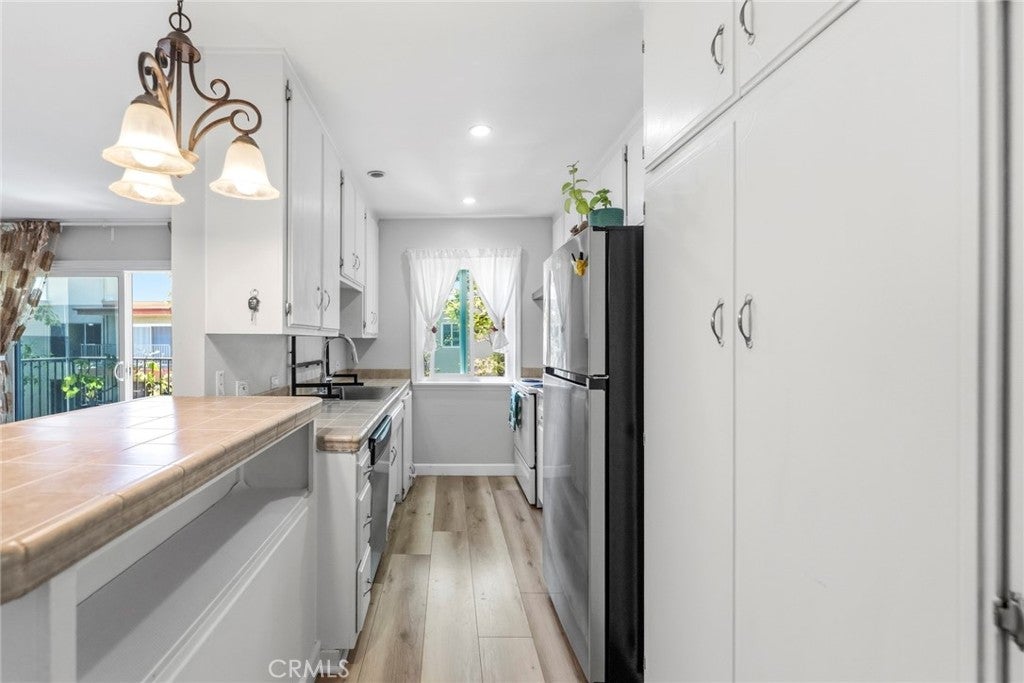
$1,679Welcome to this beautifully updated top-floor condo, nestled within a peaceful, resort-style gated community. Beautifully renovated in 2023 and meticulously maintained ever since, this home still feels fresh and inviting. Featuring upgraded flooring, a remodeled bathroom, refreshed interior walls, and more, it offers a warm, modern living space designed for both comfort and style. Stepping onto the balcony, you are instantly embraced by blooming flowers and surrounding trees, as if nature is gently wrapping you in its arms. A soft breeze flows through the leaves, carrying a sense of calm that makes this space feel like a private retreat above the world. It’s the perfect place to enjoy your morning coffee, read your favorite book, or simply let your thoughts drift and unwind. Ideally located just minutes from California State University, Fullerton, Fullerton College, Troy High School, Craig Regional Park, Brea Mall, Downtown Fullerton, and Downtown Brea, this home also provides quick access to the 57 and 91 freeways, making commuting and everyday errands effortless. The HOA includes water and trash service, adding even more value to this low-maintenance lifestyle. This beautifully upgraded home presents an extraordinary opportunity for first-time buyers, students, retirees, or investors seeking a desirable Fullerton location with outstanding community amenities. Don't miss this must-see opportunity!
| 6 hours ago | Listing first seen on site | |
| 9 hours ago | Listing updated with changes from the MLS® |

This information is for your personal, non-commercial use and may not be used for any purpose other than to identify prospective properties you may be interested in purchasing. The display of MLS data is usually deemed reliable but is NOT guaranteed accurate by the MLS. Buyers are responsible for verifying the accuracy of all information and should investigate the data themselves or retain appropriate professionals. Information from sources other than the Listing Agent may have been included in the MLS data. Unless otherwise specified in writing, the Broker/Agent has not and will not verify any information obtained from other sources. The Broker/Agent providing the information contained herein may or may not have been the Listing and/or Selling Agent.
Did you know? You can invite friends and family to your search. They can join your search, rate and discuss listings with you.