Save
Ask
Tour
Hide
Share
$2,395,000
New Listing

24901 Danafir
Dana Point, CA 92629

Single Family Residence|Coming Soon
3
Beds
3
Total Baths
3
Full Baths
2,935
SqFt
$816
/SqFt
1983
Built
Subdivision:
Dana Woods (DW)
County:
Orange
Listed by Buja Chang of T.N.G. Real Estate Consultants [email protected]
Upcoming Open Houses
Sat, Jul 18, 12:00 PM - 4:00 PM
24901 Danafir24901 Danafir24901 Danafir24901 Danafir
Save
Ask
Tour
Hide
Share

Mortgage Calculator

Monthly Payment (Est.)

$10,927
Calculator powered by Showcase IDX, a Constellation1 Company. Copyright ©2026 Information is deemed reliable but not guaranteed.

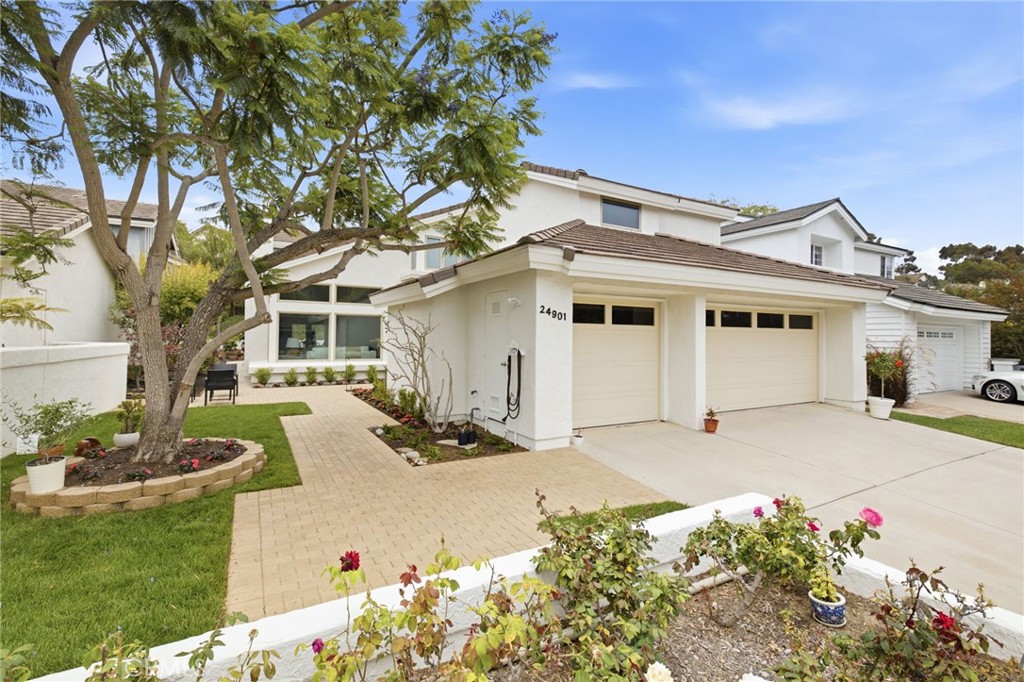
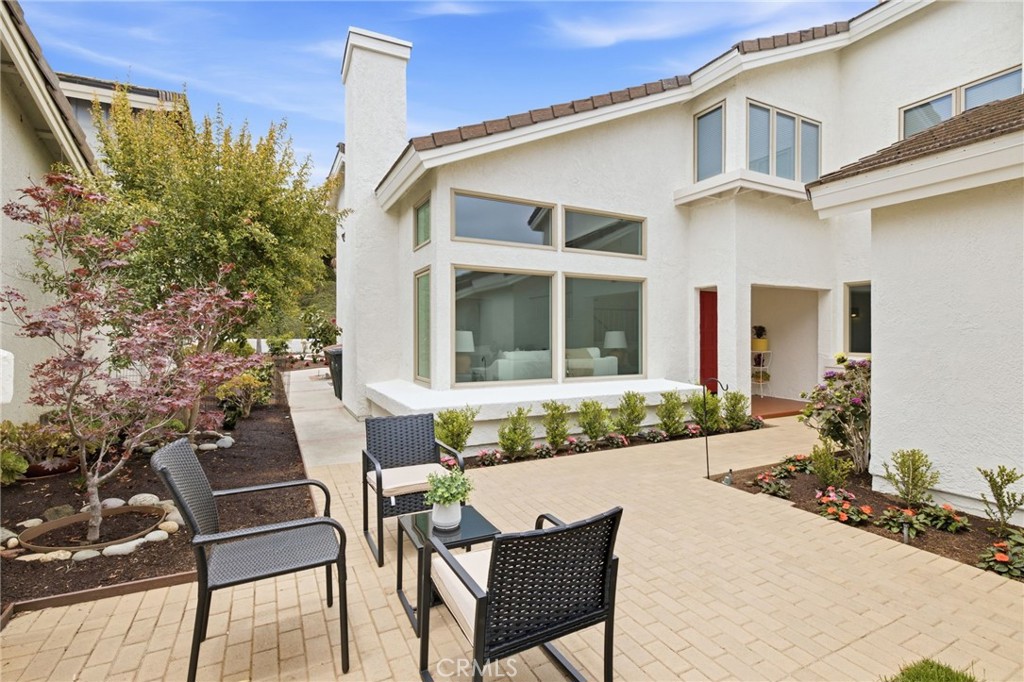
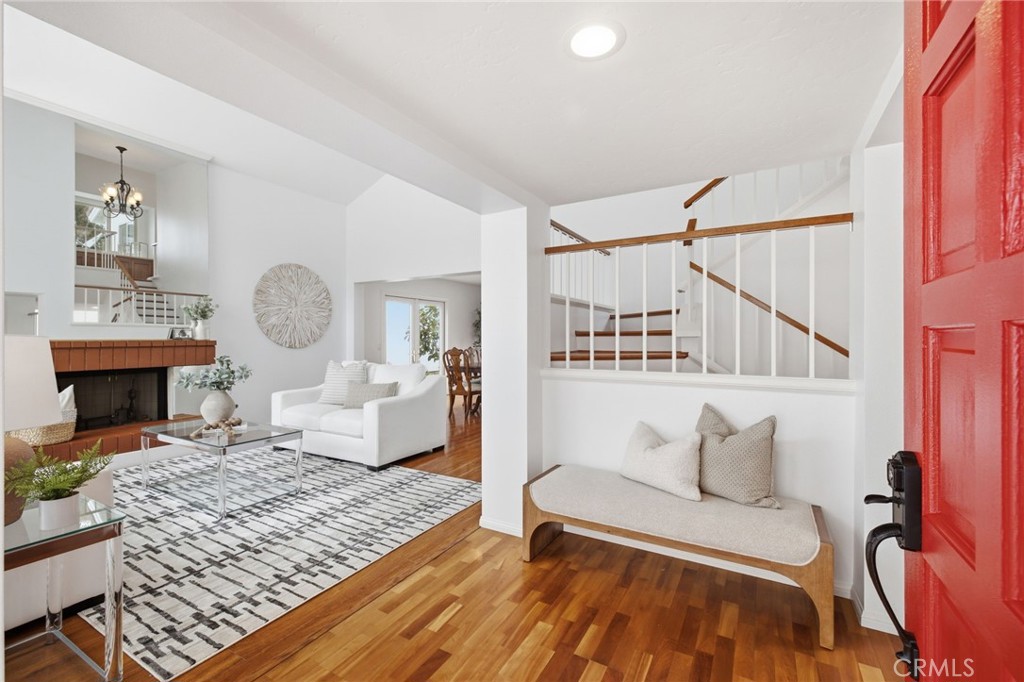
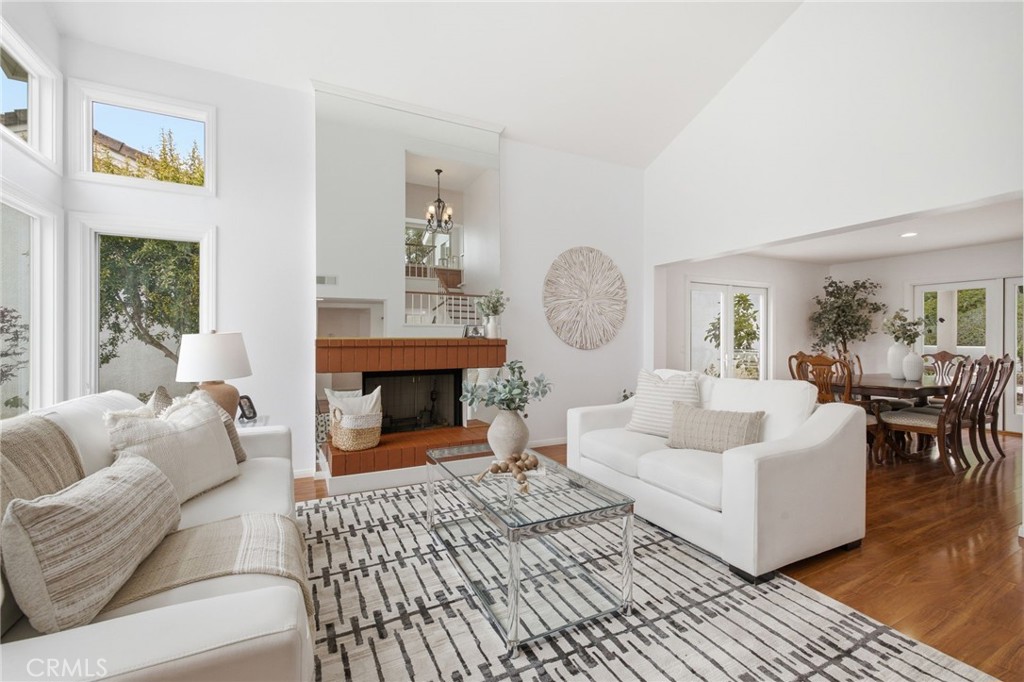
Welcome to elevated coastal living int he desirable Dana Woods community of Dana point. This beautifully maintained residence offers 3 bedrooms. a 325 Sq.ft. home office (easily convert to 4th bedroom), and an additional den-all set beneath soaring vaulted ceilings that create a bright, open atmosphere thru0out. Spanning approximately 2,935 sq.ft. living area on a spacious 5200 sq.ft. lot, this home seamlessly blends timeless charm with thoughtful updates, complemented by a 3 a garage. move in ready, it offers a sophisticated fusion of comfort, style and nautical elegance. Gorgeous curb appeal and lush landscaping welcome you home, while the well designed floor plan flows effortlessly between living and entertaining lot within a sought after neighborhood, the community offers resort style amenities including a pool, clubhouse, scenic park trails. Just minutes from Dana Point Harbor, the Ritz Carlton and Waldorf Astoria resorts, pristine beaches, boutique shopping, fine dining, and top rated schools, this is a rare opportunity to experience the very best of Southern California coastal living in one of Dana point's most welcoming communities.

Save
Ask
Tour
Hide
Share
Listing Snapshot
Price 
$2,395,000
Days On Site 
0 Days
Bedrooms 
3
Inside Area (SqFt) 
2,935 sqft
Total Baths 
3
Full Baths 
3
Partial Baths 
N/A
Lot Size 
0.1314 Acres
Year Built 
1983
MLS® Number 
PW26155148
Status 
Coming Soon
Property Tax 
N/A
HOA/Condo/Coop Fees 
$225 monthly
Sq Ft Source 
Assessor
Friends & Family
Recent Activity
7 hours agoListing first seen on site
15 hours agoListing updated with changes from the MLS®
General Features
Acres 
0.1314
Attached Garage 
Yes
Disclosures 
CovenantsRestrictionsDisclosure
Foundation 
Slab
Garage 
Yes
Garage Spaces 
3
Land Lease 
No
Levels 
Two
Number Of Stories 
2
Parking 
AttachedConcreteDirect AccessDrivewayGarage Faces FrontGarageStorage
Parking Spaces 
3
Property Sub Type 
Single Family Residence
Sewer 
Public Sewer
Special Circumstances 
Standard
Utilities 
Electricity ConnectedNatural Gas ConnectedSewer ConnectedWater Connected
Water Source 
Public
Interior Features
Appliances 
Built-In RangeDishwasherElectric OvenGas RangeMicrowaveRefrigeratorWater SoftenerTankless Water Heater
Electric 
220 Volts in Garage
Fireplace 
Yes
Fireplace Features 
Family RoomGas StarterLiving Room
Heating 
CentralForced AirFireplace(s)
Interior 
Beamed CeilingsBuilt-in FeaturesGranite CountersHigh CeilingsOpen FloorplanRecessed LightingStorageWalk-In Closet(s)
Laundry Features 
Washer HookupElectric Dryer HookupGas Dryer HookupIn Garage
Main Level Bedrooms 
1
Atrium 
Attic 
Bathroom 
Bedroom 
Den 
Dining Room 
Family Room 
Kitchen 
Laundry 
Living Room 
Other 
Features - Walk-In Closet(s)
Save
Ask
Tour
Hide
Share
Exterior Features
Construction Details 
Stucco
Exterior 
GardenBalcony
Lot Features 
Back YardCul-De-SacGardenSprinklers In RearSprinklers In Front
Patio And Porch 
CoveredPatio
Pool Features 
NoneAssociation
Road Frontage 
City Street
Roof 
Tile
Spa Features 
None
View 
None
Waterview 
None
Community Features
Association Amenities 
ClubhouseBarbecuePicnic AreaPlaygroundPoolTrail(s)
Association Dues 
225
Building Access 
front door
Community Features 
ParkStreet LightsSidewalks
Financing Terms Available 
CashConventional
HOA Fee Frequency 
Monthly
MLS Area 
DH - Dana Hills
Roads 
Paved
School District 
Capistrano Unified
Schools
School District
Capistrano Unified
Elementary School
Unknown
Middle School
Unknown
High School
Unknown


This information is for your personal, non-commercial use and may not be used for any purpose other than to identify prospective properties you may be interested in purchasing. The display of MLS data is usually deemed reliable but is NOT guaranteed accurate by the MLS. Buyers are responsible for verifying the accuracy of all information and should investigate the data themselves or retain appropriate professionals. Information from sources other than the Listing Agent may have been included in the MLS data. Unless otherwise specified in writing, the Broker/Agent has not and will not verify any information obtained from other sources. The Broker/Agent providing the information contained herein may or may not have been the Listing and/or Selling Agent.

Neighborhood & Commute
Source: Walkscore
Save
Ask
Tour
Hide
Share