
5034 W 140thHawthorne, CA 90250
Mortgage Calculator
Monthly Payment (Est.)
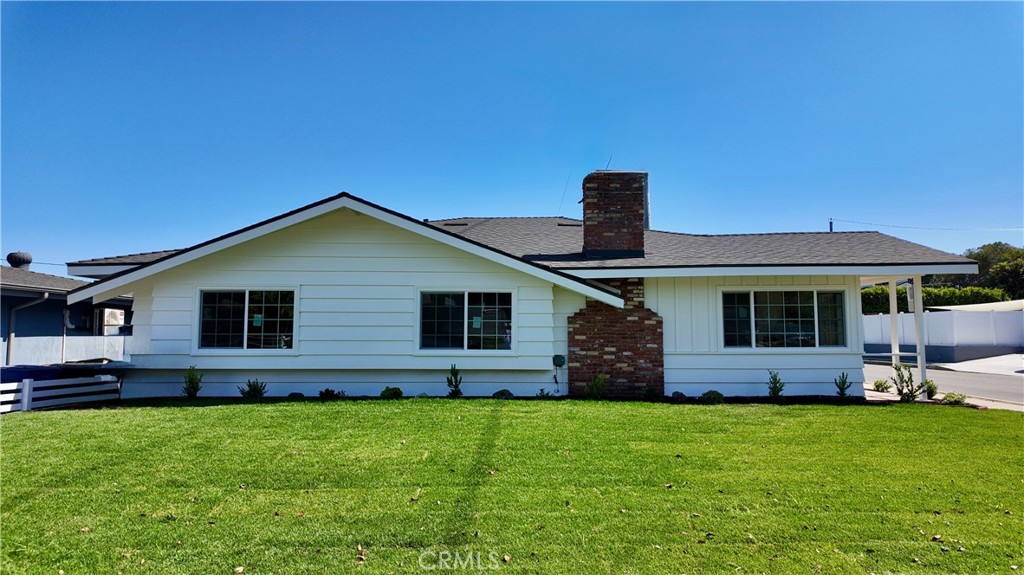
$6,319The corner lot catches your eye first — a ranch-style fence framing a yard big enough for a life to unfold in, a mature avocado tree standing watch, ficus hedges holding the world at a comfortable distance. Step inside and Suntan Oak floors carry you room to room. The kitchen pairs slim white and oak cabinetry with Calacatta Eternal quartz and a Bedrosians Celine backsplash — Brand New LG appliances, a built-in microwave drawer, the kind of space built for real life, not just photographs. Down the hall, bedrooms hold designer accent walls and lighting pulled from Pottery Barn, Visual Comfort, and Hinkley. The primary bath feels like a retreat: honed marble shower pan, marble bench, and frameless glass. Outside, the story keeps going. A custom outdoor kitchen — BBQ, side stove, sink, mini fridge — sits beneath a covered patio, made for the nights everyone ends up outside anyway. The yard holds room to grow. And at the back, a detached garage waits with a question of its own: Accessory Dwelling Unit for a guest house, office, or multigenerational living — the kind of flexibility that turns a house into a foundation. Extra parking alongside means the RV has a home too. Every system here has already been quietly handled — new roof, 200 AMP panel and rewire, new plumbing, attic insulation, vinyl windows, central heat and air — so what's left is simply the part that matters: deciding what this home becomes in your hands. This isn't just a house on 140th Street. It's where the next chapter starts.
| 5 hours ago | Listing first seen on site | |
| 13 hours ago | Listing updated with changes from the MLS® |

This information is for your personal, non-commercial use and may not be used for any purpose other than to identify prospective properties you may be interested in purchasing. The display of MLS data is usually deemed reliable but is NOT guaranteed accurate by the MLS. Buyers are responsible for verifying the accuracy of all information and should investigate the data themselves or retain appropriate professionals. Information from sources other than the Listing Agent may have been included in the MLS data. Unless otherwise specified in writing, the Broker/Agent has not and will not verify any information obtained from other sources. The Broker/Agent providing the information contained herein may or may not have been the Listing and/or Selling Agent.
Did you know? You can invite friends and family to your search. They can join your search, rate and discuss listings with you.