Save
Ask
Tour
Hide
Share
$779,000
1 Day On Site

2640 W Meadowview
Anaheim, CA 92804

For Sale|Townhouse|Active
2
Beds
3
Total Baths
2
Full Baths
1
Partial Bath
1,427
SqFt
$546
/SqFt
1982
Built
Subdivision:
OTHER
County:
Orange
Listed by Duong Cao of DC Real Estate [email protected]
Upcoming Open Houses
Sat, Aug 1, 11:00 AM - 3:00 PM
Sun, Aug 2, 11:00 AM - 3:00 PM
2640 W Meadowview2640 W Meadowview2640 W Meadowview2640 W Meadowview
Save
Ask
Tour
Hide
Share

Mortgage Calculator

Monthly Payment (Est.)

$3,554
Calculator powered by Showcase IDX, a Constellation1 Company. Copyright ©2026 Information is deemed reliable but not guaranteed.

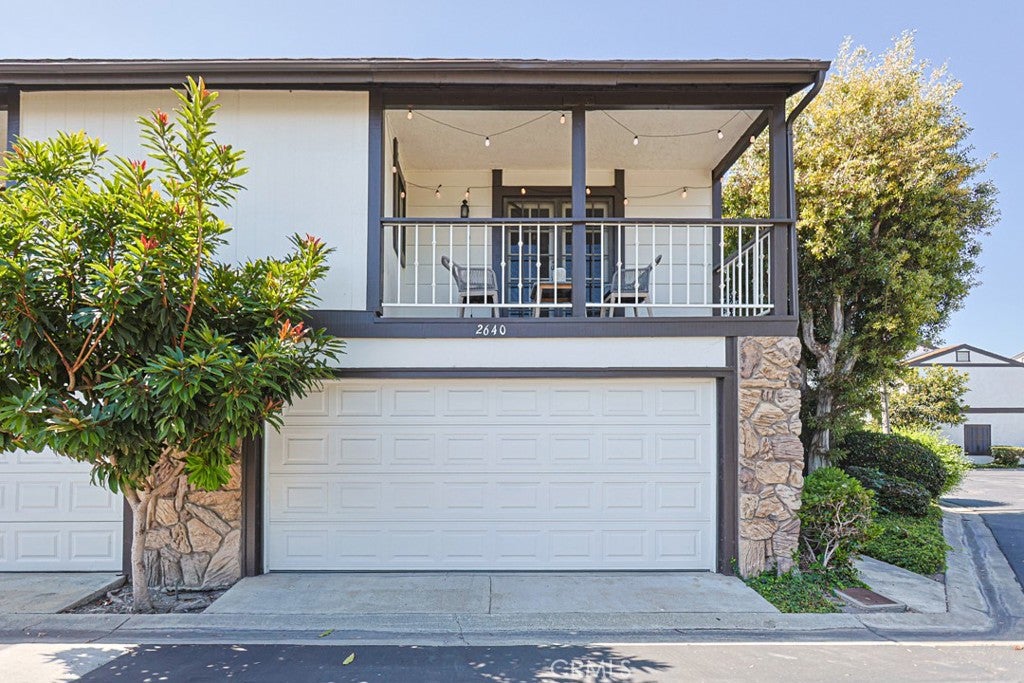
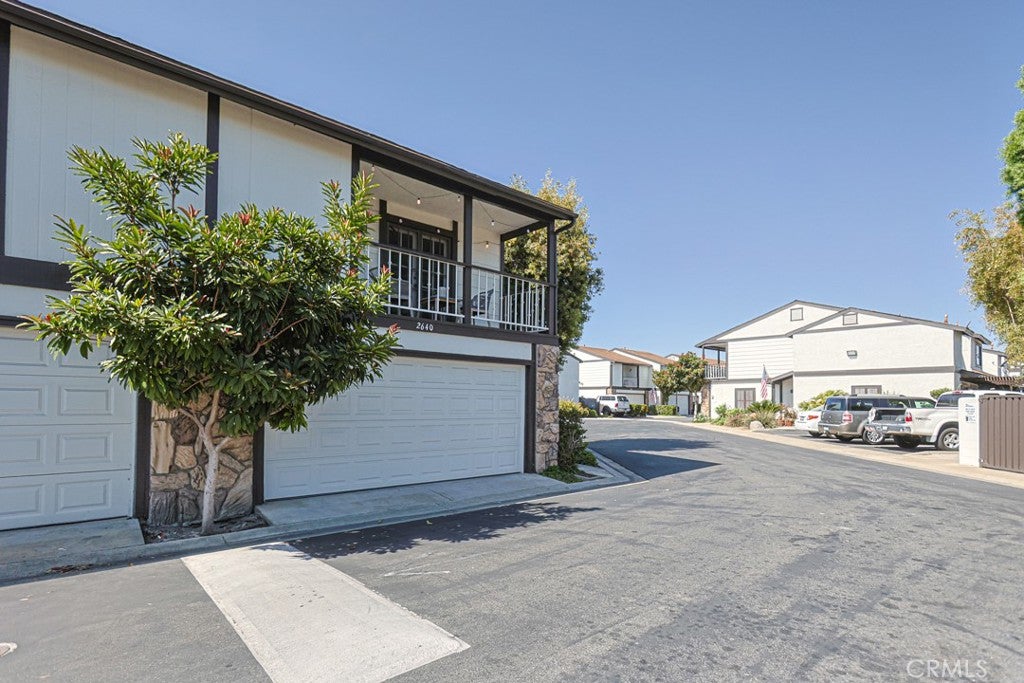
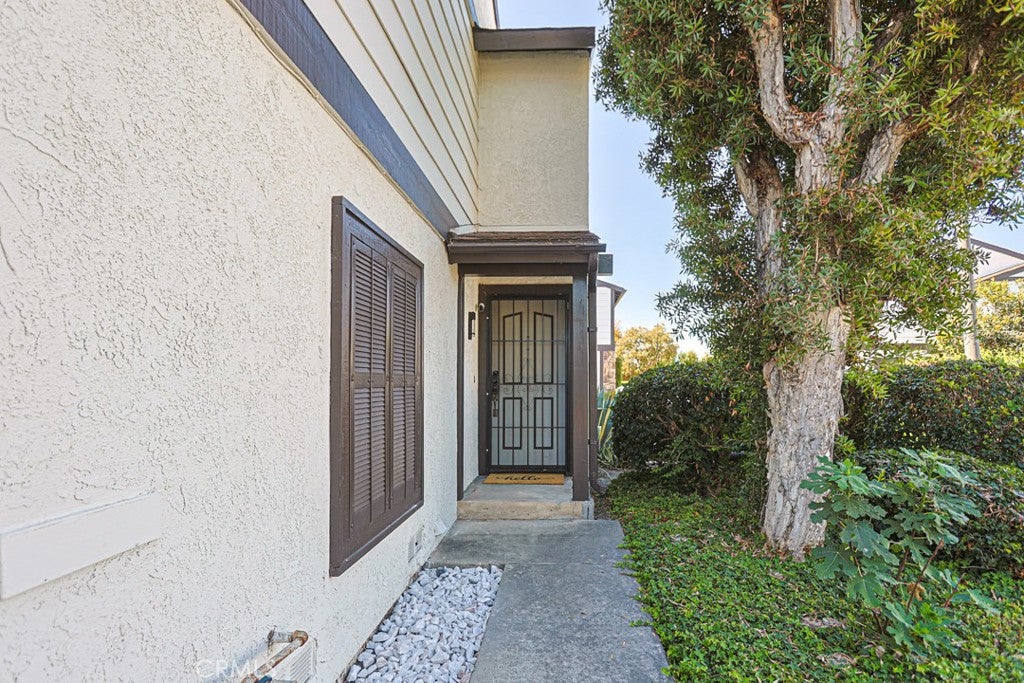
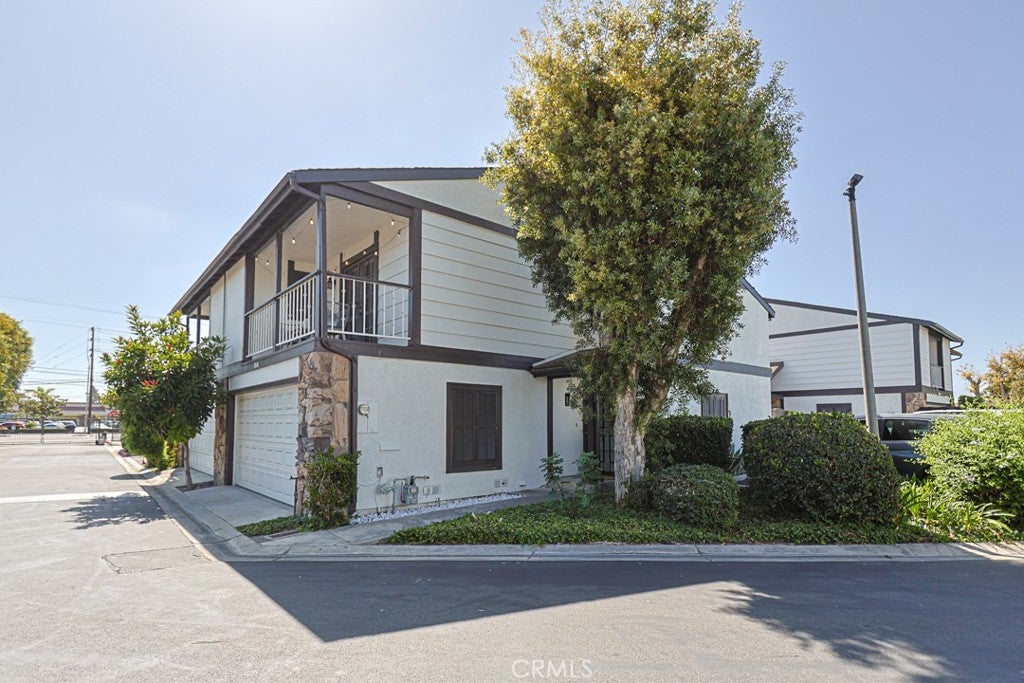
Beautifully updated two story Anaheim home featuring a private patio, modern granite countertops, and a two car attached garage with direct access to the kitchen. The home offers a thoughtful layout with two en suite primary bedrooms, upgraded finishes throughout, and a comfortable blend of style and functionality. Recent Improvements & Features Include: • New interior and exterior paint • Vinyl flooring throughout both levels • Recessed lighting • Double pane windows and patio sliding doors • Appliances included: refrigerator, range, microwave with hood • 6 stage alkaline reverse osmosis water filtration system • New dishwasher and new garbage disposal • Washer & dryer included • Farmhouse kitchen sink • Recently installed central AC system with Nest thermostat • Updated furnace and water heater • Ceramic tile patio with pergola • Tesla Wall Connector Level 2 EV charger • Low HOA dues: $260/month

Save
Ask
Tour
Hide
Share
Listing Snapshot
Price 
$779,000
Days On Site 
1 Day
Bedrooms 
2
Inside Area (SqFt) 
1,427 sqft
Total Baths 
3
Full Baths 
2
Partial Baths 
1
Lot Size 
0.0275 Acres
Year Built 
1982
MLS® Number 
PW26165116
Status 
Active
Property Tax 
N/A
HOA/Condo/Coop Fees 
$260 monthly
Sq Ft Source 
Assessor
Friends & Family
Recent Activity
11 hours agoStatus changed to Active
11 hours agoListing updated with changes from the MLS®
yesterdayListing first seen on site
General Features
Acres 
0.0275
Attached Garage 
Yes
Garage 
Yes
Garage Spaces 
2
Land Lease 
No
Levels 
Two
Number Of Stories 
2
Parking 
AttachedGarage Faces FrontGarageGuest
Parking Spaces 
2
Property Sub Type 
Townhouse
Sewer 
Public Sewer
Special Circumstances 
Standard
Utilities 
Electricity AvailableElectricity ConnectedNatural Gas AvailableNatural Gas ConnectedPhone AvailableSewer AvailableSewer ConnectedWater AvailableWater Connected
Water Source 
Public
Interior Features
Appliances 
Gas RangeRange HoodWater Heater
Cooling 
Central Air
Electric 
220 Volts in Garage
Fireplace 
Yes
Fireplace Features 
GasLiving Room
Flooring 
Laminate
Heating 
CentralForced AirNatural Gas
Laundry Features 
Laundry Room
Bathroom 
Bedroom 
Kitchen 
Living Room 
Master Bathroom 
Save
Ask
Tour
Hide
Share
Exterior Features
Exterior 
Balcony
Fencing 
Block
Patio And Porch 
Patio
Pool Features 
None
Roof 
Composition
Spa Features 
None
View 
None
Waterview 
None
Community Features
Accessibility Features 
Accessible Hallway(s)
Association Amenities 
Trash
Association Dues 
260
Building Access 
FRONT
Community Features 
Street Lights
Financing Terms Available 
Conventional
HOA Fee Frequency 
Monthly
MLS Area 
79 - Anaheim West of Harbor
School District 
Anaheim Union High
Schools
School District
Anaheim Union High
Elementary School
Eader
Middle School
Unknown
High School
Loara


This information is for your personal, non-commercial use and may not be used for any purpose other than to identify prospective properties you may be interested in purchasing. The display of MLS data is usually deemed reliable but is NOT guaranteed accurate by the MLS. Buyers are responsible for verifying the accuracy of all information and should investigate the data themselves or retain appropriate professionals. Information from sources other than the Listing Agent may have been included in the MLS data. Unless otherwise specified in writing, the Broker/Agent has not and will not verify any information obtained from other sources. The Broker/Agent providing the information contained herein may or may not have been the Listing and/or Selling Agent.

Neighborhood & Commute
Source: Walkscore
Save
Ask
Tour
Hide
Share