Save
Ask
Tour
Hide
Share
$859,990
New Listing

16341 Estonia Drive
Canyon Country, CA 91387

For Sale|Single Family Residence|Active
3
Beds
3
Total Baths
2
Full Baths
1
Partial Bath
1,830
SqFt
$470
/SqFt
2026
Built
Subdivision:
Santa Clarita Hills (SCHS)
County:
Los Angeles
Listed by Janis Randazzo of Strategic Sales & Mkt. Grp.Inc [email protected]
Upcoming Open Houses
Sat, Aug 29, 11:00 AM - 4:00 PM
Sun, Aug 30, 11:00 AM - 4:00 PM
16341 Estonia Drive16341 Estonia Drive16341 Estonia Drive16341 Estonia Drive
Save
Ask
Tour
Hide
Share

Mortgage Calculator

Monthly Payment (Est.)

$3,924
Calculator powered by Showcase IDX, a Constellation1 Company. Copyright ©2026 Information is deemed reliable but not guaranteed.

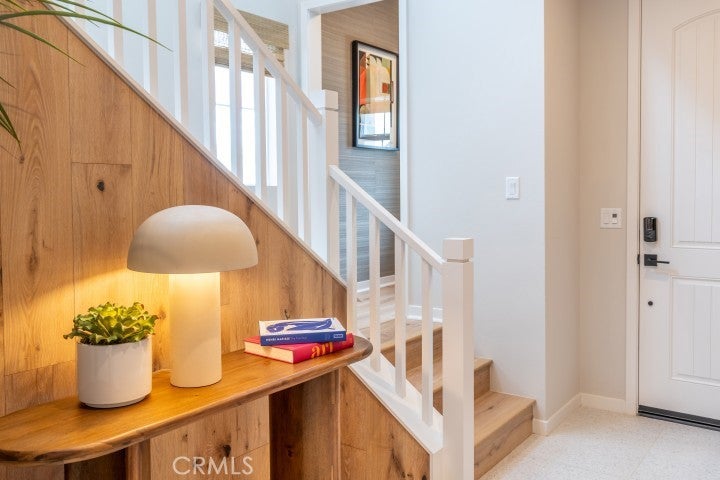
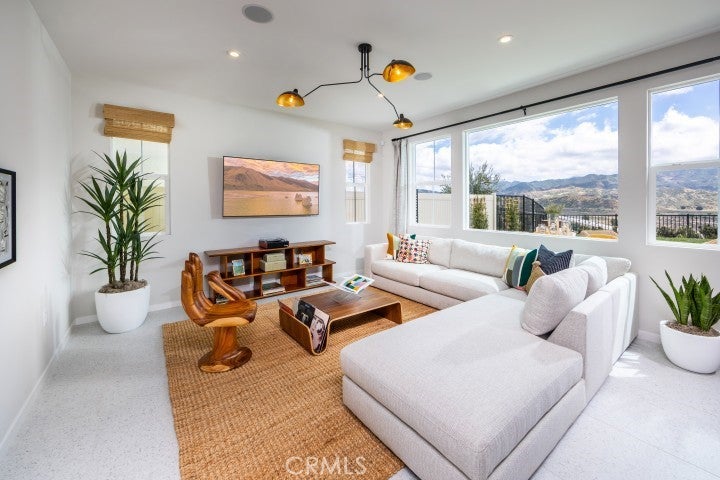
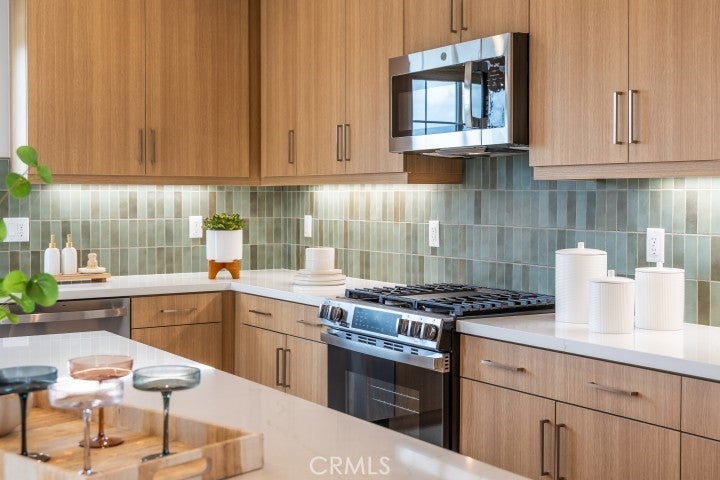
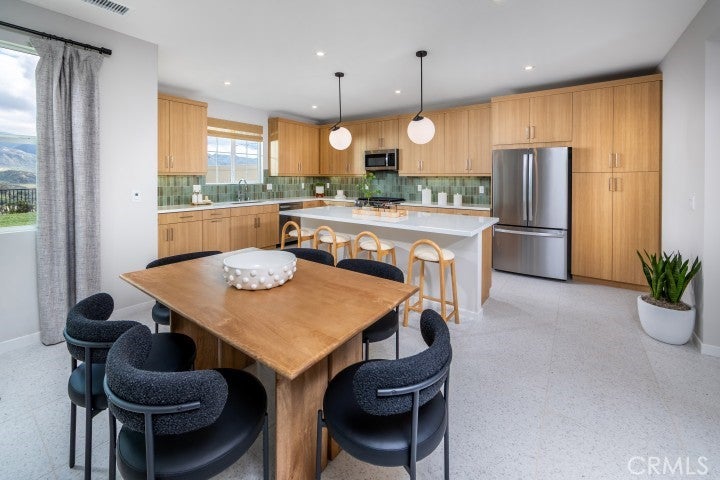
Discover this beautifully designed two-story new, detached home in the scenic Sand Canyon area of Canyon Country. Offering approximately 1,830 square feet, this spacious three-bedroom, two and half bathroom floor plan combines modern comfort with the relaxed character of Early California-inspired architecture. This detached home is designed for the way you live today featuring a wonderful great room and island with beautiful quartz countertops and stainless steel appliances. The great room and kitchen looks into the private back yard that you can create your dream sanctuary in. Upstairs, the private primary suite offers a direct access bathroom with oversized walk-in shower and large walk-in-closet. Two additional upstairs bedrooms provide flexibility for your living needs. The home also includes a two-car garage, private back yard, and energy-efficient features. With thoughtfully selected finishes, smart-home options, and opportunities to personalize your home this Residence 1 brings together style, functionality, and modern convenience. Set among the foothills of the Sierra Pelona Mountains, this idyllic location offers a unique combination of beautiful surroundings and everyday convenience. Residents enjoy scenic mountain and Santa Clarita Valley views, nearby shopping and dining at Sand Canyon Village, and easy access to the 14 freeway corridor and surrounding Santa Clarita Valley and Los Angeles. Photos are of model homes

Save
Ask
Tour
Hide
Share
Listing Snapshot
Price 
$859,990
Days On Site 
0 Days
Bedrooms 
3
Inside Area (SqFt) 
1,830 sqft
Total Baths 
3
Full Baths 
2
Partial Baths 
1
Lot Size 
0.0758 Acres
Year Built 
2026
MLS® Number 
PW26188759
Status 
Active
Property Tax 
N/A
HOA/Condo/Coop Fees 
$265 monthly
Sq Ft Source 
Estimated
Friends & Family
Recent Activity
12 hours agoListing first seen on site
12 hours agoListing updated with changes from the MLS®
General Features
Acres 
0.0758
Attached Garage 
Yes
Direction Faces 
West
Disclosures 
CovenantsRestrictionsDisclosureHoaDisclosureSellerDisclosure
Foundation 
Slab
Garage 
Yes
Garage Spaces 
2
Land Lease 
No
Levels 
Two
Number Of Stories 
2
Parking 
AttachedDrivewayGarage Faces FrontGarageGarage Door OpenerSee RemarksSide By Side
Parking Spaces 
2
Property Condition 
Under ConstructionNew Construction
Property Sub Type 
Single Family Residence
Security 
Carbon Monoxide Detector(s)Fire Sprinkler SystemSmoke Detector(s)
Sewer 
Public Sewer
Special Circumstances 
Standard
Style 
SeeRemarks
Utilities 
Cable AvailableElectricity AvailableNatural Gas AvailablePhone AvailableSewer AvailableSee RemarksWater Available
Water Source 
PublicSee Remarks
Interior Features
Appliances 
Convection OvenDishwasherGas RangeMicrowave
Cooling 
Central Air
Fireplace Features 
None
Flooring 
CarpetVinyl
Heating 
Central
Interior 
Breakfast BarEat-in KitchenOpen FloorplanEntrance FoyerWalk-In Closet(s)
Laundry Features 
InsideLaundry RoomUpper Level
Main Level Bedrooms 
1
Window Features 
Insulated Windows
Bathroom 
Features - Low Flow Plumbing Fixtures
Bedroom 
Foyer 
Great Room 
Kitchen 
Laundry 
Master Bathroom 
Master Bedroom 
Other 
Save
Ask
Tour
Hide
Share
Exterior Features
Construction Details 
Stucco
Exterior 
Rain Gutters
Fencing 
See Remarks
Lot Features 
Corner LotFront YardSprinklers In FrontLandscaped
Patio And Porch 
None
Pool Features 
None
Road Frontage 
Private Road
Roof 
Composition
Spa Features 
None
View 
Neighborhood
Waterview 
Neighborhood
Windows/Doors 
Insulated Windows
Community Features
Association Amenities 
Maintenance GroundsTrail(s)
Association Dues 
265
Building Access 
1
Community Features 
CurbsSuburban
Financing Terms Available 
ConventionalFHA
HOA Fee Frequency 
Monthly
MLS Area 
CAN2 - Canyon Country 2
Roads 
Paved
School District 
William S. Hart Union
Schools
School District
William S. Hart Union
Elementary School
Unknown
Middle School
Unknown
High School
Unknown


This information is for your personal, non-commercial use and may not be used for any purpose other than to identify prospective properties you may be interested in purchasing. The display of MLS data is usually deemed reliable but is NOT guaranteed accurate by the MLS. Buyers are responsible for verifying the accuracy of all information and should investigate the data themselves or retain appropriate professionals. Information from sources other than the Listing Agent may have been included in the MLS data. Unless otherwise specified in writing, the Broker/Agent has not and will not verify any information obtained from other sources. The Broker/Agent providing the information contained herein may or may not have been the Listing and/or Selling Agent.

Neighborhood & Commute
Source: Walkscore
Save
Ask
Tour
Hide
Share