Save
Ask
Tour
Hide
Share
$749,000
New Listing

6971 Knollcrest #48 48
Garden Grove, CA 92845

Condominium|Coming Soon
3
Beds
2
Total Baths
2
Full Baths
1,188
SqFt
$630
/SqFt
1984
Built
Subdivision:
Garden Park (GARP)
County:
Orange
Listed by Ruth Palma of First Team Real Estate [email protected]
6971 Knollcrest #48 486971 Knollcrest #48 486971 Knollcrest #48 486971 Knollcrest #48 48
Save
Ask
Tour
Hide
Share

Mortgage Calculator

Monthly Payment (Est.)

$3,417
Calculator powered by Showcase IDX, a Constellation1 Company. Copyright ©2026 Information is deemed reliable but not guaranteed.

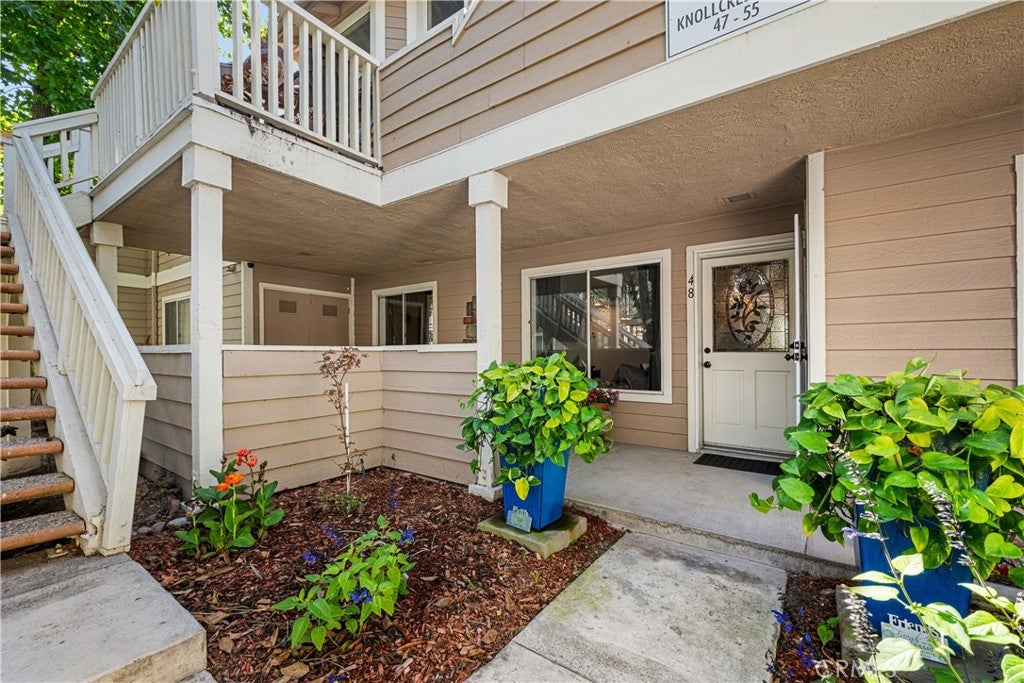
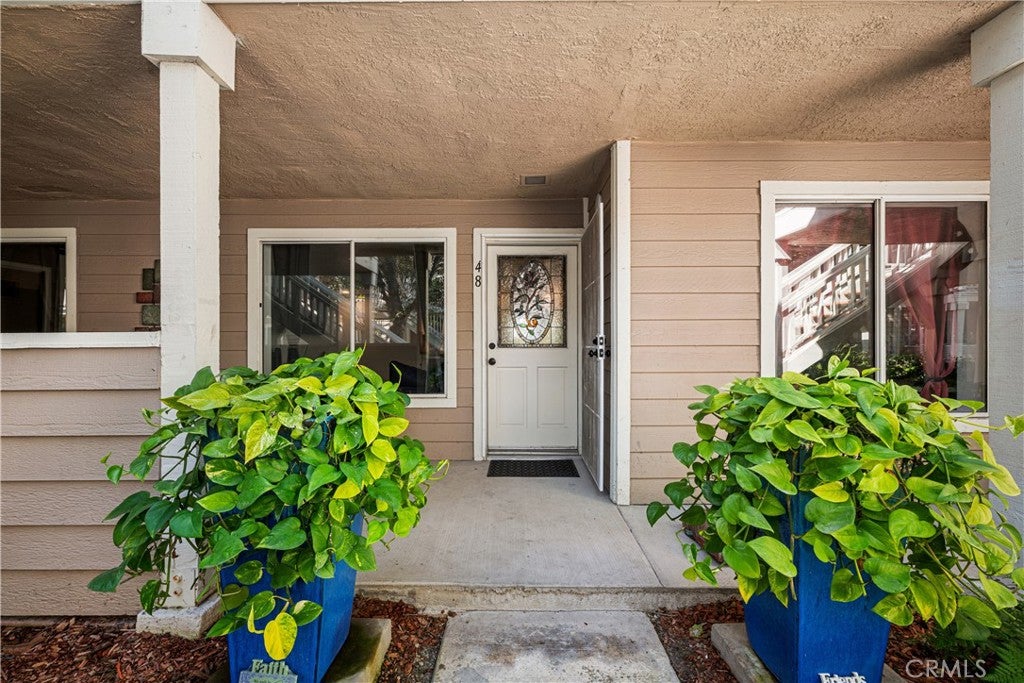
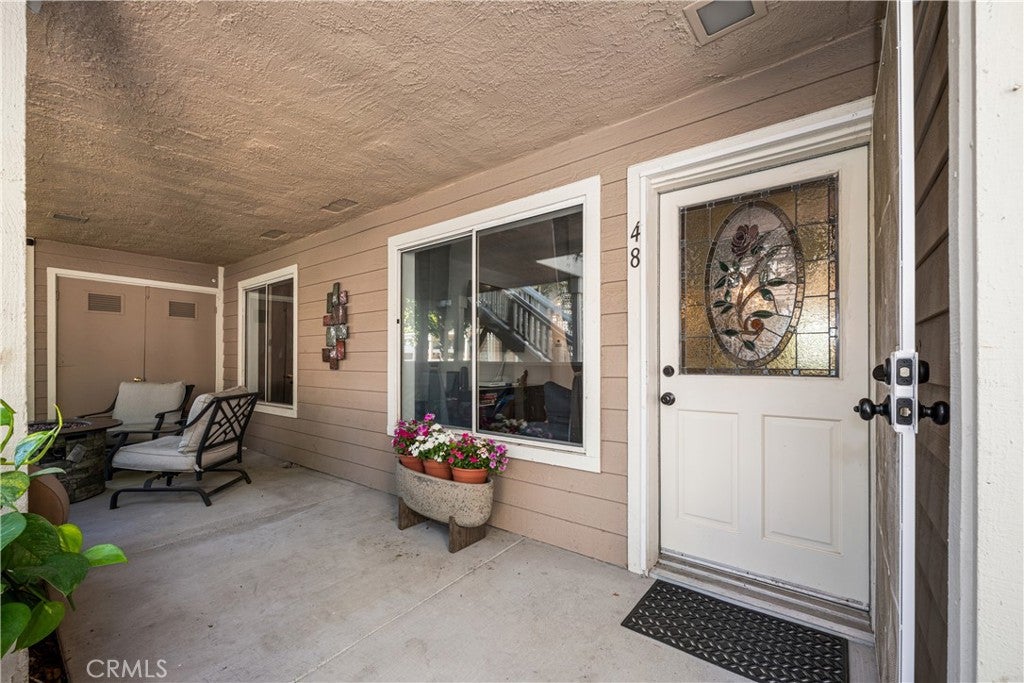
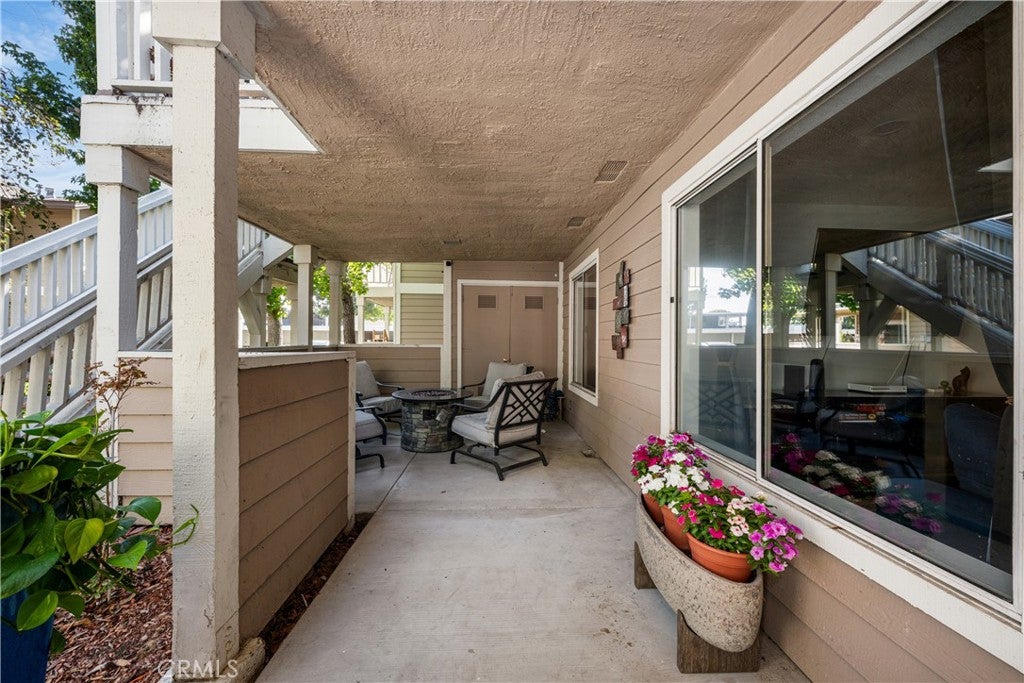
Beautifully remodeled Stonegate condo with 2 car space attached garage with direct access. Lovely front patio with added concrete walkway and beautiful landscaping gives this property and inviting look. Kitchen remoeled with quartz counters, new white cabinets with self closing doors and drawers, new plumbing, wiring. Five burner gas range & cooktop with warming drawer, griddle, and more. Microwave with many options also contains the exhaust fan. Family dining is attached to the kitchen. Custom stained glass French doors lead into the back patio from the kitchen/dining area. A unique custom curio cabinet is in the hallway leading to the primary bedroom and bathroom.Primary bath has two separate quartz counters, sink and cabinets with custom mirrors with finger touch for lighting, defrost and more. Extra large glass shower with custom back tile & two shower heads. There is a walkin closer in the bath. White barn door is between bath and primary bedroom. The front bedroom is being used as an office, It does have a closet. Bedroom #3 has its own bathroom with shower over the tub, new counter top and custom mirror as in the primary bath. The living room has the fromt door with stained glass window. Alll new canned lighting throughout, ceiling fans and luxury vinal plank floors. Laundry is in the garage which has lots of storage and space with direct access into the back of condo. The back patio has artificial grass and there is a doggie door into the pirmary bath. Landscape in the back by garage could be moved to the back patio. This is a unique property with lots of upgrades. Close to shopping, schools and freeways.

Save
Ask
Tour
Hide
Share
Listing Snapshot
Price 
$749,000
Days On Site 
0 Days
Bedrooms 
3
Inside Area (SqFt) 
1,188 sqft
Total Baths 
2
Full Baths 
2
Partial Baths 
N/A
Lot Size 
1.8096 Acres
Year Built 
1984
MLS® Number 
PW26191770
Status 
Coming Soon
Property Tax 
N/A
HOA/Condo/Coop Fees 
$577 monthly
Sq Ft Source 
Assessor
Friends & Family
Recent Activity
15 hours agoListing first seen on site
22 hours agoListing updated with changes from the MLS®
General Features
Acres 
1.8096
Attached Garage 
Yes
Disclosures 
EasementsHoaDisclosure
Foundation 
Slab
Garage 
Yes
Garage Spaces 
2
Land Lease 
No
Levels 
One
Number Of Stories 
1
Parking 
AttachedAssignedDirect AccessGarageGarage Door OpenerGuestPavedGarage Faces Rear
Parking Spaces 
1
Property Condition 
Updated/Remodeled
Property Sub Type 
Condominium
Security 
Carbon Monoxide Detector(s)Security GateGated CommunitySmoke Detector(s)
Sewer 
Public Sewer
Special Circumstances 
Standard
Style 
Ranch
Utilities 
Cable AvailableElectricity ConnectedNatural Gas ConnectedPhone AvailableSewer ConnectedUnderground UtilitiesWater Connected
Water Source 
Public
Interior Features
Appliances 
DishwasherGas CooktopDisposalGas OvenGas RangeGas Water HeaterMicrowaveSelf Cleaning OvenWater HeaterWarming Drawer
Cooling 
Central AirElectric
Fireplace Features 
None
Flooring 
Vinyl
Heating 
CentralNatural Gas
Interior 
Ceiling Fan(s)Granite CountersStone CountersRecessed LightingStorageWalk-In Closet(s)Master Downstairs
Laundry Features 
Electric Dryer HookupGas Dryer HookupIn Garage
Main Level Bedrooms 
3
Spa 
Yes
Window Features 
Double Pane WindowsScreens
Bathroom 
Bedroom 
Kitchen 
Living Room 
Master Bathroom 
Master Bedroom 
Other 
Features - Walk-In Closet(s)
Save
Ask
Tour
Hide
Share
Exterior Features
Lot Features 
GreenbeltLandscaped
Other Structures 
Storage
Patio And Porch 
Rear PorchEnclosedFront PorchPatio
Pool Features 
FencedFilteredHeatedIn GroundAssociation
Road Frontage 
City Street
Spa 
Yes
Spa Features 
HeatedIn Ground
View 
Neighborhood
Waterview 
Neighborhood
Windows/Doors 
Double Pane WindowsScreens
Community Features
Association Amenities 
PoolSpa/Hot Tub
Association Fee 
$577.0
Association Fee Frequency 
Monthly
Community Features 
CurbsStreet LightsSuburbanSidewalksGated
MLS Area 
47 - Garden Park
School District 
Garden Grove Unified
Financing Terms Available 
CashConventional
Building Access 
1st floor
Roads 
Paved
Schools
School District
Garden Grove Unified
Elementary School
Unknown
Middle School
Unknown
High School
Pacifica


This information is for your personal, non-commercial use and may not be used for any purpose other than to identify prospective properties you may be interested in purchasing. The display of MLS data is usually deemed reliable but is NOT guaranteed accurate by the MLS. Buyers are responsible for verifying the accuracy of all information and should investigate the data themselves or retain appropriate professionals. Information from sources other than the Listing Agent may have been included in the MLS data. Unless otherwise specified in writing, the Broker/Agent has not and will not verify any information obtained from other sources. The Broker/Agent providing the information contained herein may or may not have been the Listing and/or Selling Agent.

Neighborhood & Commute
Source: Walkscore
Save
Ask
Tour
Hide
Share