Save
Ask
Tour
Hide
Share
$679,900
10 Days On Site

6530 Shady Gate 32
Yorba Linda, CA 92886

For Sale|Condominium|Active
3
Beds
2
Total Baths
2
Full Baths
1,062
SqFt
$640
/SqFt
1977
Built
Subdivision:
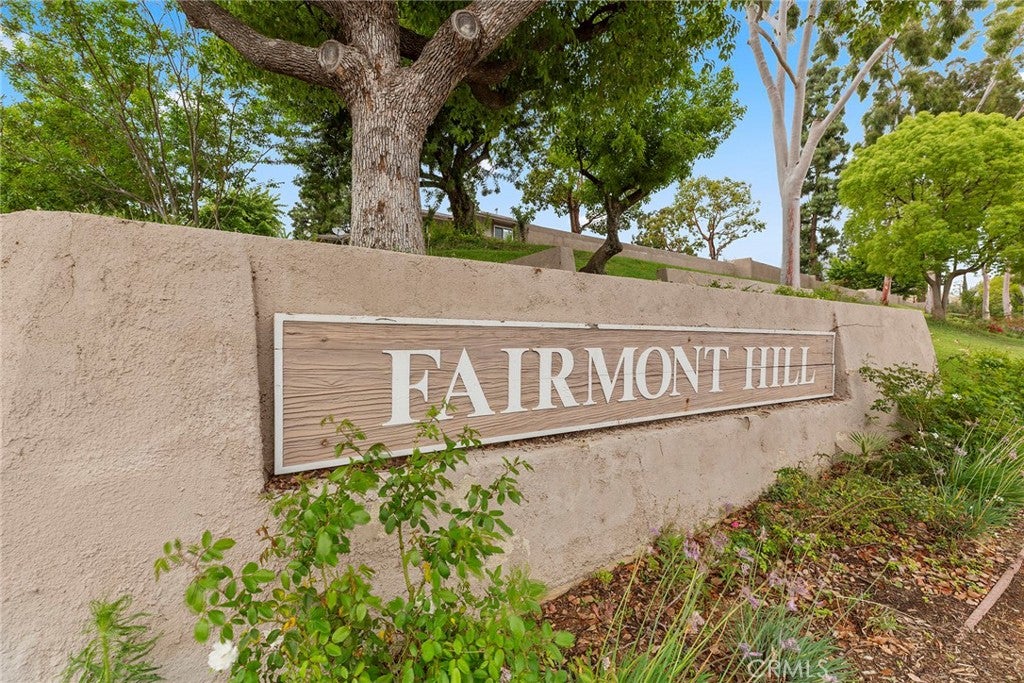
Fairmont Hill (FRHL)
County:
Orange
Listed by Sandy Rodriguez of BHHS CA Properties [email protected]
6530 Shady Gate 326530 Shady Gate 326530 Shady Gate 326530 Shady Gate 32
Save
Ask
Tour
Hide
Share

Mortgage Calculator

Monthly Payment (Est.)

$3,102
Calculator powered by Showcase IDX, a Constellation1 Company. Copyright ©2026 Information is deemed reliable but not guaranteed.

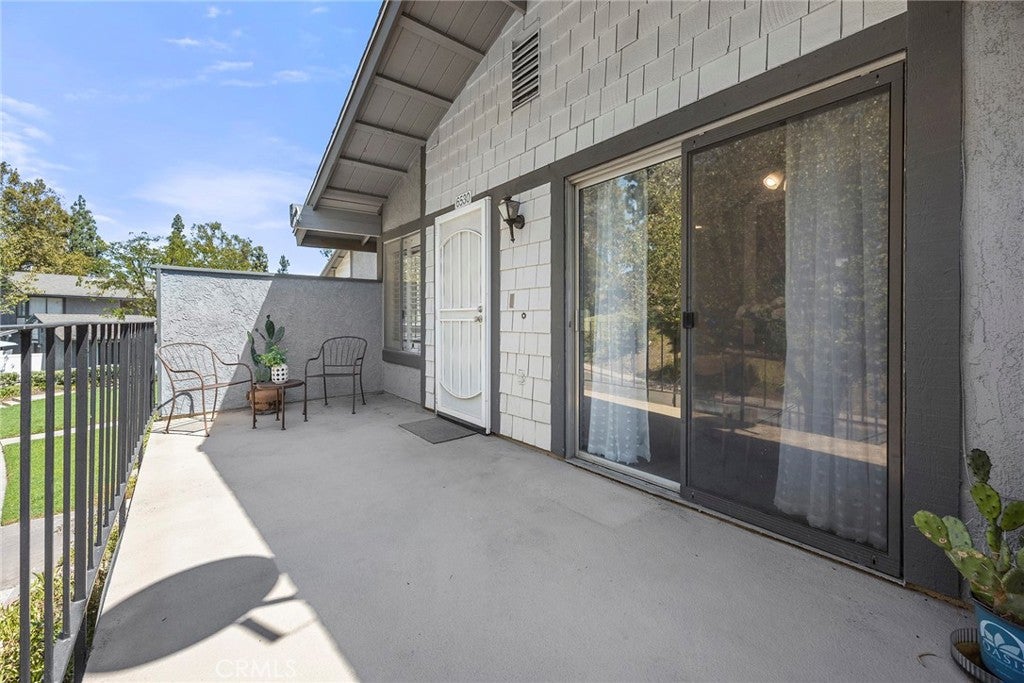
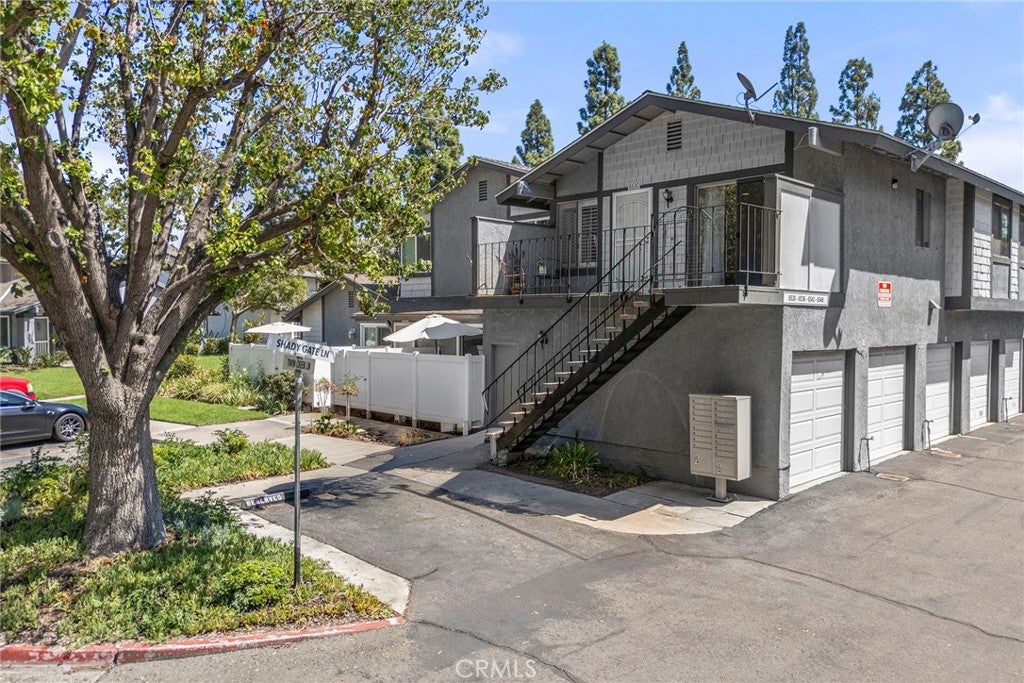
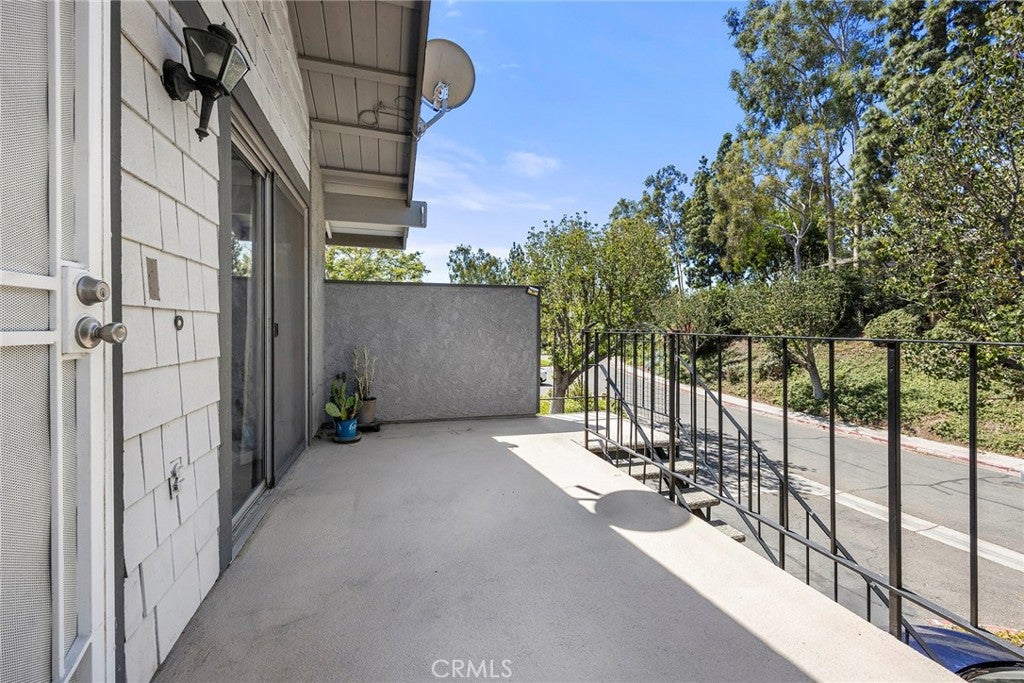
Welcome to Shady Gate Lane and enjoy a true family lifestyle in Yorba Linda right at home in Fairmont Hills. Mornings can start easy with coffee or your favorite beverage, after a long day, on your private balcony with a view, then settle into a bright, functional layout with 3 bedrooms and 2 bathrooms on a single level—ideal for everyday routines, homework time, and family hosting. Weekdays feel simple with the updated kitchen (featuring oak cabinetry, granite countertops, and recessed lighting) and comfortable living spaces with wood flooring in the living/dining area and luxury vinyl flooring throughout the rest of the home. When the weekend arrives, your community makes it effortless to stay active—spend summer days and evenings at the pool, then head to the sports courts for friendly games and outdoor fun. Close by, you’ll have everything a family needs, including top-rated schools, parks, shopping, and convenient freeway access—so your weekends can be filled with outdoor time, errands made easy, and more moments together at home in a vibrant, welcoming community. Welcome home!

Save
Ask
Tour
Hide
Share
Listing Snapshot
Price 
$679,900
Days On Site 
10 Days
Bedrooms 
3
Inside Area (SqFt) 
1,062 sqft
Total Baths 
2
Full Baths 
2
Partial Baths 
N/A
Lot Size 
4.3594 Acres
Year Built 
1977
MLS® Number 
PW26192996
Status 
Active
Property Tax 
N/A
HOA/Condo/Coop Fees 
$380 monthly
Sq Ft Source 
Assessor
Friends & Family
Recent Activity
a week agoStatus changed to Active
a week agoListing updated with changes from the MLS®
a week agoListing first seen on site
General Features
Acres 
4.3594
Attached Garage 
Yes
Disclosures 
CovenantsRestrictionsDisclosure
Foundation 
Concrete Perimeter
Garage 
Yes
Garage Spaces 
2
Land Lease 
No
Levels 
One
Number Of Stories 
2
Parking 
AttachedGarageGarage Faces SideTandem
Parking Spaces 
2
Property Sub Type 
Condominium
Sewer 
Public Sewer
Special Circumstances 
Standard
Style 
Traditional
Utilities 
Cable ConnectedElectricity ConnectedNatural Gas ConnectedPhone ConnectedSewer ConnectedWater Connected
Water Source 
Public
Interior Features
Appliances 
DishwasherRefrigeratorDryerWasher
Cooling 
Central Air
Fireplace Features 
None
Flooring 
VinylWood
Heating 
Central
Interior 
Ceiling Fan(s)Eat-in KitchenGranite Counters
Laundry Features 
InsideLaundry Room
Main Level Bedrooms 
3
Spa 
Yes
Bathroom 
Bedroom 
Dining Room 
Kitchen 
Laundry 
Living Room 
Save
Ask
Tour
Hide
Share
Exterior Features
Construction Details 
Stucco
Patio And Porch 
Front PorchPatio
Pool Features 
CommunityIn GroundAssociation
Roof 
AsphaltShingle
Spa 
Yes
Spa Features 
CommunityIn Ground
View 
Neighborhood
Waterview 
Neighborhood
Community Features
Association Amenities 
Maintenance GroundsPlaygroundPoolRacquetballSpa/Hot TubTrashCable TV
Association Fee 
$380.0
Association Fee Frequency 
Monthly
Community Features 
CurbsStreet LightsSidewalksPool
MLS Area 
85 - Yorba Linda
School District 
Placentia-Yorba Linda Unified
Financing Terms Available 
CashConventionalFHARelocation PropertyVA Loan
Building Access 
2
Schools
School District
Placentia-Yorba Linda Unified
Elementary School
Glen Knoll
Middle School
Bern Yorba
High School
Esperanza


This information is for your personal, non-commercial use and may not be used for any purpose other than to identify prospective properties you may be interested in purchasing. The display of MLS data is usually deemed reliable but is NOT guaranteed accurate by the MLS. Buyers are responsible for verifying the accuracy of all information and should investigate the data themselves or retain appropriate professionals. Information from sources other than the Listing Agent may have been included in the MLS data. Unless otherwise specified in writing, the Broker/Agent has not and will not verify any information obtained from other sources. The Broker/Agent providing the information contained herein may or may not have been the Listing and/or Selling Agent.

Neighborhood & Commute
Source: Walkscore
Save
Ask
Tour
Hide
Share