Save
Ask
Tour
Hide
Share
$1,298,000
1 Day On Site

369 S Poinsettia
Brea, CA 92821

For Sale|Single Family Residence|Active
4
Beds
3
Total Baths
2
Full Baths
1
Partial Bath
2,401
SqFt
$541
/SqFt
1957
Built
Subdivision:
None
County:
Orange
Listed by AJ Hoover of Seven Gables Real Estate [email protected]
Upcoming Open Houses
Sat, Oct 3, 1:00 PM - 4:00 PM
369 S Poinsettia369 S Poinsettia369 S Poinsettia369 S Poinsettia
Save
Ask
Tour
Hide
Share

Mortgage Calculator

Monthly Payment (Est.)

Enter an interest rate to see your estimated monthly payment.
Calculator powered by Showcase IDX, a Constellation1 Company. Copyright ©2026 Information is deemed reliable but not guaranteed.

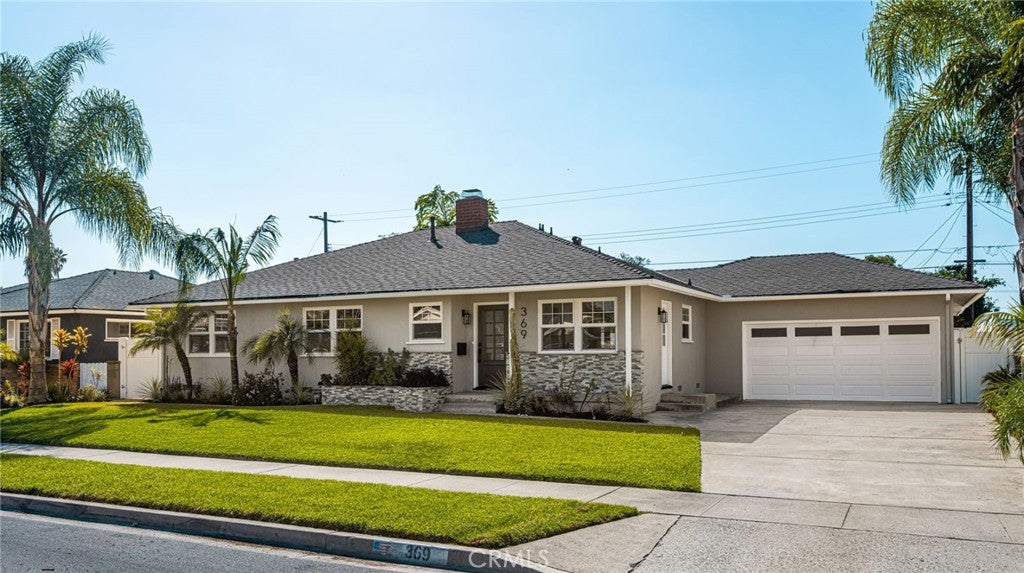
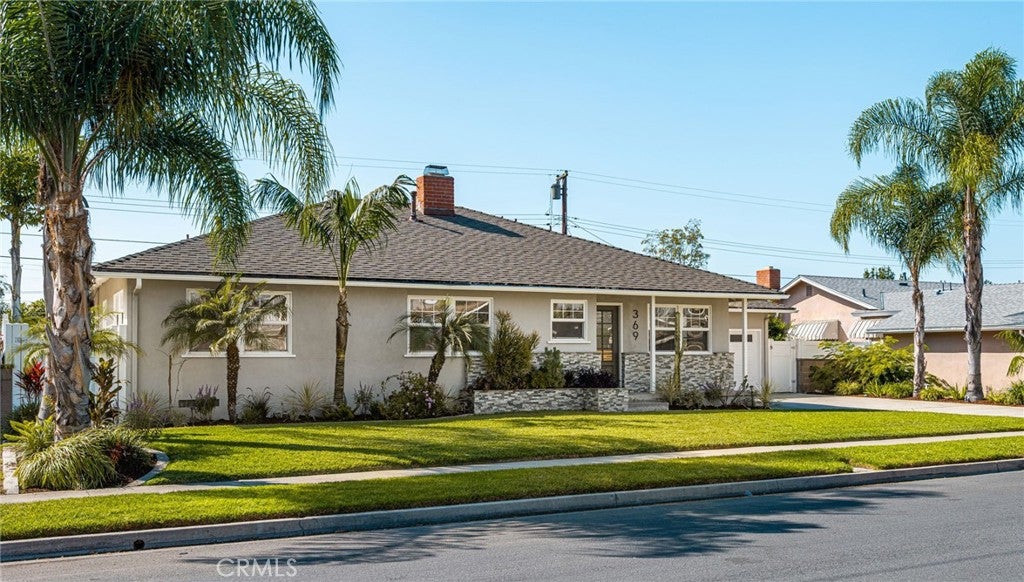
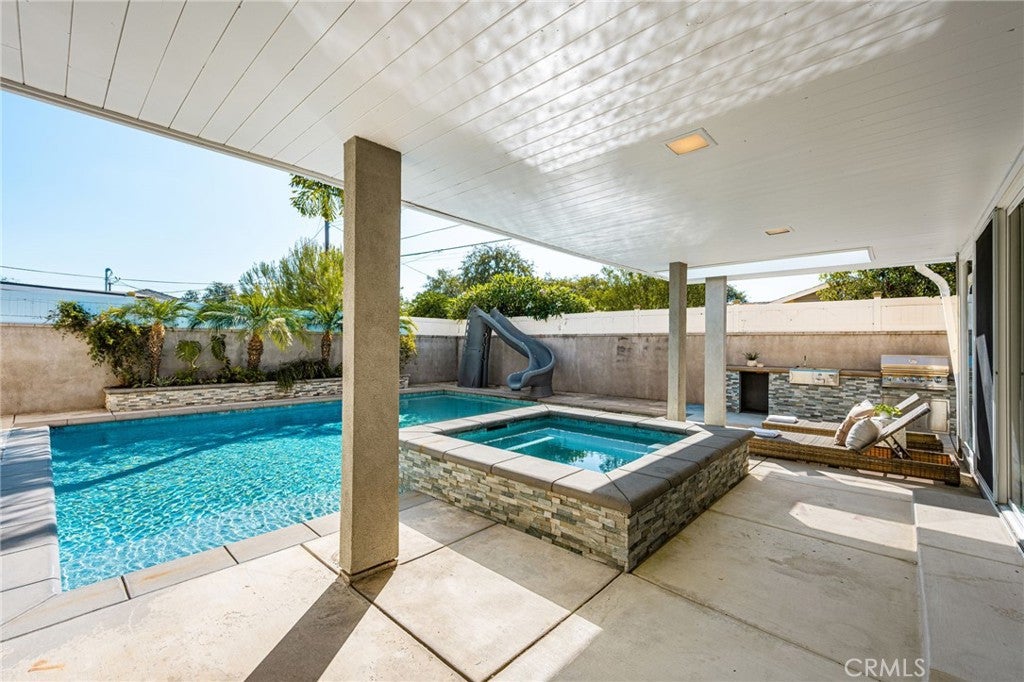
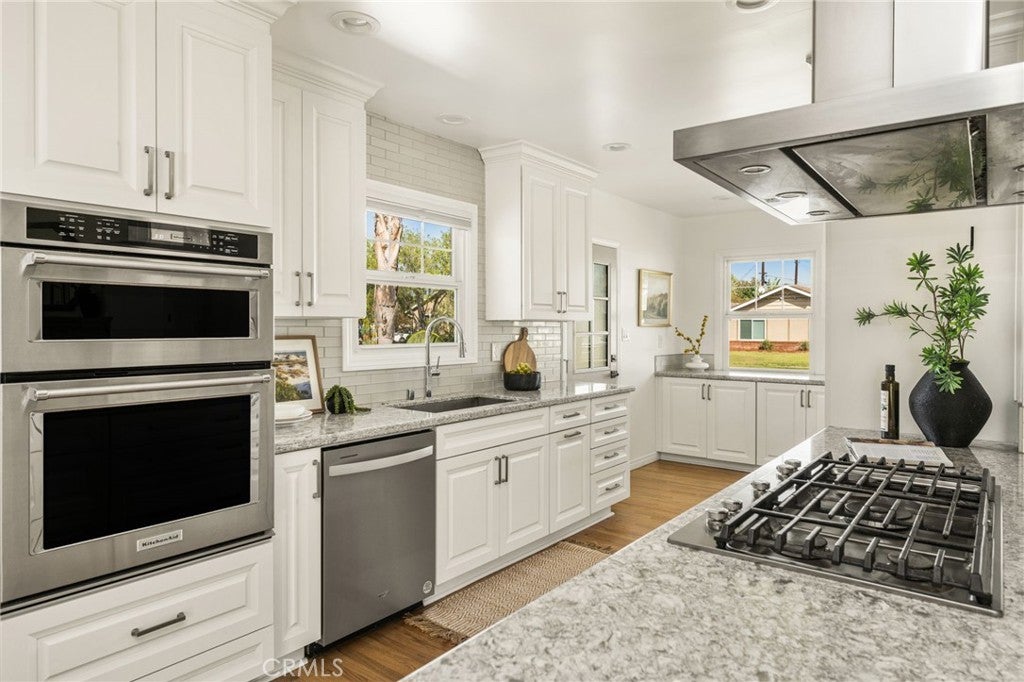
Welcome to this beautifully remodeled 4-bedroom, 3-bathroom single-story home nestled in one of Brea’s most sought-after neighborhoods. Thoughtfully updated for both elegance and functionality, this inviting residence offers a seamless blend of modern style and comfortable living. Step inside to discover new luxury vinyl plank flooring and hardwood, soaring vaulted ceilings with exposed beams, and a bright, open feel. The remodeled kitchen features new stainless steel appliances and provides a stylish, functional space for everyday living and entertaining. Indoor laundry adds convenience to the thoughtfully designed floor plan. Sliding glass doors open to your private backyard retreat, where you’ll find a beautiful pool and spa surrounded by a covered patio—perfect for relaxing, entertaining guests, or enjoying California’s year-round outdoor lifestyle. Ideally located near award-winning schools and close to the best that Brea has to offer, this move-in-ready home presents an exceptional opportunity to enjoy comfort, style, and privacy in a highly desirable community.

Save
Ask
Tour
Hide
Share
Listing Snapshot
Price 
$1,298,000
Days On Site 
1 Day
Bedrooms 
4
Inside Area (SqFt) 
2,401 sqft
Total Baths 
3
Full Baths 
2
Partial Baths 
1
Lot Size 
0.1868 Acres
Year Built 
1957
MLS® Number 
PW26214848
Status 
Active
Property Tax 
N/A
HOA/Condo/Coop Fees 
N/A
Sq Ft Source 
Assessor
Friends & Family
Recent Activity
yesterdayListing first seen on site
yesterdayListing updated with changes from the MLS®
General Features
Acres 
0.1868
Attached Garage 
Yes
Foundation 
Slab
Garage 
Yes
Garage Spaces 
2
Land Lease 
No
Levels 
One
Number Of Stories 
1
Parking 
AttachedGarage
Parking Spaces 
2
Property Condition 
Updated/Remodeled
Property Sub Type 
Single Family Residence
Security 
Carbon Monoxide Detector(s)Smoke Detector(s)
Sewer 
Public Sewer
Special Circumstances 
Standard
Water Source 
Public
Interior Features
Appliances 
DishwasherGas CooktopMicrowaveRange Hood
Cooling 
Central Air
Fireplace 
Yes
Fireplace Features 
Living RoomOutside
Flooring 
VinylWood
Heating 
Central
Interior 
Beamed CeilingsHigh CeilingsOpen FloorplanStone CountersRecessed LightingMaster Downstairs
Laundry Features 
InsideLaundry Room
Main Level Bedrooms 
4
Spa 
Yes
Window Features 
Double Pane Windows
Bathroom 
Bedroom 
Dining Room 
Family Room 
Kitchen 
Features - Stone Counters
Laundry 
Living Room 
Master Bathroom 
Master Bedroom 
Save
Ask
Tour
Hide
Share
Exterior Features
Patio And Porch 
Rear Porch
Pool Features 
PrivateIn Ground
Private Pool 
Yes
Spa 
Yes
Spa Features 
In Ground
View 
Neighborhood
Waterview 
Neighborhood
Windows/Doors 
Double Pane Windows
Community Features
Community Features 
Sidewalks
MLS Area 
86 - Brea
School District 
Brea-Olinda Unified
Financing Terms Available 
CashConventional
Building Access 
Front
Roads 
Paved
Schools
School District
Brea-Olinda Unified
Elementary School
Unknown
Middle School
Unknown
High School
Unknown


This information is for your personal, non-commercial use and may not be used for any purpose other than to identify prospective properties you may be interested in purchasing. The display of MLS data is usually deemed reliable but is NOT guaranteed accurate by the MLS. Buyers are responsible for verifying the accuracy of all information and should investigate the data themselves or retain appropriate professionals. Information from sources other than the Listing Agent may have been included in the MLS data. Unless otherwise specified in writing, the Broker/Agent has not and will not verify any information obtained from other sources. The Broker/Agent providing the information contained herein may or may not have been the Listing and/or Selling Agent.

Neighborhood & Commute
Source: Walkscore
Save
Ask
Tour
Hide
Share