
925 EastglenLa Verne, CA 91750

Mortgage Calculator
Monthly Payment (Est.)
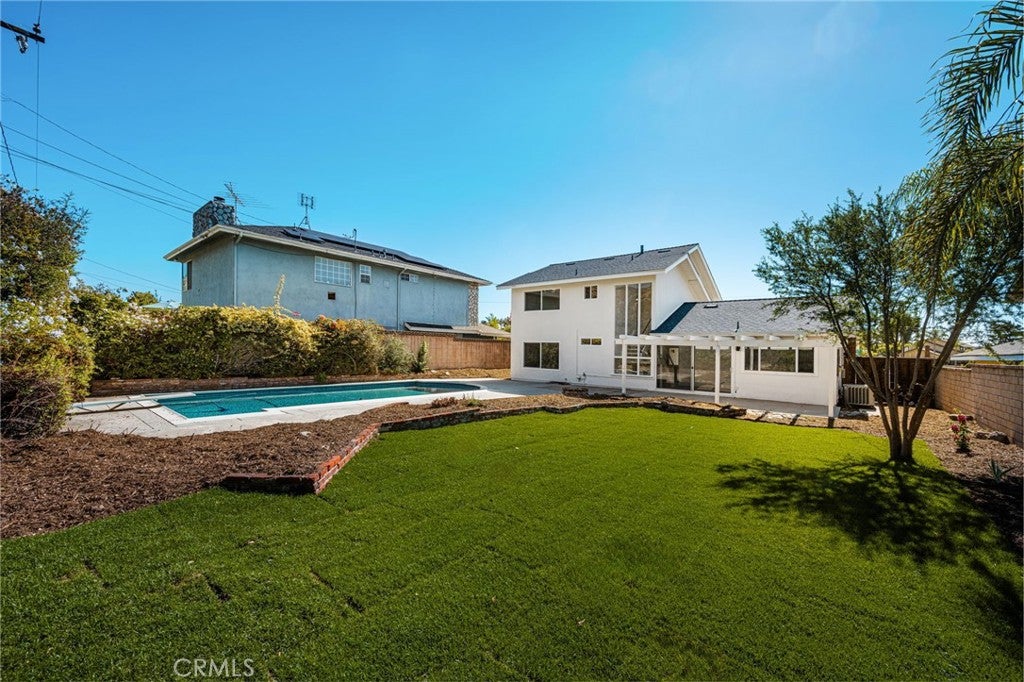
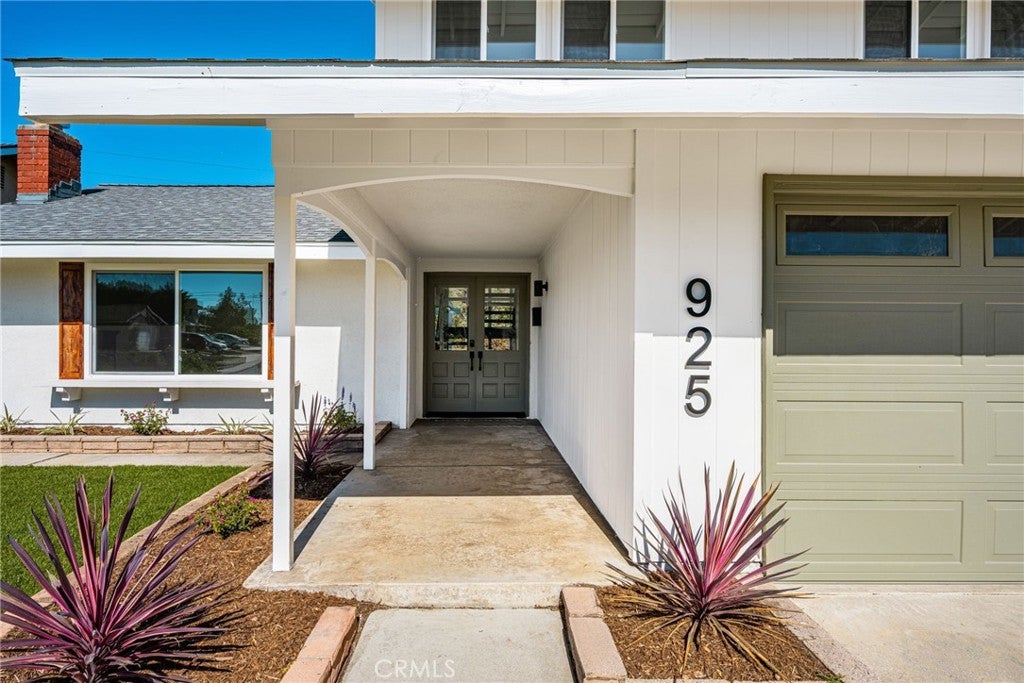
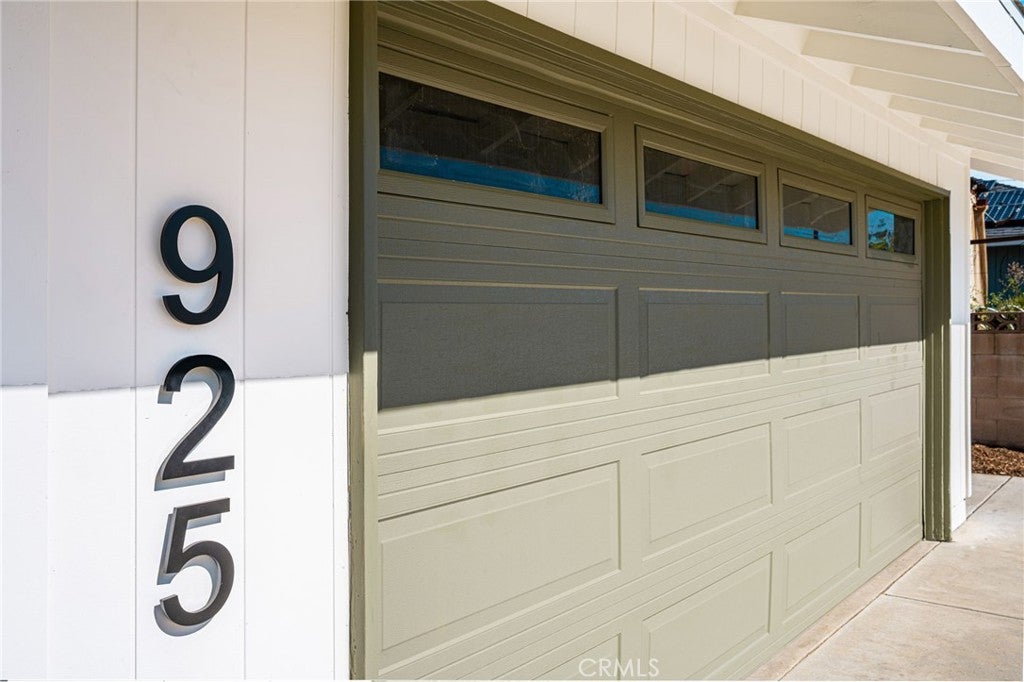
Enter an interest rate to see your estimated monthly payment.Situated in one of La Verne’s most sought-after neighborhoods, this beautifully upgraded home offers the perfect blend of comfort, style, and Southern California living. Recent improvements include fresh interior and exterior paint, new landscaping, new flooring throughout, remodeled bathrooms, and fully paid-off solar for added energy efficiency. The thoughtfully designed floor plan offers the flexibility of a downstairs primary bedroom, ideal for multigenerational living or guests. Step outside to the spacious backyard, where expansive grassy areas provide plenty of room to play, while the private pool creates the perfect setting to relax, entertain, and enjoy sunny California days. Take in the beautiful surrounding hills and sparkling neighborhood lights, creating a picturesque backdrop to everyday living. Conveniently located near award-winning schools, parks, shopping, dining, and local amenities, this exceptional property offers an incredible opportunity to enjoy the best of La Verne living.
| 9 hours ago | Listing first seen on site | |
| 9 hours ago | Listing updated with changes from the MLS® |

This information is for your personal, non-commercial use and may not be used for any purpose other than to identify prospective properties you may be interested in purchasing. The display of MLS data is usually deemed reliable but is NOT guaranteed accurate by the MLS. Buyers are responsible for verifying the accuracy of all information and should investigate the data themselves or retain appropriate professionals. Information from sources other than the Listing Agent may have been included in the MLS data. Unless otherwise specified in writing, the Broker/Agent has not and will not verify any information obtained from other sources. The Broker/Agent providing the information contained herein may or may not have been the Listing and/or Selling Agent.
Did you know? You can invite friends and family to your search. They can join your search, rate and discuss listings with you.