Save
Ask
Tour
Hide
Share
$1,100,000
New Listing

1100 Riedel
Fullerton, CA 92831

For Sale|Single Family Residence|Active
3
Beds
2
Total Baths
2
Full Baths
1,338
SqFt
$822
/SqFt
1954
Built
Subdivision:
Lower Raymond Hills
County:
Orange
Listed by Aaron Mills of Compass [email protected]
Upcoming Open Houses
Sat, Nov 14, 1:00 PM - 4:00 PM
1100 Riedel1100 Riedel1100 Riedel1100 Riedel
Save
Ask
Tour
Hide
Share

Mortgage Calculator

Monthly Payment (Est.)

Enter an interest rate to see your estimated monthly payment.
Calculator powered by Showcase IDX, a Constellation1 Company. Copyright ©2026 Information is deemed reliable but not guaranteed.

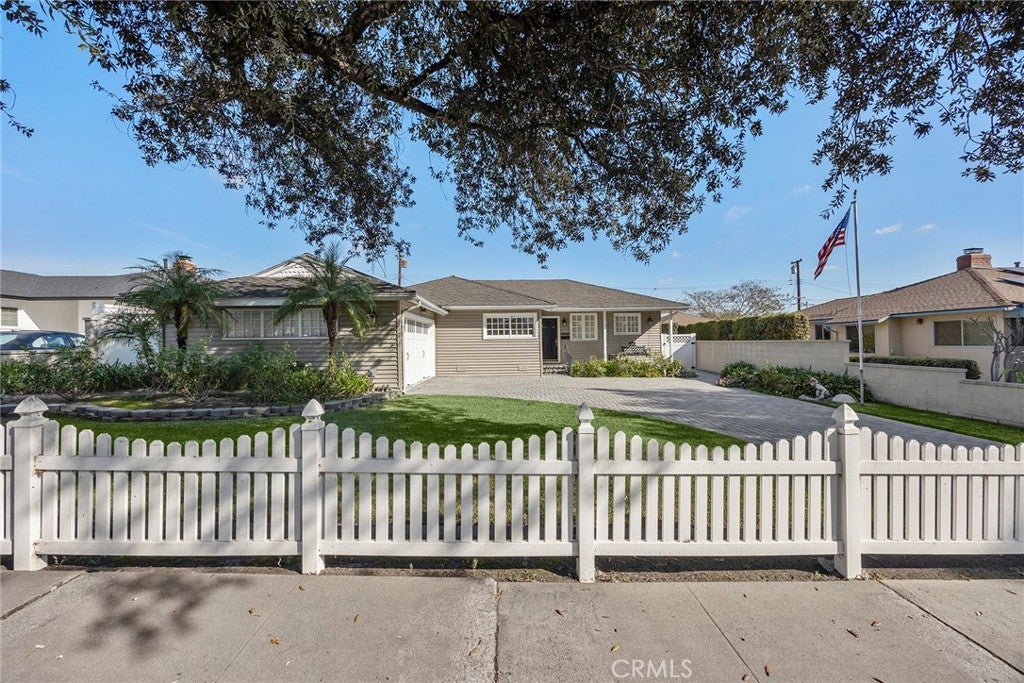
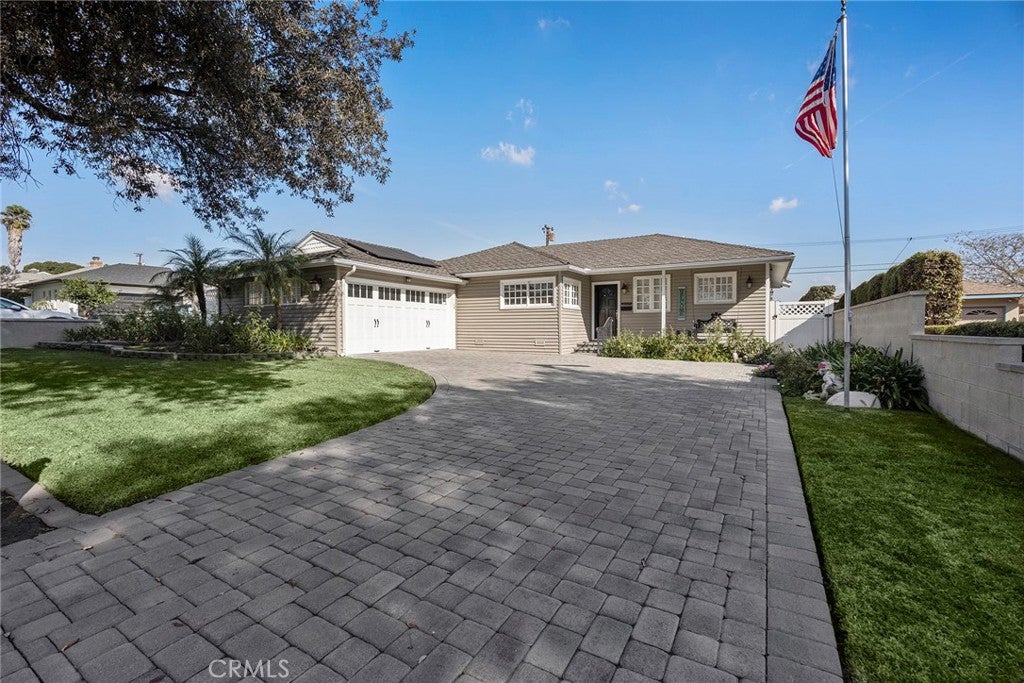
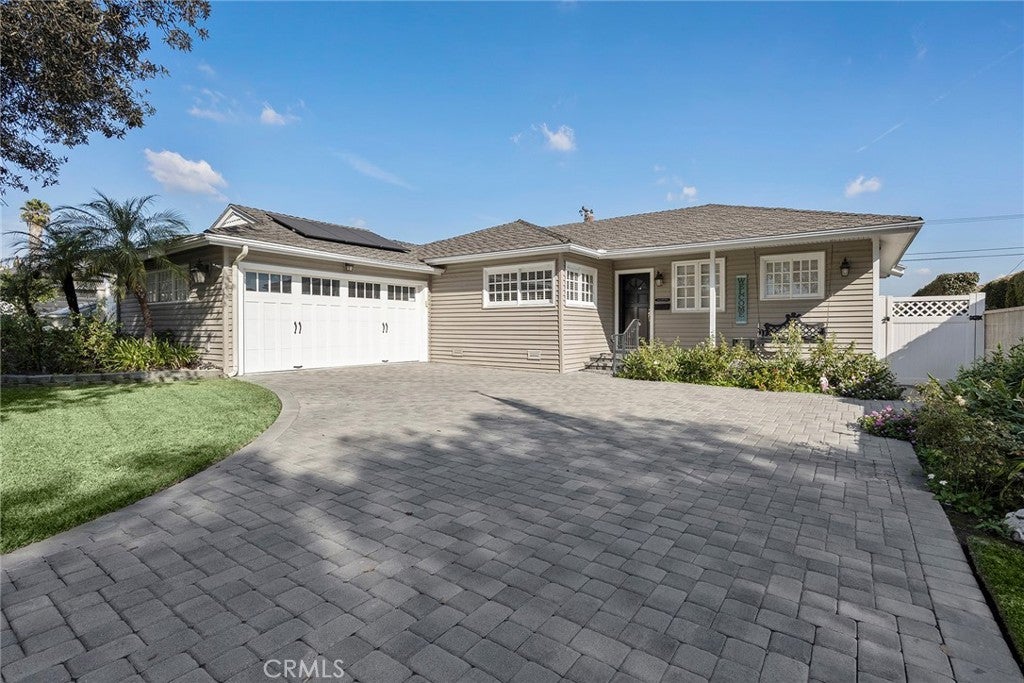
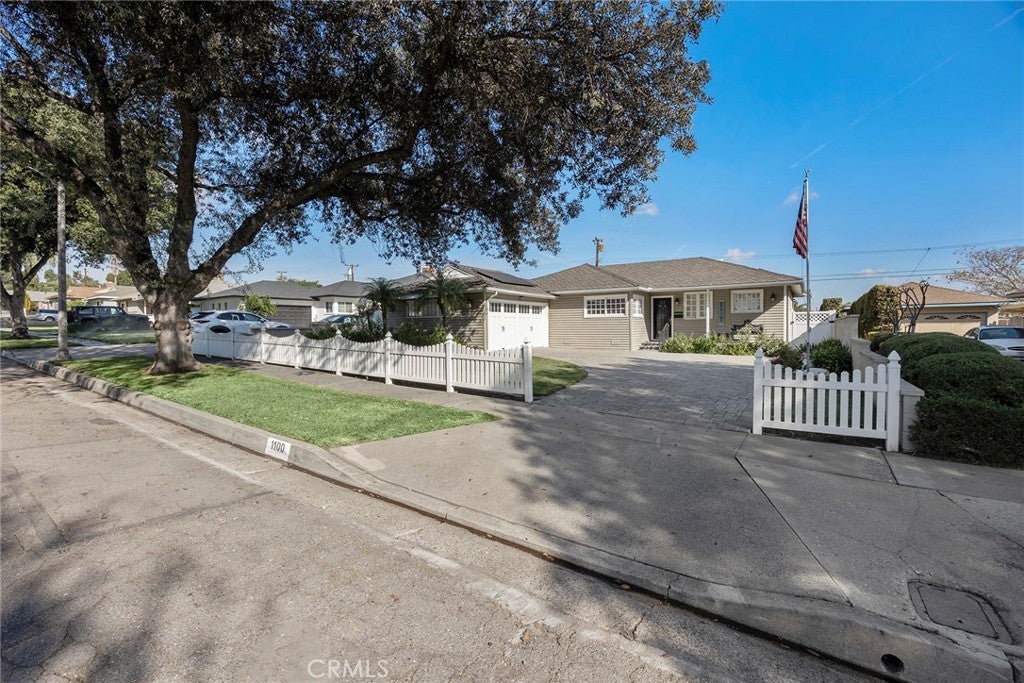
Set in Fullerton’s tree-lined Lower Raymond Hills neighborhood, this inviting single-story home offers 3 bedrooms, 2 bathrooms, and a welcoming front porch. A white picket fence and oversized custom brick-paver driveway create charming curb appeal. Inside, original wood floors add warmth, new carpet and new interior paint. The updated kitchen features quartz countertops and stainless steel appliances. The living room fireplace offers a cozy place to gather for a movie or conversation that leads to the formal dining area with a view of the pool. Out back, enjoy a private in-ground pool and spa with terra-cotta decking, plus a large Trex patio deck for relaxing or entertaining. Solar helps power the home, and Cal State Fullerton, Troy High School, Rosary Academy, and Acacia Elementary are all within walking distance. With classic charm, inviting outdoor spaces, and a backyard made for enjoying sunny days, this Lower Raymond Hills home is ready to welcome you. Come see it for yourself.

Save
Ask
Tour
Hide
Share
Listing Snapshot
Price 
$1,100,000
Days On Site 
0 Days
Bedrooms 
3
Inside Area (SqFt) 
1,338 sqft
Total Baths 
2
Full Baths 
2
Partial Baths 
N/A
Lot Size 
0.1812 Acres
Year Built 
1954
MLS Number 
PW26242173
Status 
Active
Property Tax 
N/A
HOA/Condo/Coop Fees 
N/A
Sq Ft Source 
Assessor
Friends & Family
Recent Activity
11 hours agoListing first seen on site
11 hours agoListing updated with changes from the MLS
General Features
Acres 
0.1812
Attached Garage 
Yes
Direction Faces 
West
Disclosures 
DeathOnProperty3Yrs
Foundation 
Raised
Garage 
Yes
Garage Spaces 
2
Land Lease 
No
Levels 
One
Number Of Stories 
1
Parking 
AttachedAttached CarportDrivewayGarage Faces FrontGarage
Parking Spaces 
2
Property Condition 
Updated/Remodeled
Property Sub Type 
Single Family Residence
Security 
Smoke Detector(s)
Sewer 
Public Sewer
Special Circumstances 
Standard
Style 
Traditional
Utilities 
Electricity ConnectedNatural Gas ConnectedSewer ConnectedWater Connected
Water Source 
Public
Interior Features
Appliances 
Gas CooktopGas OvenGas RangeMicrowaveRefrigeratorWater Heater
Cooling 
Central Air
Fireplace 
Yes
Fireplace Features 
Living Room
Flooring 
CarpetWood
Heating 
CentralForced Air
Interior 
Ceiling Fan(s)Eat-in KitchenRecessed LightingMaster Downstairs
Laundry Features 
InsideLaundry Room
Main Level Bedrooms 
3
Spa 
Yes
Window Features 
Wood Frames
Bathroom 
Bedroom 
Kitchen 
Laundry 
Master Bedroom 
Recreation 
Save
Ask
Tour
Hide
Share
Exterior Features
Construction Details 
Vinyl Siding
Exterior 
Rain Gutters
Fencing 
Block
Lot Features 
Back YardFront YardLandscapedRectangular Lot
Patio And Porch 
CoveredDeckFront PorchPorch
Pool Features 
PrivateHeatedIn Ground
Private Pool 
Yes
Road Frontage 
City Street
Spa 
Yes
Spa Features 
HeatedIn Ground
View 
None
Waterview 
None
Windows/Doors 
Wood Frames
Community Features
Community Features 
CurbsSuburbanSidewalks
MLS Area 
83 - Fullerton
School District 
Fullerton Joint Union High
Financing Terms Available 
CashConventionalFHAVA Loan
Building Access 
1
Roads 
Paved
Schools
School District
Fullerton Joint Union High
Elementary School
Unknown
Middle School
Unknown
High School
Troy


This information is for your personal, non-commercial use and may not be used for any purpose other than to identify prospective properties you may be interested in purchasing. The display of MLS data is usually deemed reliable but is NOT guaranteed accurate by the MLS. Buyers are responsible for verifying the accuracy of all information and should investigate the data themselves or retain appropriate professionals. Information from sources other than the Listing Agent may have been included in the MLS data. Unless otherwise specified in writing, the Broker/Agent has not and will not verify any information obtained from other sources. The Broker/Agent providing the information contained herein may or may not have been the Listing and/or Selling Agent.

Neighborhood & Commute
Source: Walkscore
Save
Ask
Tour
Hide
Share