
2627 W 226th StreetTorrance, CA 90505
Mortgage Calculator
Monthly Payment (Est.)
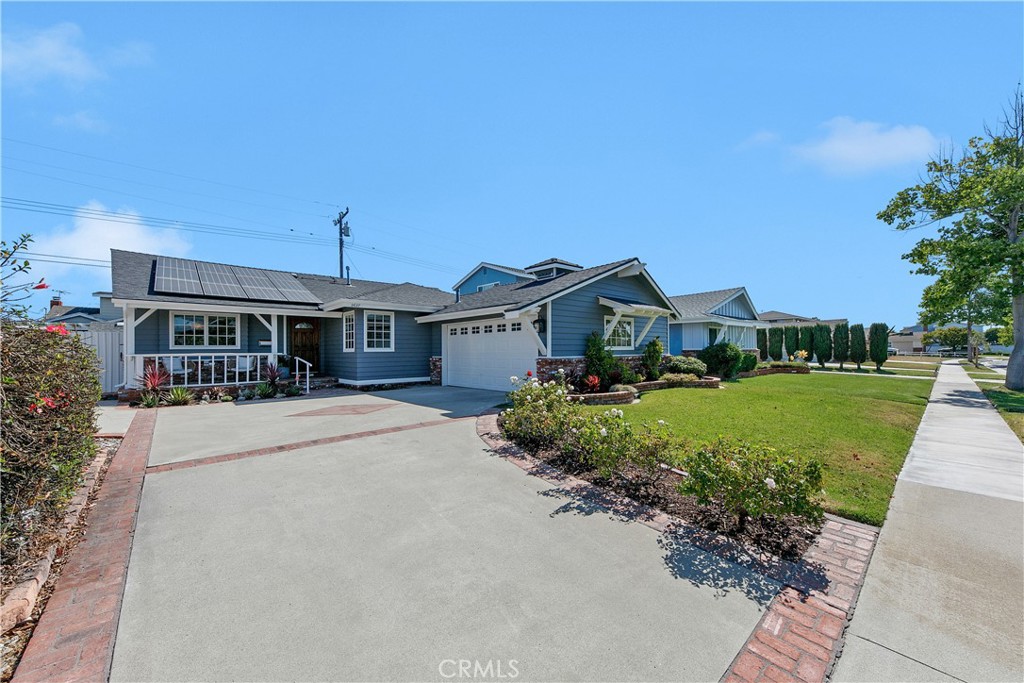
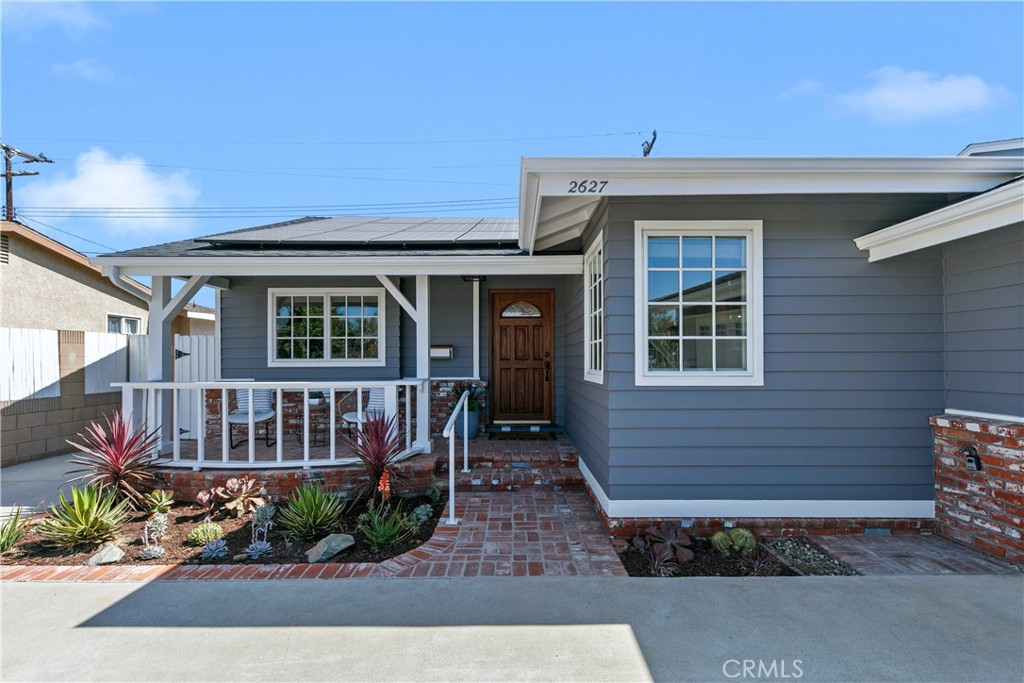
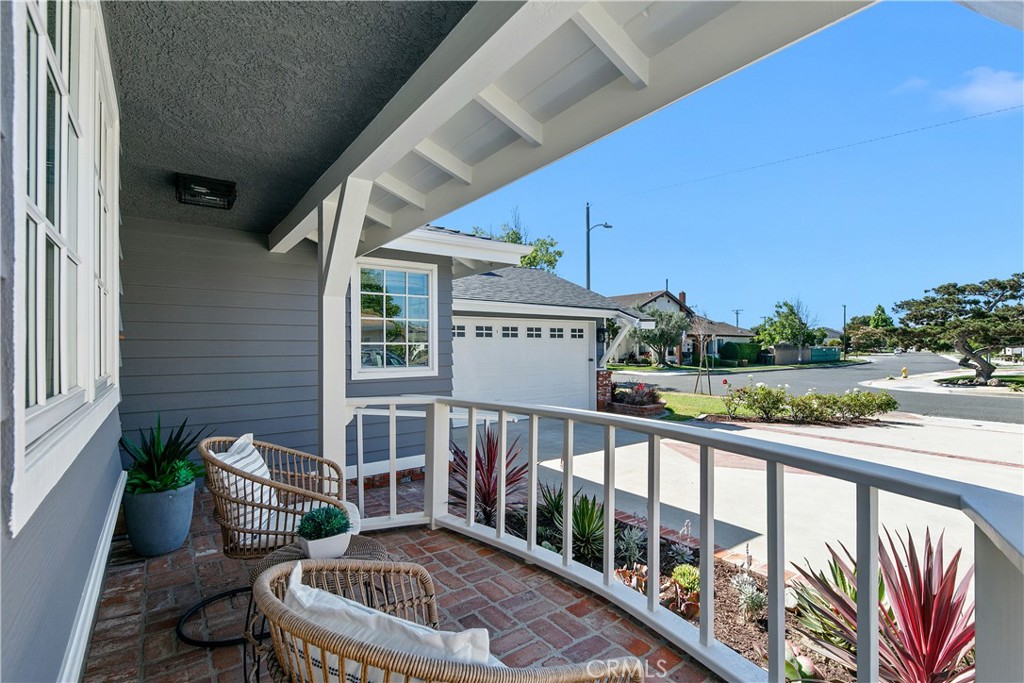
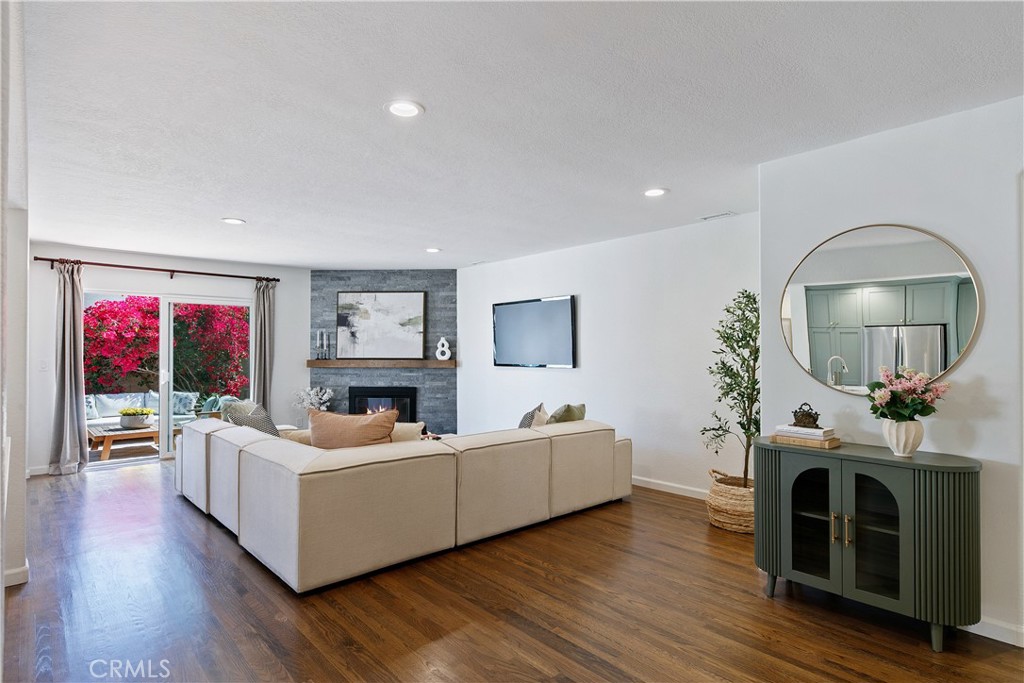
$6,821This remodeled residence located in the family friendly, quiet and desirable Hickory Park neighborhood in Torrance, is completely turnkey and move in ready! As you approach, you will appreciate the tremendous curb appeal with new paint, landscaping and an adorable extended brick front porch. Inside, there is a spacious and open floor plan made for entertaining that opens to the kitchen and dining areas. The home features ¾ in. white oak solid hardwood floors, a charming Dutch door that leads to the backyard and enlarged window space enhancing the flow of natural light. The dark stacked stone accent wall behind the fireplace with a reclaimed wood mantle is the perfect spot to hang stockings. The gourmet kitchen has been beautifully updated with quartz counters, shaker cabinets, tile backsplash, recessed LED lights, breakfast bar and separate prep sink. The bathrooms have also been updated – there is a double sink vanity in the primary bath, granite counters, tile floors and large tiled shower with seat. The flat, private and low maintenance yard is perfect for BBQ’s, entertaining and also features a shed for storage or a playhouse. The house was retrofitted in 2011 with all new surfaces including roof, exterior stucco, brick veneer, dual pane Anderson windows and roll out windows, concrete side yard with utility slab, ceiling/wall insulation and a 200 amp electrical panel. One of the standout features is the 4.5 kW solar panel system, which is grandfathered into the highly desirable NEM 2.0 program, a massive benefit for long-term energy savings. The home also boasts central air conditioning controlled by a smart thermostat, ensuring the interior stays crisp and cool. Behind the scenes, the infrastructure has been thoughtfully upgraded, including a full re-pipe with PEX, replaced gas lines and a dedicated indoor laundry area for maximum convenience. The front yard features an automatic sprinkler and drip system. Conveniently located near Chrome Coffee Studio, Target, Kings Hawaiian Restaurant & Bakery, Del Amo Mall, Hickory Park, award winning Hickory Elementary and plenty of restaurant options. Be sure to check this one out before it’s too late!
| 9 hours ago | Listing first seen on site | |
| 17 hours ago | Listing updated with changes from the MLS® |

This information is for your personal, non-commercial use and may not be used for any purpose other than to identify prospective properties you may be interested in purchasing. The display of MLS data is usually deemed reliable but is NOT guaranteed accurate by the MLS. Buyers are responsible for verifying the accuracy of all information and should investigate the data themselves or retain appropriate professionals. Information from sources other than the Listing Agent may have been included in the MLS data. Unless otherwise specified in writing, the Broker/Agent has not and will not verify any information obtained from other sources. The Broker/Agent providing the information contained herein may or may not have been the Listing and/or Selling Agent.
Did you know? You can invite friends and family to your search. They can join your search, rate and discuss listings with you.