
1390 260thHarbor City, CA 90710
Mortgage Calculator
Monthly Payment (Est.)
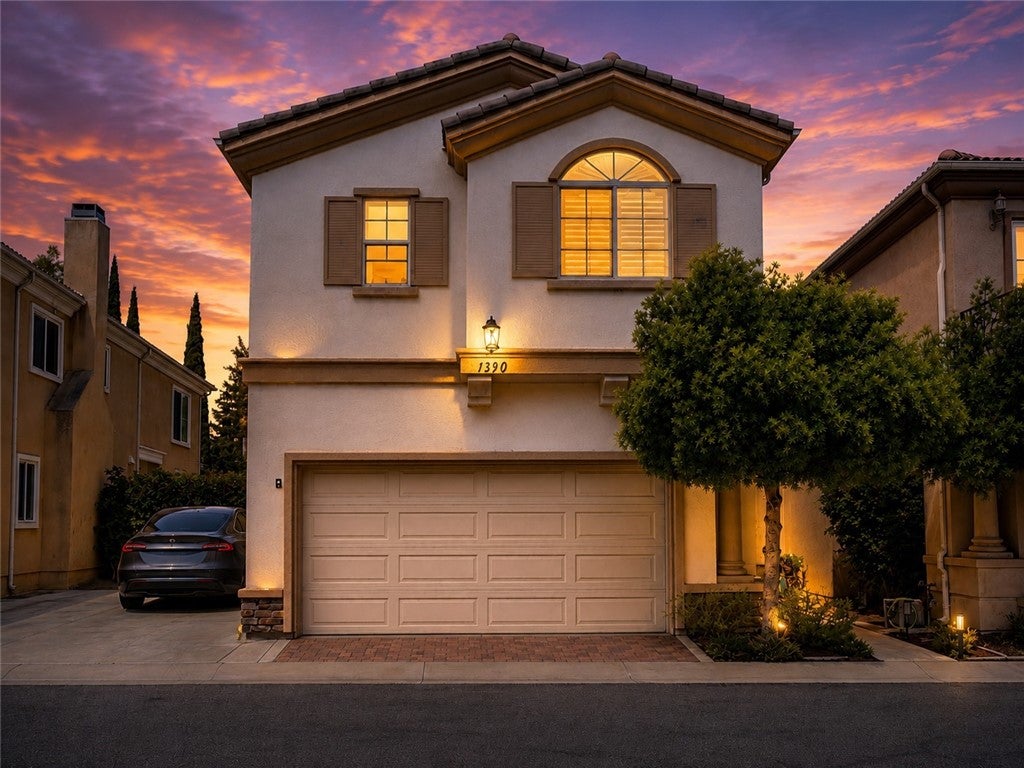
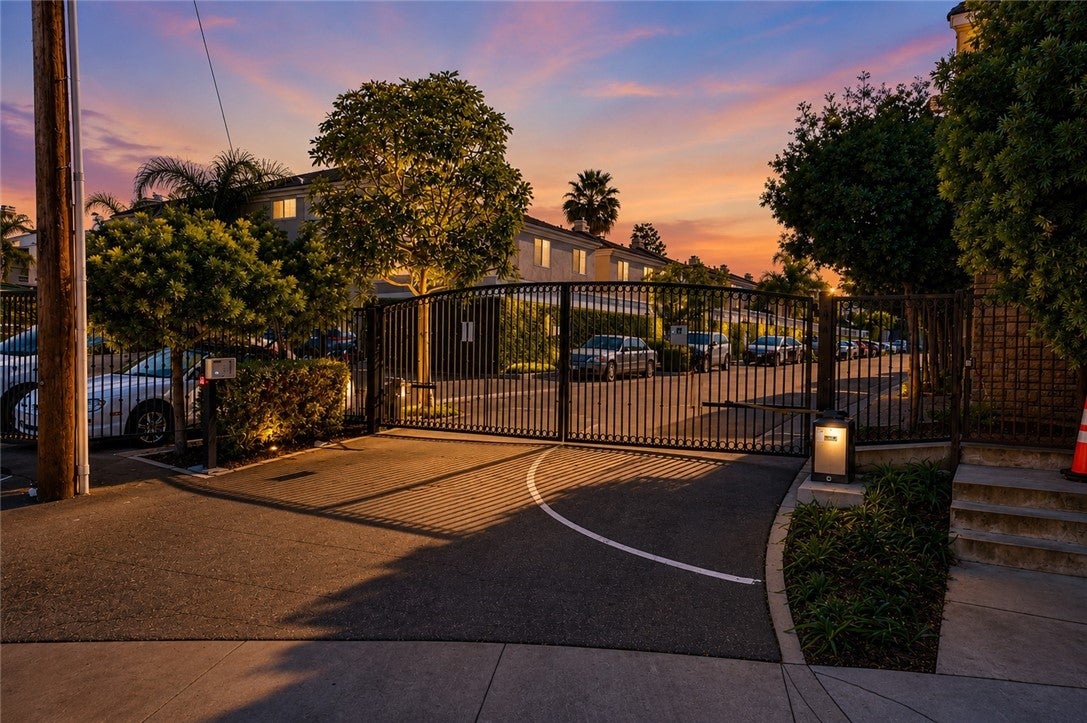
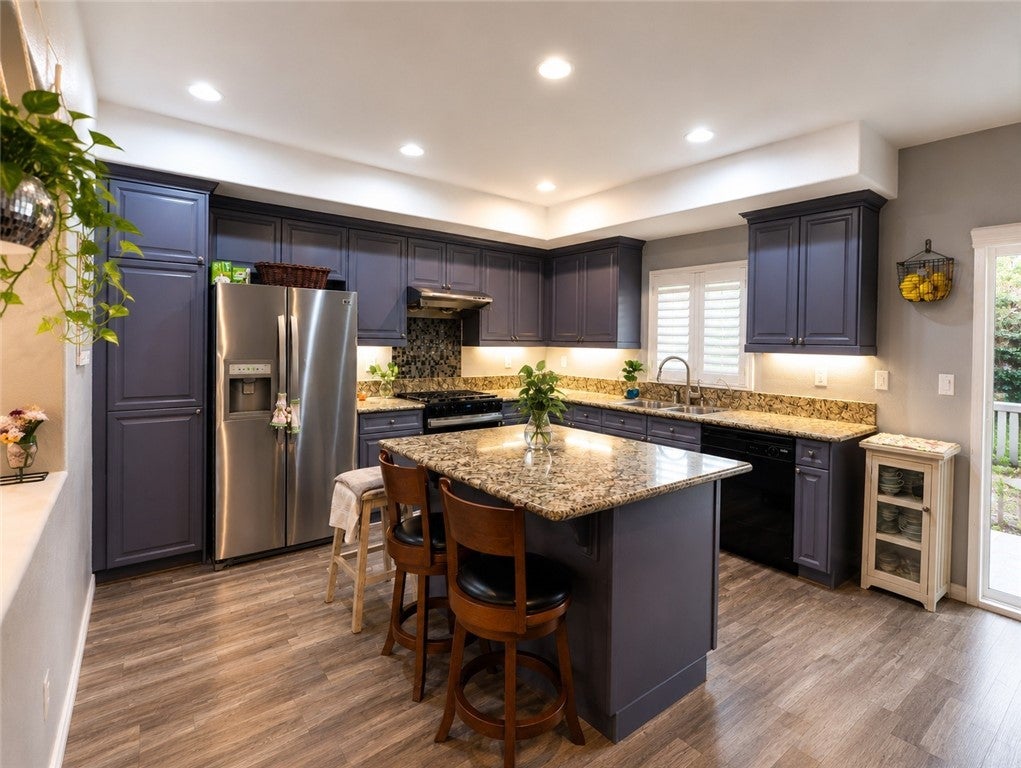
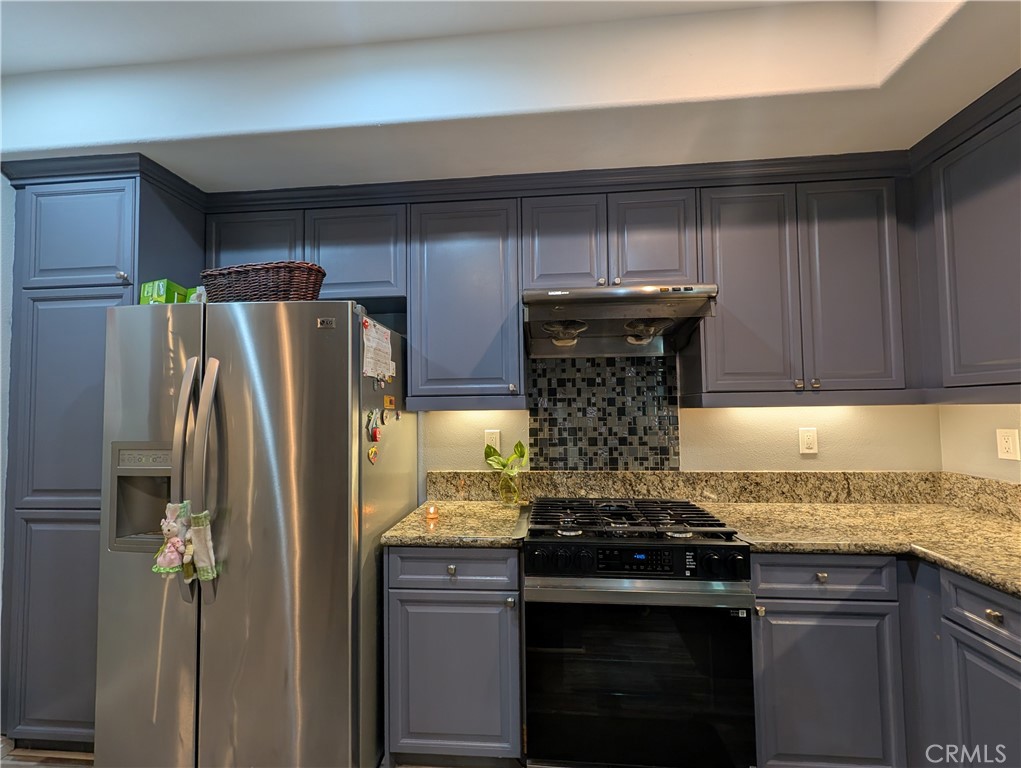
$3,965Welcome to this beautifully maintained home nestled within an exclusive gated community, offering the privacy and feel of a single-family residence with the ease of low-maintenance living. Thoughtfully upgraded with approximately $70,000 in improvements, this elegant 4-bedroom, 2.5-bath home spans approximately 2,006 square feet of stylish and functional living space. From the moment you enter, you’re welcomed by a bright open-concept floor plan designed for both everyday comfort and effortless entertaining. Modern grey-toned laminate wood flooring flows throughout the main level, complemented by recessed lighting, upgraded plantation shutters, and sophisticated finishes that create a warm contemporary ambiance. As showcased in the beautifully styled dining area, custom pendant lighting and seamless sightlines into the kitchen create an inviting space perfect for gatherings both large and small. The heart of the home is the beautifully updated kitchen, featuring gleaming granite countertops, abundant cabinetry with trendy painted finishes, stainless steel appliances, and a spacious center island ideal for meal preparation, casual dining, and entertaining. The adjoining living and dining spaces flow effortlessly together, while sliding glass doors open to a private fenced yard perfect for relaxing or hosting guests. Upstairs, all four bedrooms are thoughtfully situated for privacy and convenience. The spacious primary suite serves as a tranquil retreat complete with a large walk-in closet and spa-inspired ensuite bath featuring dual vanities, a soaking tub, and separate glass-enclosed shower. Three additional bedrooms, a full hallway bathroom, and a generously sized laundry room add everyday functionality. Additional highlights include direct-access two-car garage parking, ample guest parking within the community, and close proximity to major freeways, shopping, dining, golf courses, Kaiser Permanente Hospital, and neighboring South Bay cities. With stylish upgrades, spacious living areas, low HOA dues, and the security of an exclusive gated neighborhood, this exceptional home offers the perfect blend of comfort, privacy, and convenience. Welcome home.
| 3 weeks ago | Listing first seen on site | |
| 3 weeks ago | Listing updated with changes from the MLS® |

This information is for your personal, non-commercial use and may not be used for any purpose other than to identify prospective properties you may be interested in purchasing. The display of MLS data is usually deemed reliable but is NOT guaranteed accurate by the MLS. Buyers are responsible for verifying the accuracy of all information and should investigate the data themselves or retain appropriate professionals. Information from sources other than the Listing Agent may have been included in the MLS data. Unless otherwise specified in writing, the Broker/Agent has not and will not verify any information obtained from other sources. The Broker/Agent providing the information contained herein may or may not have been the Listing and/or Selling Agent.
Did you know? You can invite friends and family to your search. They can join your search, rate and discuss listings with you.