
1237 E Oak AvenueEl Segundo, CA 90245
Mortgage Calculator
Monthly Payment (Est.)
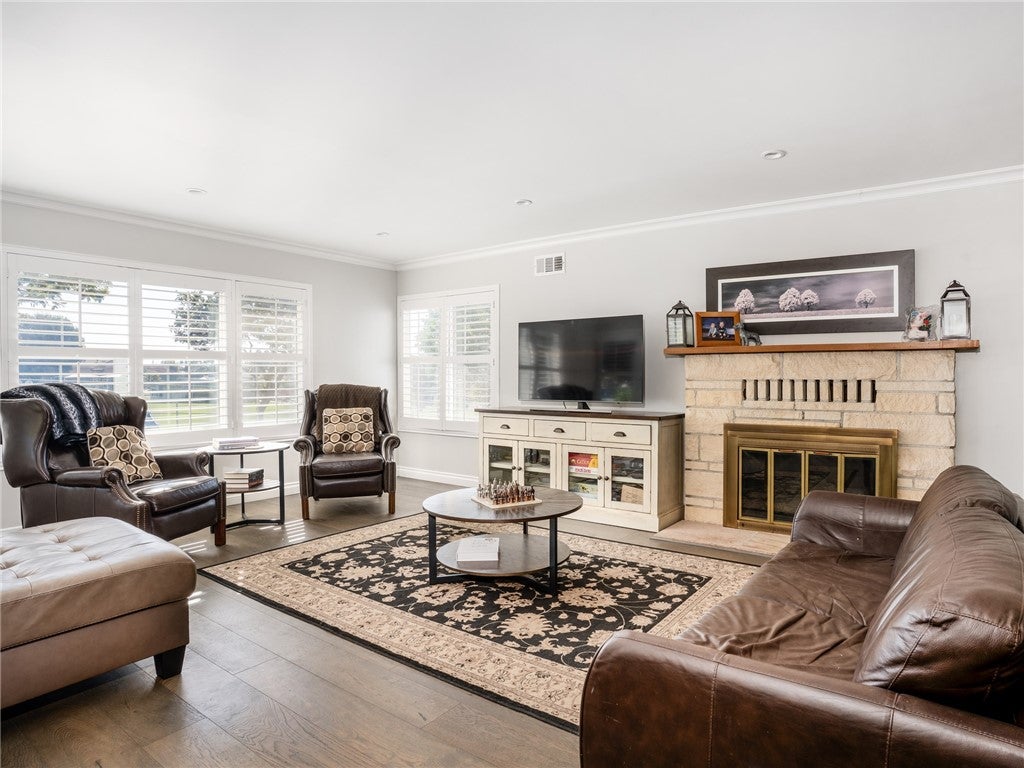
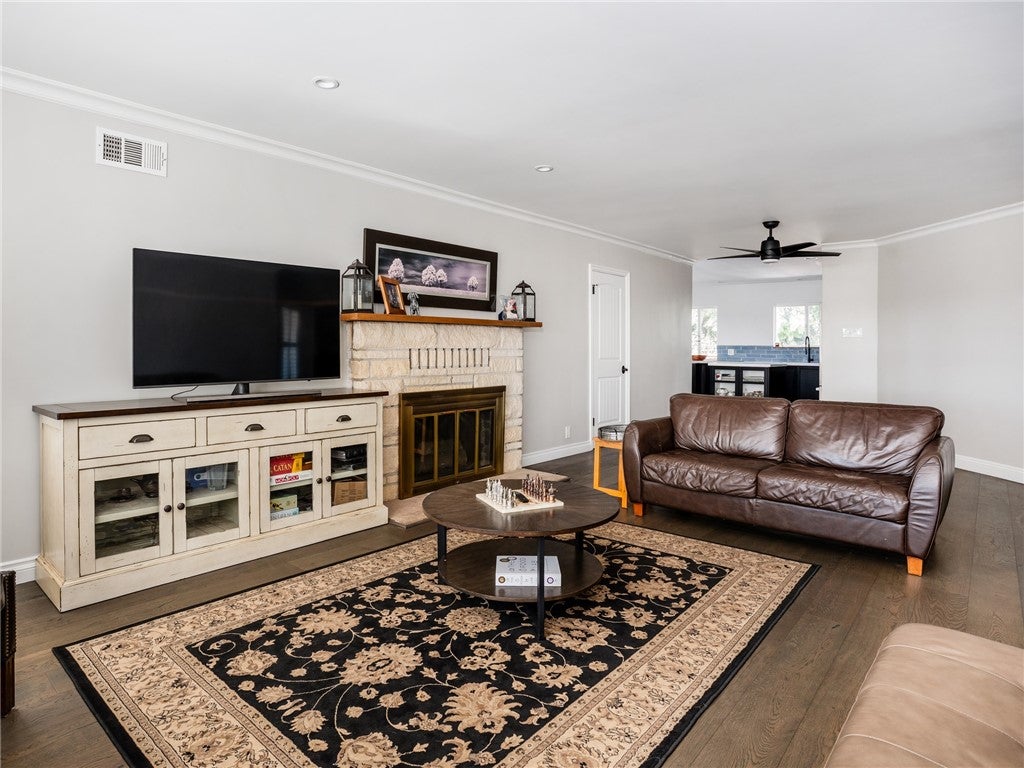
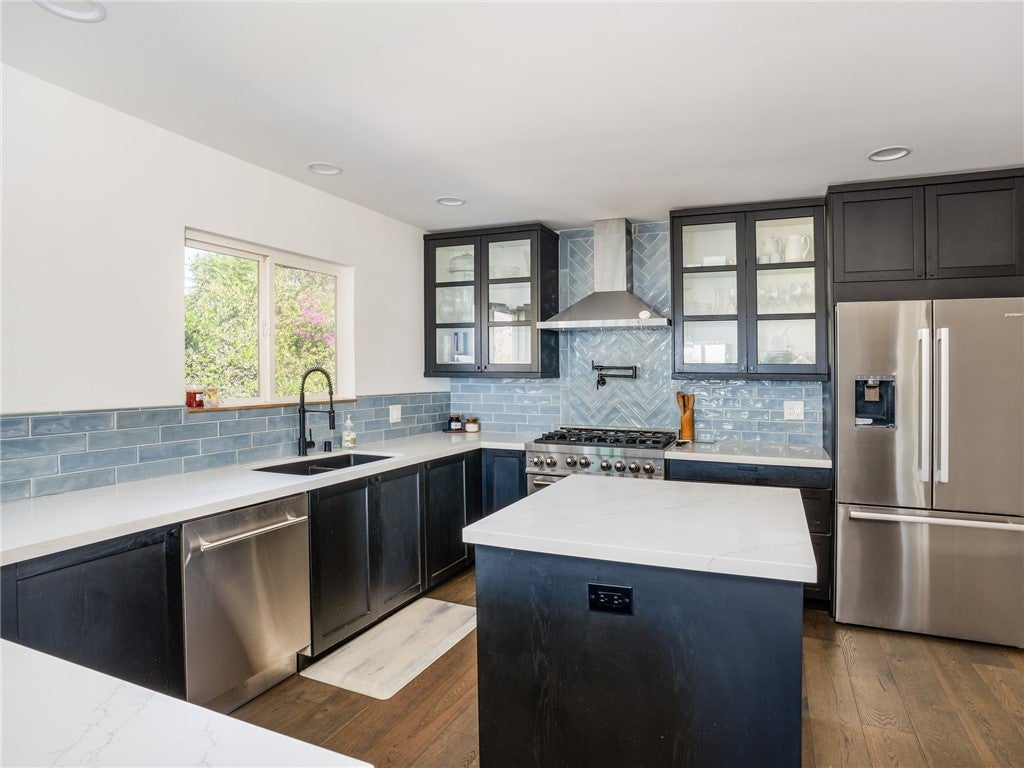
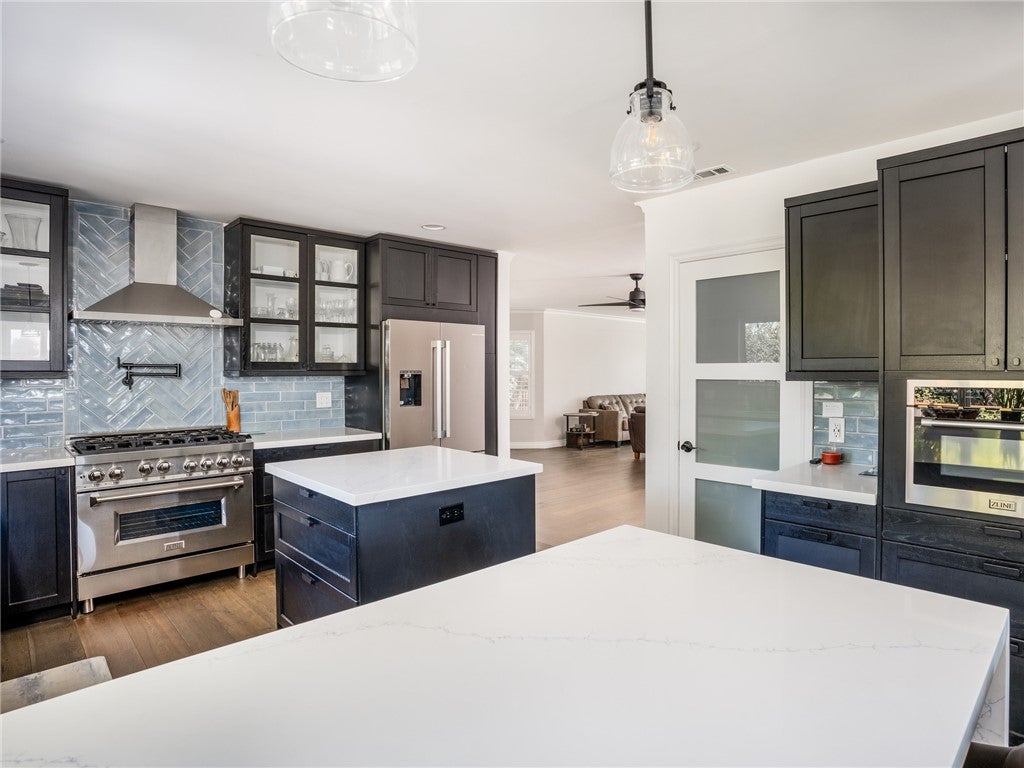
Enter an interest rate to see your estimated monthly payment.Welcome to this beautifully remodeled home featuring 3 spacious bedrooms and 2.5 bathrooms. The property welcomes you with an impressive circular driveway connecting to a traditional two-car driveway, providing parking for at least five vehicles. Step inside to discover a thoughtfully designed floor plan with the bedroom quarters situated to the right of the entry. The spacious primary suite was recently remodeled and features a beautifully updated en-suite bathroom complete with dual vanities, a separate soaking tub, a walk-in shower with a built-in bench, and an oversized walk-in closet featuring a full-length mirror. Two additional generously sized bedrooms conveniently sit adjacent to an updated three-quarter bathroom. To the left of the entry, you'll find a bright and inviting living room featuring matching plantation shutters, abundant natural light, and a cozy gas fireplace. The living room flows seamlessly into the beautifully updated kitchen, which features newer cabinetry, countertops, and backsplash, a spacious island with additional storage, a six-burner gas cooktop, an oven, a dishwasher, and a large walk-in pantry. A generous kitchen peninsula provides additional seating for three, making it ideal for casual dining and entertaining. The kitchen opens to the dining area, which provides direct access to a new, expansive outdoor deck. Enjoy beautiful views overlooking the east side of town while entertaining or relaxing outdoors. Stairs lead from the deck to a private, lush backyard featuring mature hedges for added privacy and a lovely lemon tree. Conveniently located next to the dining area is a guest half bathroom and a separate laundry room, complete with a utility sink. The laundry room provides direct access to the attached two-car garage, which features built-in storage, newer epoxy flooring, and direct interior access to the home. Adding even more versatility is the large bonus room located off the living room. This flexible space is perfect for a family room, home office, or a potential fourth bedroom. Extensively updated, the home features newer hardwood flooring, recessed lighting, crown molding, and paint, along with a brand new roof and tankless water heater. With its spacious interior, abundant parking, and beautifully updated finishes, this home offers a wonderful opportunity to enjoy comfortable living in a great location!
| 11 hours ago | Listing first seen on site | |
| 11 hours ago | Listing updated with changes from the MLS |

This information is for your personal, non-commercial use and may not be used for any purpose other than to identify prospective properties you may be interested in purchasing. The display of MLS data is usually deemed reliable but is NOT guaranteed accurate by the MLS. Buyers are responsible for verifying the accuracy of all information and should investigate the data themselves or retain appropriate professionals. Information from sources other than the Listing Agent may have been included in the MLS data. Unless otherwise specified in writing, the Broker/Agent has not and will not verify any information obtained from other sources. The Broker/Agent providing the information contained herein may or may not have been the Listing and/or Selling Agent.
Did you know? You can invite friends and family to your search. They can join your search, rate and discuss listings with you.