
680 Chorro Street 1San Luis Obispo, CA 93401
Mortgage Calculator
Monthly Payment (Est.)
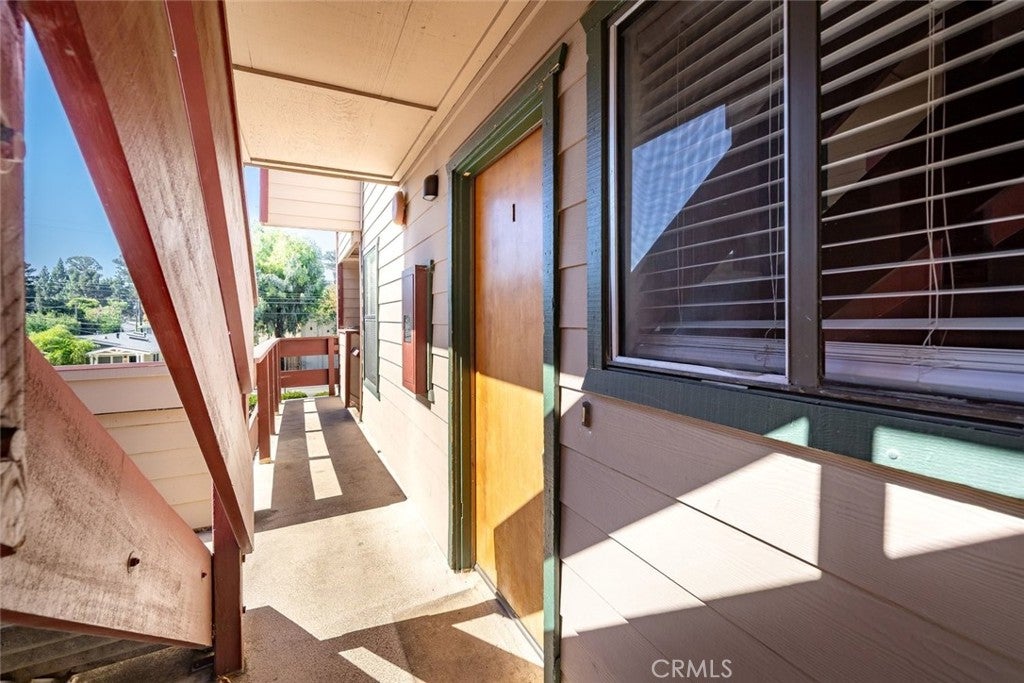
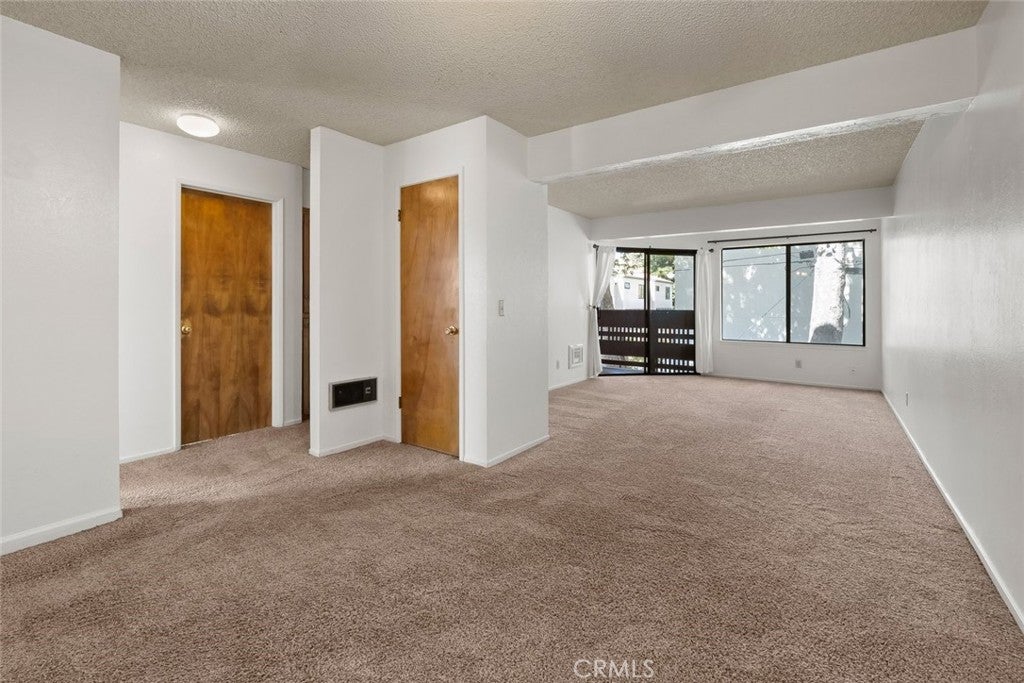
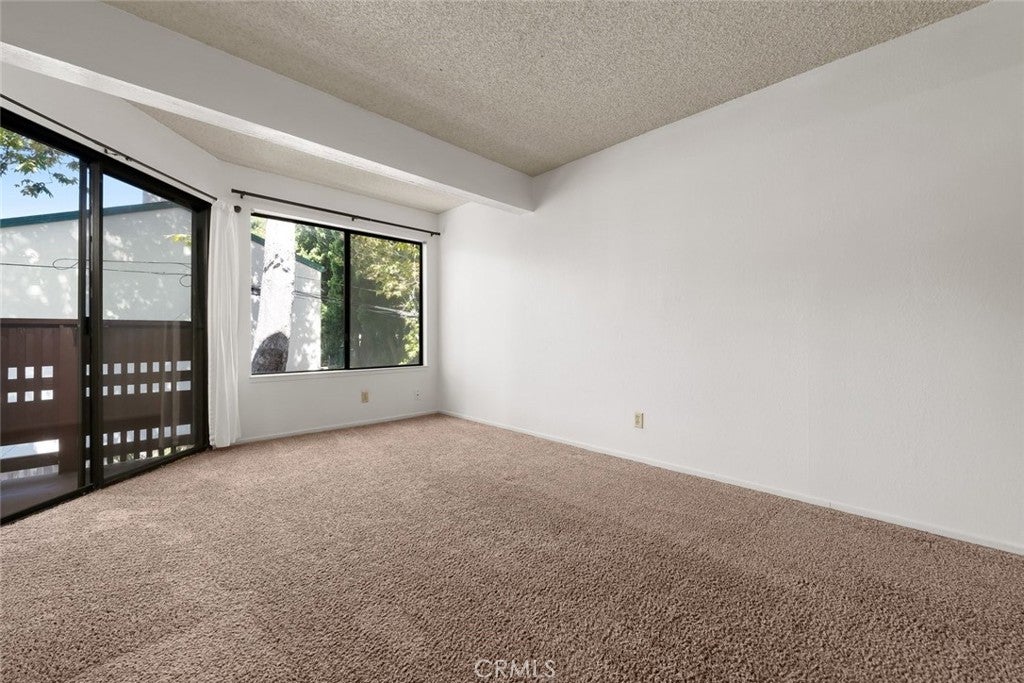
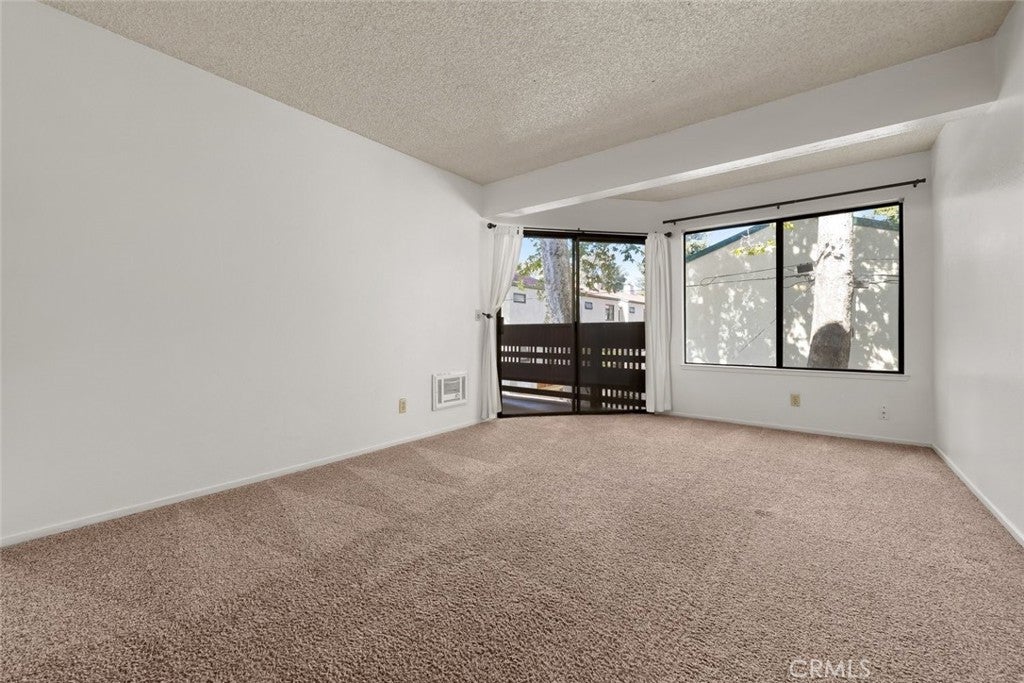
Enter an interest rate to see your estimated monthly payment.Just blocks from Downtown San Luis Obispo and approximately one mile from Cal Poly, this 2-bedroom, 1-bath end-unit condo in the desirable Peachwood complex puts the best of SLO within easy reach. Located on the second floor, the 878-square-foot home offers a functional floor plan with a spacious living area, a dining area connected to the kitchen, and a convenient pass-through that keeps the spaces connected. The living room opens to a private covered balcony, creating a natural spot for morning coffee, outdoor sitting or simply enjoying some fresh air. Both bedrooms offer ample storage, while two covered parking spaces and separate private storage room provide added practicality. Beyond the property itself, the location is a major part of the appeal, with dining, shopping, entertainment, local events and the SLO Farmers' Market all nearby, along with public transportation, bike paths and convenient access to Highway 101. Whether you're looking for a home close to Cal Poly, a low-maintenance base near Downtown, or an opportunity to enjoy more of San Luis Obispo without being far from where you want to be, this Peachwood condo offers a well-connected place to call home.
| 9 hours ago | Listing first seen on site | |
| 9 hours ago | Listing updated with changes from the MLS® |

This information is for your personal, non-commercial use and may not be used for any purpose other than to identify prospective properties you may be interested in purchasing. The display of MLS data is usually deemed reliable but is NOT guaranteed accurate by the MLS. Buyers are responsible for verifying the accuracy of all information and should investigate the data themselves or retain appropriate professionals. Information from sources other than the Listing Agent may have been included in the MLS data. Unless otherwise specified in writing, the Broker/Agent has not and will not verify any information obtained from other sources. The Broker/Agent providing the information contained herein may or may not have been the Listing and/or Selling Agent.
Did you know? You can invite friends and family to your search. They can join your search, rate and discuss listings with you.