Save
Ask
Tour
Hide
Share
$389,000
8 Days On Site

1528 Maplewood
Orland, CA 95963

For Sale|Single Family Residence|Active
3
Beds
2
Total Baths
2
Full Baths
1,430
SqFt
$272
/SqFt
2017
Built
County:
Glenn
Listed by Clint Johns of eXp of Northern CA [email protected]
1528 Maplewood1528 Maplewood1528 Maplewood
Save
Ask
Tour
Hide
Share

Mortgage Calculator

Monthly Payment (Est.)

$1,775
Calculator powered by Showcase IDX, a Constellation1 Company. Copyright ©2026 Information is deemed reliable but not guaranteed.

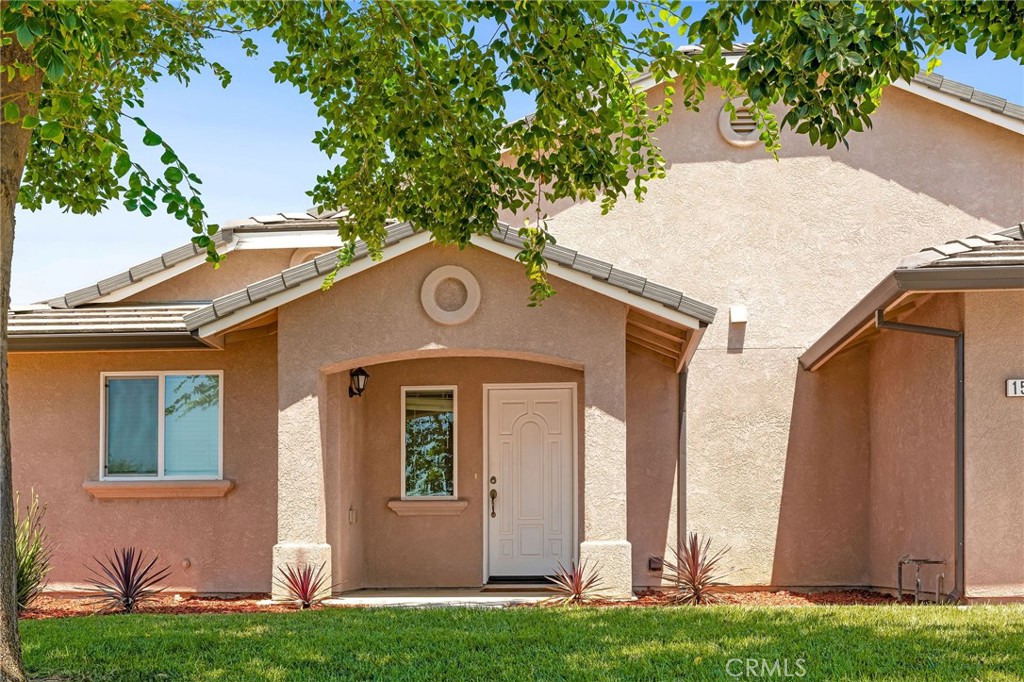
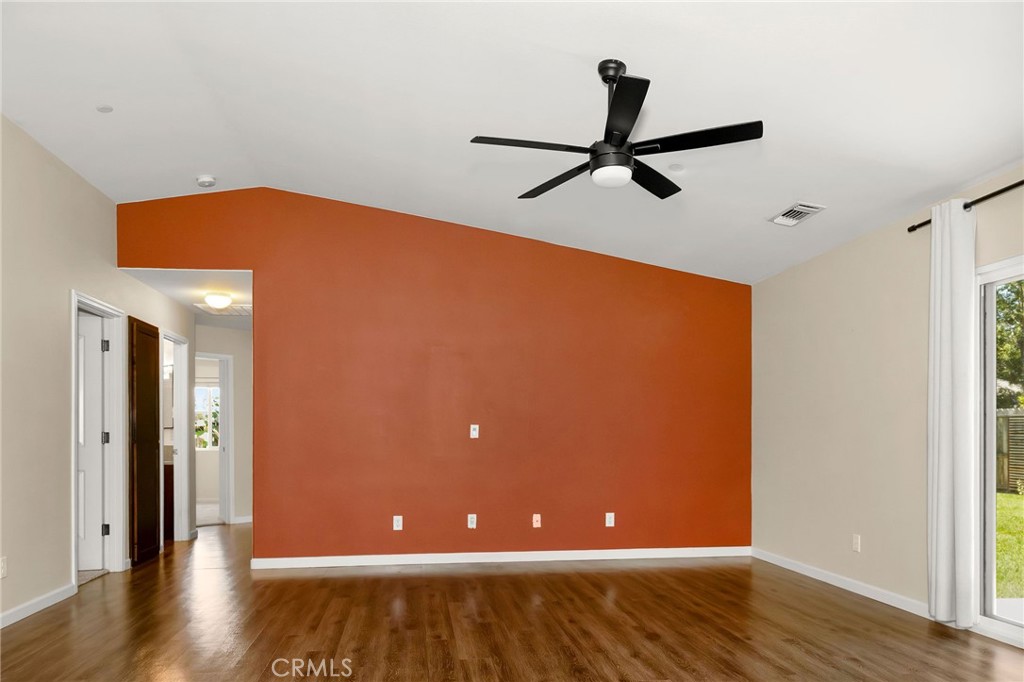
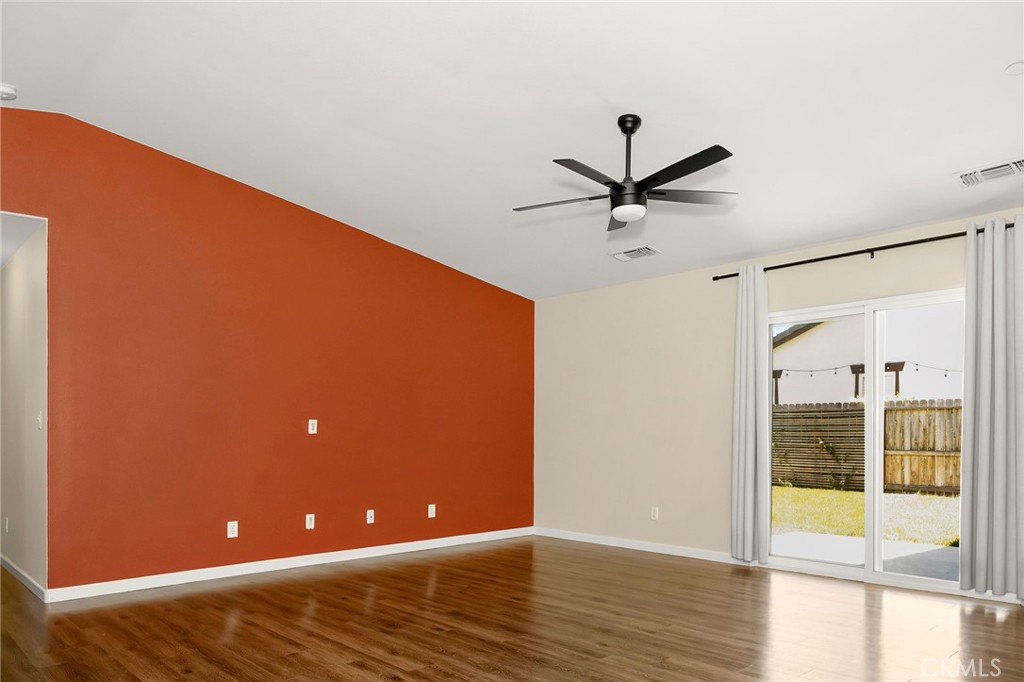
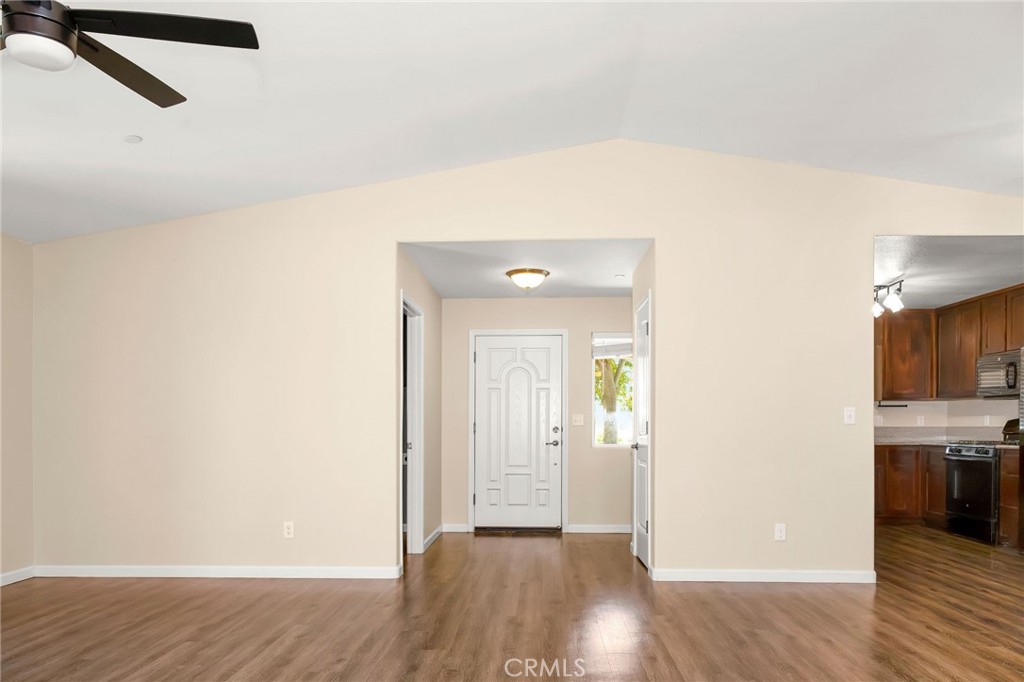
Move-in ready and beautifully maintained, this 2017-built Orland gem offers the ease of newer construction plus the charm of small-town living. The durable concrete tile roof, newer light fixtures throughout, and light-filled open layout create a bright, welcoming space from the moment you walk in. All bedrooms feature brand-new carpet for a fresh, cozy feel, complemented by clean, modern bathrooms. Out back, you’ll love the spacious yard with raised garden beds—perfect for homegrown veggies or flowers—and a dedicated yard tool shed to keep everything organized. With plenty of room for kids, pets, and weekend barbecues, this backyard is ready for your gatherings and future projects. Conveniently located near schools, parks, shopping, and with easy access to Highway 32 and I-5, this home blends comfort, practicality, and lifestyle.

Save
Ask
Tour
Hide
Share
Listing Snapshot
Price 
$389,000
Days On Site 
8 Days
Bedrooms 
3
Inside Area (SqFt) 
1,430 sqft
Total Baths 
2
Full Baths 
2
Partial Baths 
N/A
Lot Size 
0.16 Acres
Year Built 
2017
MLS® Number 
SN26148862
Status 
Active
Property Tax 
N/A
HOA/Condo/Coop Fees 
N/A
Sq Ft Source 
Assessor
Friends & Family
Recent Activity
5 days agoStatus changed to Active
5 days agoListing updated with changes from the MLS®
a week agoListing first seen on site
General Features
Acres 
0.16
Attached Garage 
Yes
Foundation 
Slab
Garage 
Yes
Garage Spaces 
2
Land Lease 
No
Levels 
One
Number Of Stories 
1
Parking 
AttachedConcreteDirect AccessDrivewayGarage Faces FrontGarageGarage Door Opener
Parking Spaces 
4
Property Sub Type 
Single Family Residence
Security 
Carbon Monoxide Detector(s)Smoke Detector(s)
Sewer 
Public Sewer
Special Circumstances 
Standard
Style 
Traditional
Utilities 
Electricity ConnectedNatural Gas ConnectedSewer ConnectedWater Connected
Water Source 
Public
Interior Features
Appliances 
DishwasherDisposalRefrigeratorRange HoodWater Heater
Cooling 
Central Air
Electric 
220 Volts in Laundry
Fireplace Features 
None
Flooring 
CarpetLaminate
Heating 
Floor Furnace
Interior 
Stone CountersRecessed LightingWalk-In Closet(s)
Laundry Features 
Laundry Room
Main Level Bedrooms 
3
Window Features 
Double Pane Windows
Attic 
Bathroom 
Features - Stone Counters
Bedroom 
CenterHall 
Dining Room 
EntryFoyer 
Kitchen 
Living Room 
Master Bathroom 
Master Bedroom 
Other 
Features - Walk-In Closet(s)
Save
Ask
Tour
Hide
Share
Exterior Features
Construction Details 
Stucco
Exterior 
GardenRain Gutters
Fencing 
Wood
Lot Features 
Back YardCul-De-SacFront YardGardenGentle SlopingLandscaped
Patio And Porch 
Rear PorchFront Porch
Pool Features 
None
Road Frontage 
City Street
Roof 
ConcreteTile
Spa Features 
None
View 
Mountain(s)Neighborhood
Waterview 
Mountain(s)Neighborhood
Windows/Doors 
Double Pane Windows
Community Features
Building Access 
Front
Community Features 
Street LightsSuburbanSidewalksPark
Financing Terms Available 
Cash
Roads 
Paved
School District 
Orland Joint Unified
Schools
School District
Orland Joint Unified
Elementary School
Unknown
Middle School
Unknown
High School
Orange


This information is for your personal, non-commercial use and may not be used for any purpose other than to identify prospective properties you may be interested in purchasing. The display of MLS data is usually deemed reliable but is NOT guaranteed accurate by the MLS. Buyers are responsible for verifying the accuracy of all information and should investigate the data themselves or retain appropriate professionals. Information from sources other than the Listing Agent may have been included in the MLS data. Unless otherwise specified in writing, the Broker/Agent has not and will not verify any information obtained from other sources. The Broker/Agent providing the information contained herein may or may not have been the Listing and/or Selling Agent.

Neighborhood & Commute
Source: Walkscore
Save
Ask
Tour
Hide
Share