Save
Ask
Tour
Hide
Share
$354,500
New Listing

31 Northwood Commons
Chico, CA 95973

For Sale|Condominium|Active
2
Beds
2
Total Baths
1
Full Bath
1
Partial Bath
1,410
SqFt
$251
/SqFt
1979
Built
County:
Butte
Listed by Becky Prater of Platinum Partners Real Estate [email protected]
31 Northwood Commons31 Northwood Commons31 Northwood Commons31 Northwood Commons
Save
Ask
Tour
Hide
Share

Mortgage Calculator

Monthly Payment (Est.)

$1,617
Calculator powered by Showcase IDX, a Constellation1 Company. Copyright ©2026 Information is deemed reliable but not guaranteed.

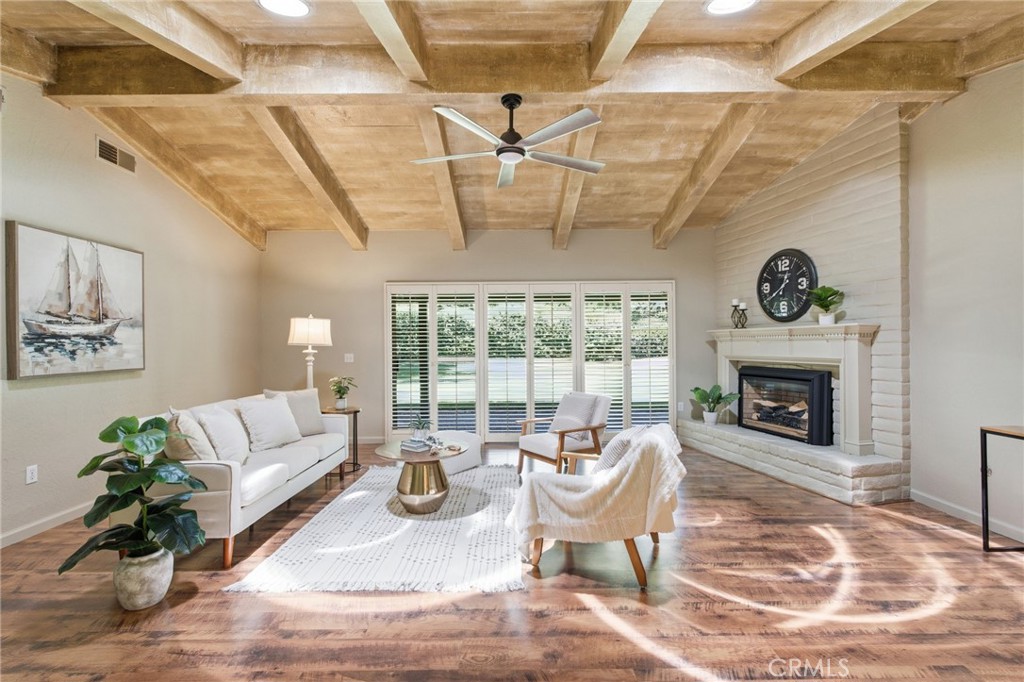
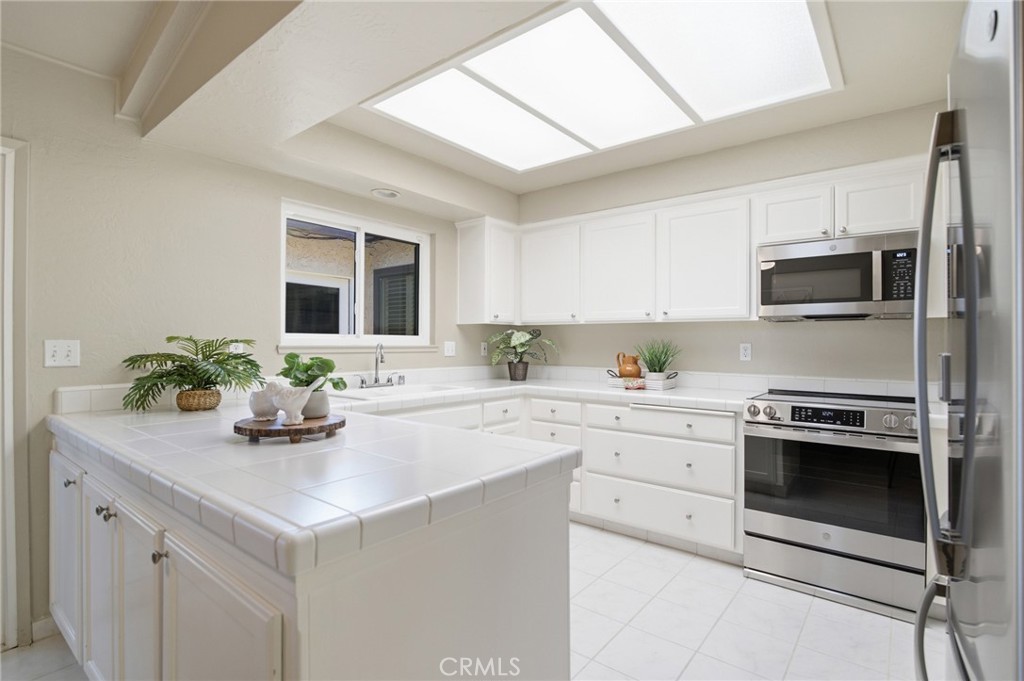
Imagine a home where your weekends are spent relaxing instead of maintaining. Located in the desirable Northwood Commons community, this updated end-unit offers the perfect blend of comfort, convenience, and an effortless lifestyle. Fresh interior paint, new appliances, a newer electrical panel, and cosmetic updates create a move-in-ready opportunity. Step outside and enjoy amenities designed for everyday enjoyment—pool, spa, clubhouse, tennis courts, bocce ball court, and beautifully maintained grounds. With the HOA taking care of roof maintenance, landscaping, garbage, water, and shared septic, you can spend more time enjoying your home and less time managing it. A rare opportunity to embrace easy Chico living in a community you'll love.

Save
Ask
Tour
Hide
Share
Listing Snapshot
Price 
$354,500
Days On Site 
0 Days
Bedrooms 
2
Inside Area (SqFt) 
1,410 sqft
Total Baths 
2
Full Baths 
1
Partial Baths 
1
Lot Size 
0.06 Acres
Year Built 
1979
MLS® Number 
SN26149925
Status 
Active
Property Tax 
N/A
HOA/Condo/Coop Fees 
$680 monthly
Sq Ft Source 
Assessor
Friends & Family
Recent Activity
9 hours agoListing first seen on site
16 hours agoListing updated with changes from the MLS®
General Features
Acres 
0.06
Attached Garage 
Yes
Foundation 
Slab
Garage 
Yes
Garage Spaces 
2
Land Lease 
No
Levels 
One
Number Of Stories 
1
Parking 
AttachedGarage
Parking Spaces 
4
Pets 
Yes
Property Sub Type 
Condominium
Security 
Carbon Monoxide Detector(s)Smoke Detector(s)
Sewer 
Shared SepticSeptic Tank
Special Circumstances 
Standard
Style 
PatioHome
Utilities 
Electricity ConnectedWater Connected
Water Source 
Public
Interior Features
Appliances 
DishwasherElectric RangeIce MakerMicrowaveRefrigerator
Cooling 
Central Air
Electric 
220 Volts in Garage
Fireplace 
Yes
Fireplace Features 
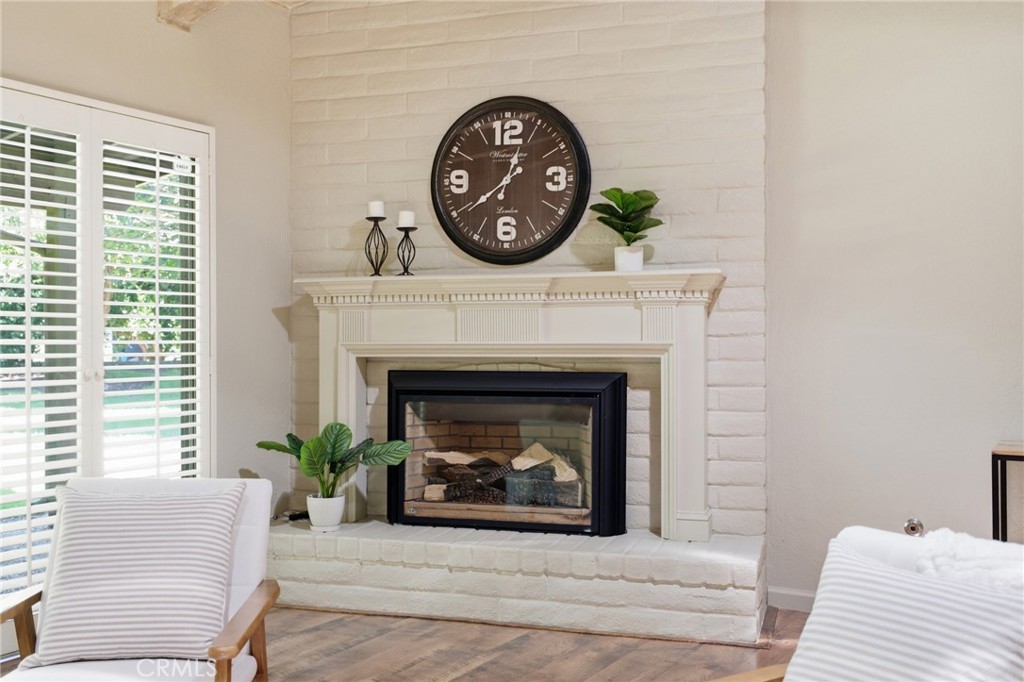
GasLiving RoomRaised Hearth
Flooring 
Tile
Heating 
Central
Interior 
Breakfast BarBuilt-in FeaturesCeiling Fan(s)Cathedral Ceiling(s)PantryRecessed LightingStorageTile CountersMaster Downstairs
Laundry Features 
Washer HookupElectric Dryer HookupGas Dryer HookupInside
Main Level Bedrooms 
2
Spa 
Yes
Window Features 
BlindsDouble Pane WindowsPlantation Shutters
Bathroom 
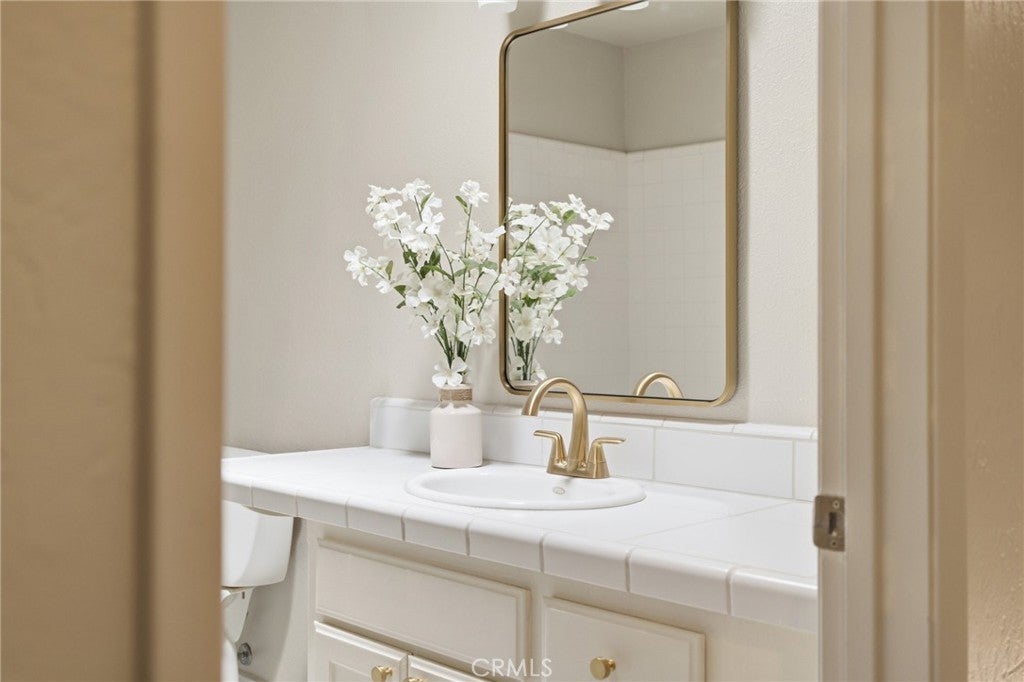
Features - Tile Counters
Bedroom 
Kitchen 
Living Room 
Master Bedroom 
Save
Ask
Tour
Hide
Share
Exterior Features
Construction Details 
Stucco
Exterior 
Rain Gutters
Lot Features 
LandscapedNear Public Transit
Patio And Porch 
CoveredPatio
Pool Features 
CommunityAssociation
Road Frontage 
Private Road
Roof 
Composition
Spa 
Yes
Spa Features 
Community
View 
None
Waterview 
None
Windows/Doors 
BlindsDouble Pane WindowsPlantation Shutters
Community Features
Association Amenities 
ClubhouseMaintenance GroundsBarbecuePoolSpa/Hot TubTrashWater
Association Dues 
680
Building Access 
Front
Community Features 
Street LightsSuburbanPool
Financing Terms Available 
Cash
HOA Fee Frequency 
Monthly
School District 
Chico Unified
Schools
School District
Chico Unified
Elementary School
Unknown
Middle School
Unknown
High School
Unknown


This information is for your personal, non-commercial use and may not be used for any purpose other than to identify prospective properties you may be interested in purchasing. The display of MLS data is usually deemed reliable but is NOT guaranteed accurate by the MLS. Buyers are responsible for verifying the accuracy of all information and should investigate the data themselves or retain appropriate professionals. Information from sources other than the Listing Agent may have been included in the MLS data. Unless otherwise specified in writing, the Broker/Agent has not and will not verify any information obtained from other sources. The Broker/Agent providing the information contained herein may or may not have been the Listing and/or Selling Agent.

Neighborhood & Commute
Source: Walkscore
Save
Ask
Tour
Hide
Share