
666 E 6th StreetChico, CA 95928
Mortgage Calculator
Monthly Payment (Est.)
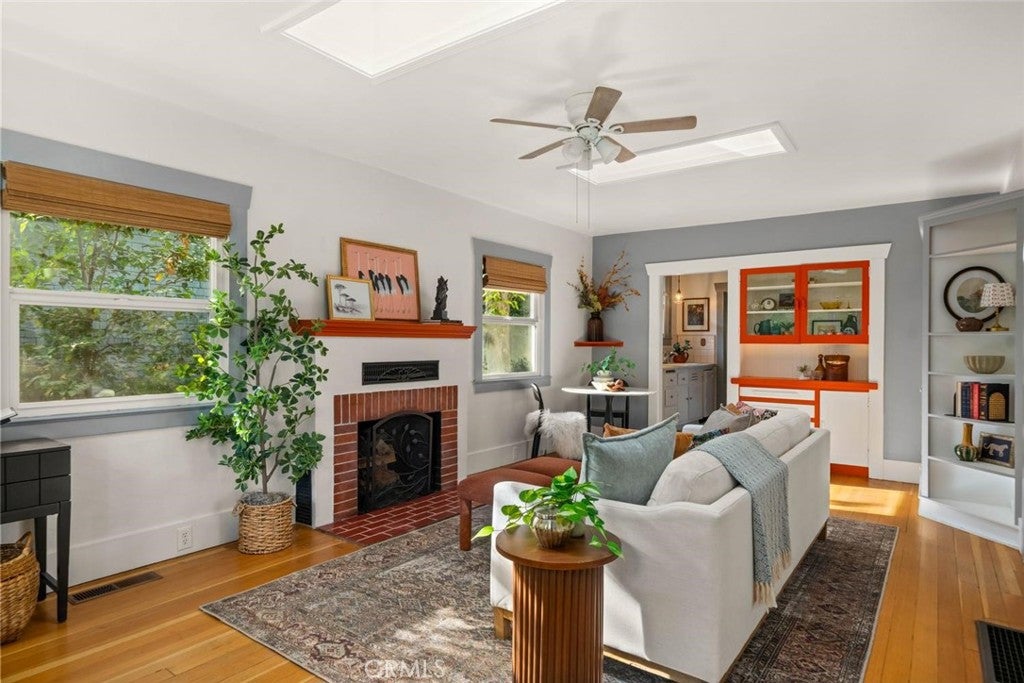
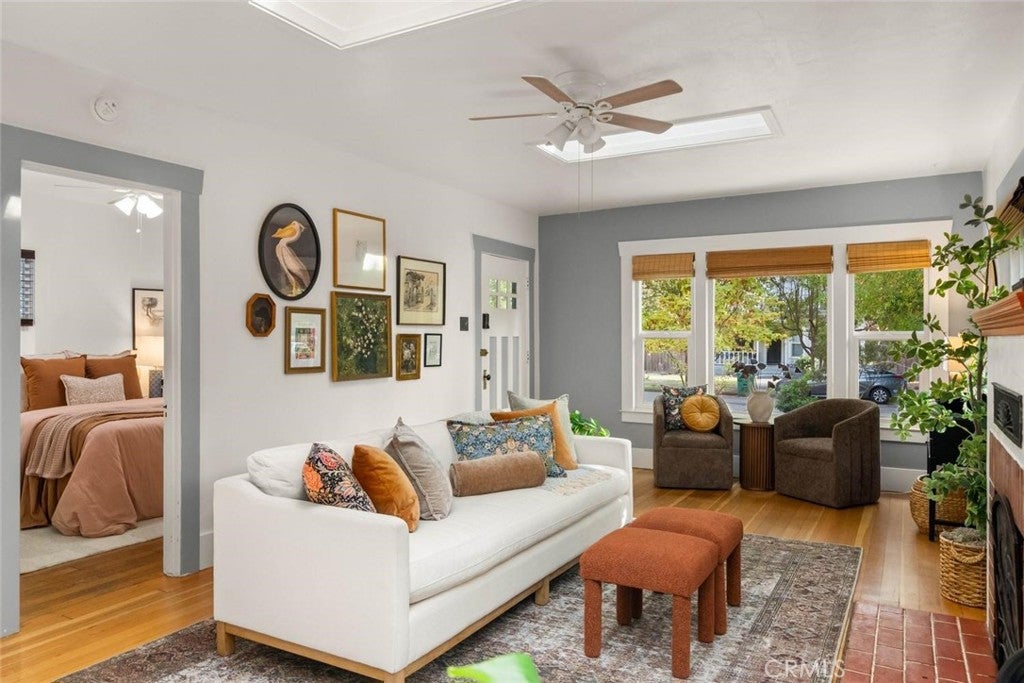
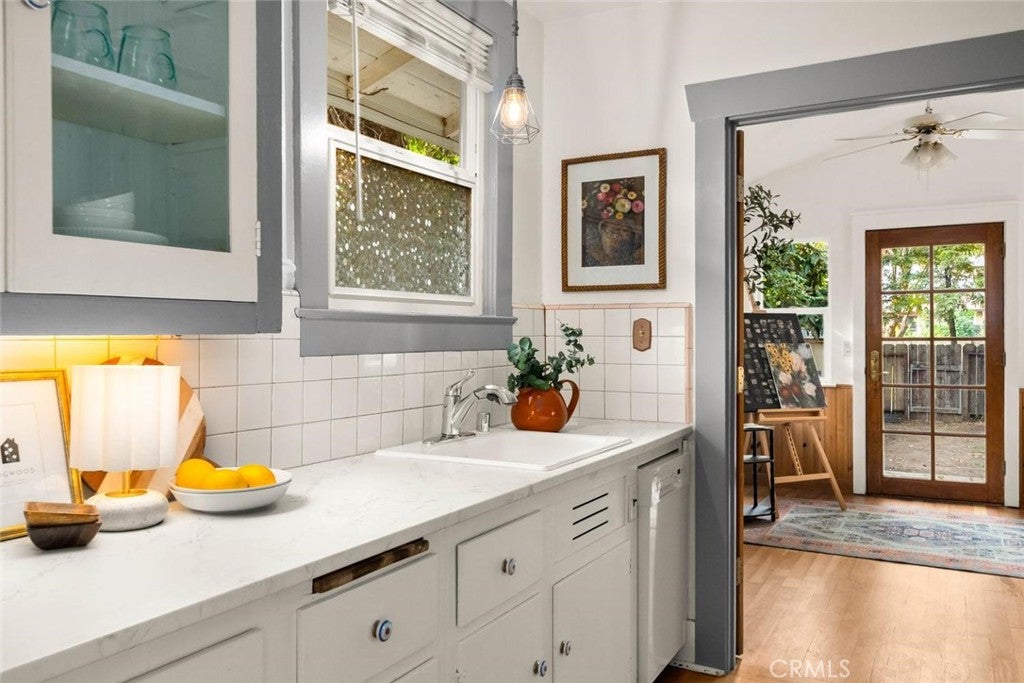
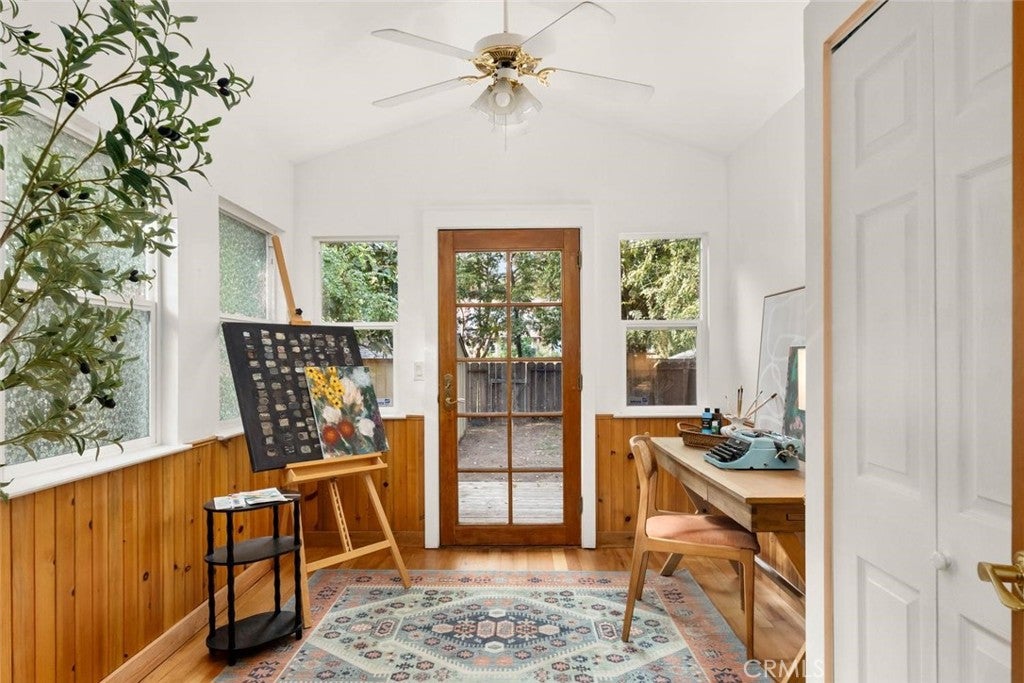
Enter an interest rate to see your estimated monthly payment.If 6 is your lucky number, this could be your lucky day! Ideally located between downtown Chico and Bidwell Park in Chico’s coveted Golden Triangle, 666 E. 6th Street is a charming Craftsman bungalow with classic character and room for creativity. Wood floors, custom built-ins and a fireplace anchor the spacious living room, while the beautiful skylights welcomes natural light. The charming kitchen has newer wood flooring and a gas range. Two generously sized bedrooms share a updated Jack-and-Jill bathroom, and the bedrooms feature good-sized closets for a vintage home. French doors open to a versatile bonus room—ideal for an office, art studio, or possible third bedroom. The large basement offers even more space, including an additional bonus room previously used as a darkroom and art studio. Bring your hobbies, projects, and imagination! The large backyard offers a blank canvas with wood deck, mature trees and the pedestrian alley access adds convenience, while buyers may wish to explore potential garage and ADU possibilities. With downtown’s shops and restaurants in one direction and Bidwell Park in the other, this bungalow pairs timeless charm with a sought-after Chico location.
| 11 hours ago | Listing first seen on site | |
| 11 hours ago | Listing updated with changes from the MLS |

This information is for your personal, non-commercial use and may not be used for any purpose other than to identify prospective properties you may be interested in purchasing. The display of MLS data is usually deemed reliable but is NOT guaranteed accurate by the MLS. Buyers are responsible for verifying the accuracy of all information and should investigate the data themselves or retain appropriate professionals. Information from sources other than the Listing Agent may have been included in the MLS data. Unless otherwise specified in writing, the Broker/Agent has not and will not verify any information obtained from other sources. The Broker/Agent providing the information contained herein may or may not have been the Listing and/or Selling Agent.
Did you know? You can invite friends and family to your search. They can join your search, rate and discuss listings with you.