Save
Ask
Tour
Hide
Share
$711,000
New Listing

20578 Galloway Drive
Saugus, CA 91350

Single Family Residence|Coming Soon
2
Beds
2
Total Baths
2
Full Baths
1,409
SqFt
$505
/SqFt
2022
Built
Subdivision:
California Knolls (CAKN)
County:
Los Angeles
Listed by Samuel Zavaleta of US National Realty & Inv. [email protected]
20578 Galloway Drive20578 Galloway Drive20578 Galloway Drive20578 Galloway Drive
Save
Ask
Tour
Hide
Share

Mortgage Calculator

Monthly Payment (Est.)

$3,244
Calculator powered by Showcase IDX, a Constellation1 Company. Copyright ©2026 Information is deemed reliable but not guaranteed.

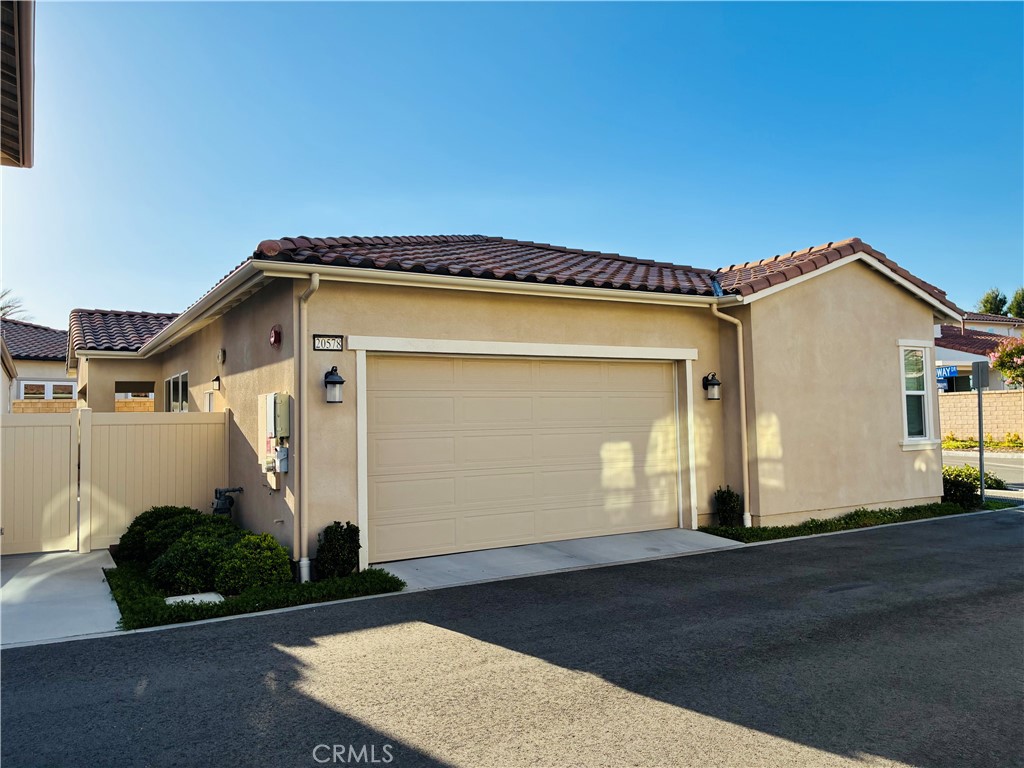
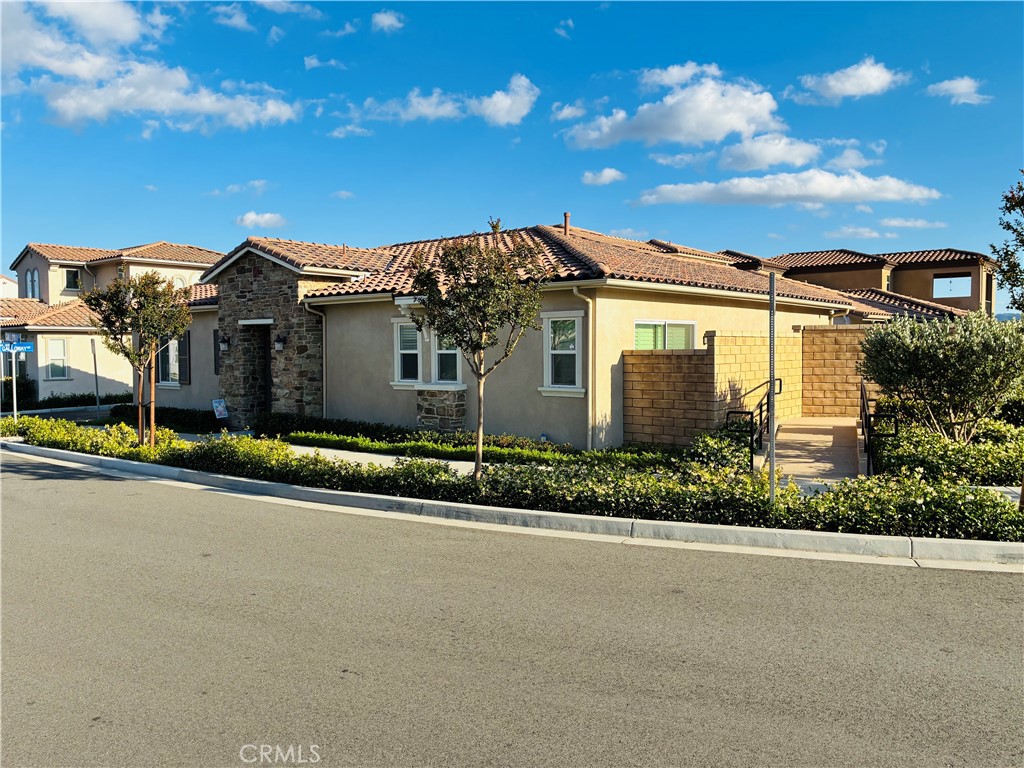
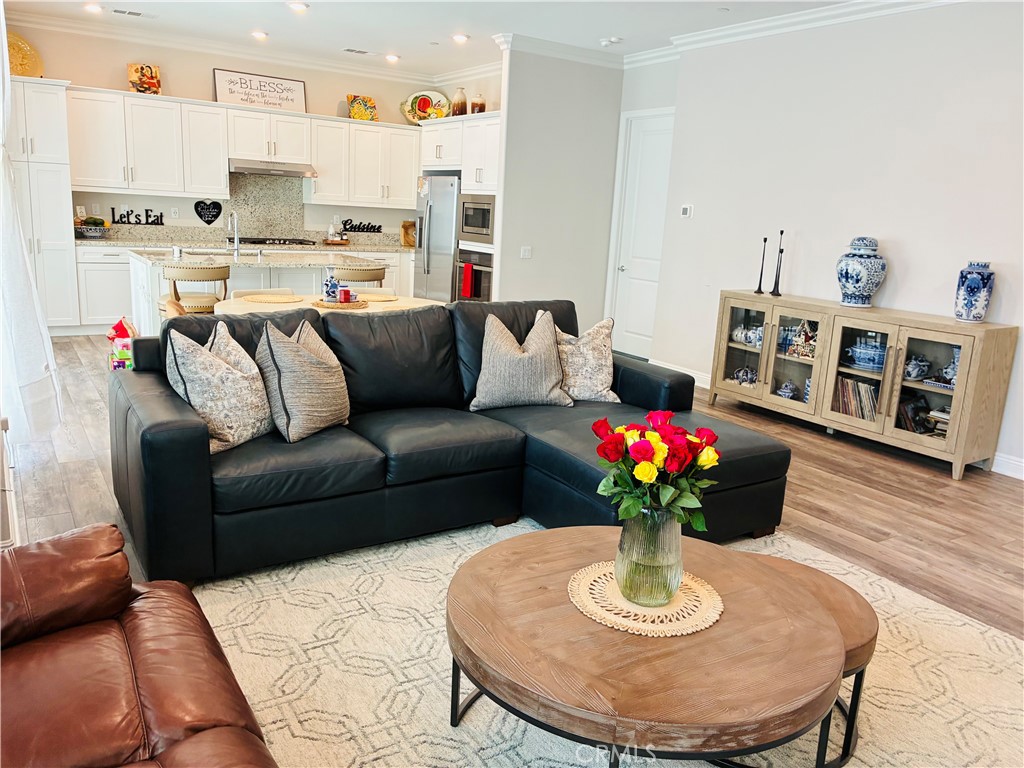
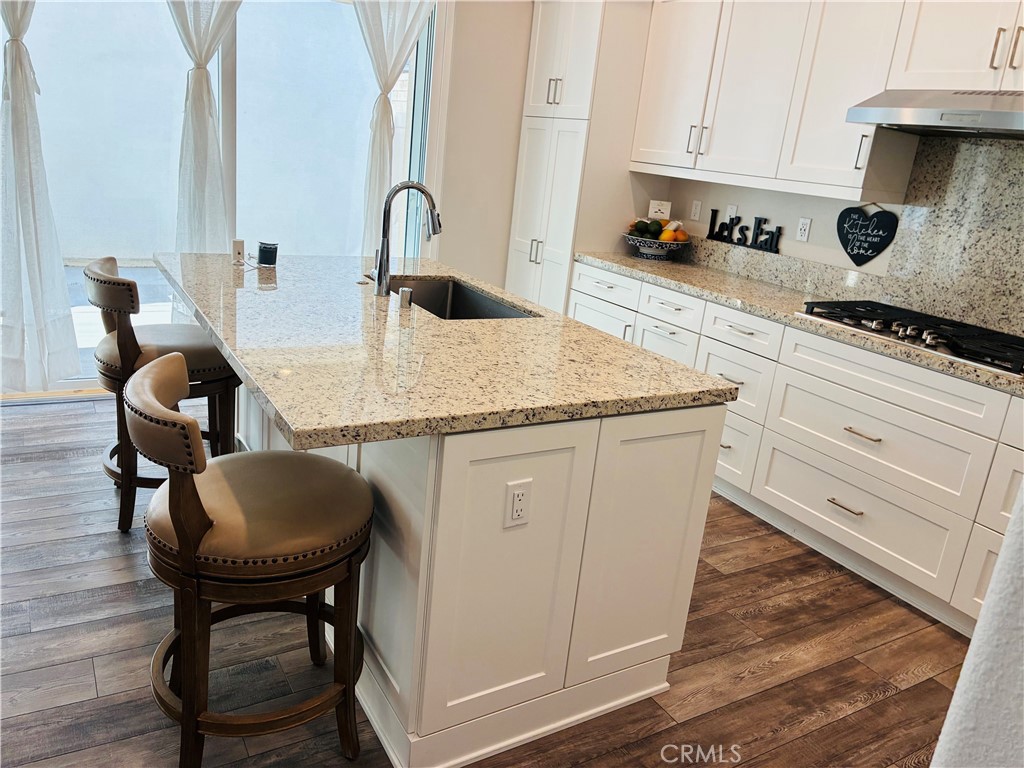
Single level home at The Galloway Community an ACTIVE ADULT (55+) gated community with low HOA fees and NO MELLO ROOS. With 2 beds/2 baths and an open floor plan, front wall is upgraded with Prestige-Venice Fieldstone wall. This home is designed for comfortable living and entertaining. The open-concept layout designed for both everyday living and effortless entertaining. Home offers ceiling sprinkler system as fire safety, No Dead Spots superior Wi-Fi experience, Designer granite slab kitchen countertops with 6" backsplash, Moe Chrome pluming fixtures and Mansfield undermount vanity sink, elongated porcelain smart-height toilets, Piedrafina countertop with 4"backsplash, Integrated solar system energy system with real-time monitoring, energy saving LED light bulbs, radiant barrier roof sheathing, energy efficient gas heating system, low-energy pane vinyl windows, sealed heating and cooling ducts, GE Stainless appliances with designer Moen faucet, single compartment sink, honeywell T6 Pro Smart Thermostat, ring video doorbell pro, Highlights include GE Stainless Steel appliance package, Stained Shaker cabinetry, additional recessed lighting, and stunning polished Quartz counter finishes, designer-curated LVP flooring. No maintenance required on this property since HOA takes care of the front of the property. The backyard is very private, no grass or plants making it easy for 55 plus people to enjoy their life since property is walking distance next to the community clubhouse that includes a workout room, event bar, pool, big jacuzzi with open space, community BBQ and monthly community events. community clubhouse overlooking the Santa Clarita Valley. The home is also ideally located near the Santa Clarita Senior Center, Golden Valley Park, dog park, basketball courts, and picnic areas. A perfect blend of comfort, convenience, and 55+ community living. and more!

Save
Ask
Tour
Hide
Share
Listing Snapshot
Price 
$711,000
Days On Site 
0 Days
Bedrooms 
2
Inside Area (SqFt) 
1,409 sqft
Total Baths 
2
Full Baths 
2
Partial Baths 
N/A
Lot Size 
1.5387 Acres
Year Built 
2022
MLS® Number 
SR26128374
Status 
Coming Soon
Property Tax 
N/A
HOA/Condo/Coop Fees 
$252 monthly
Sq Ft Source 
Assessor
Friends & Family
Recent Activity
an hour agoListing first seen on site
9 hours agoListing updated with changes from the MLS®
General Features
Acres 
1.5387
Attached Garage 
Yes
Disclosures 
CovenantsRestrictionsDisclosureHoaDisclosureHomeWarrantyListingBrokerAdvantagePrincipalIsRealEstateLicensedPrivateTransferTaxes
Foundation 
CombinationSee Remarks
Garage 
Yes
Garage Spaces 
2
Land Lease 
No
Levels 
One
Number Of Stories 
1
Parking 
AttachedDirect AccessGarageGatedPavedPrivateGarage Faces SideSee Remarks
Parking Spaces 
1
Pets 
Yes
Property Sub Type 
Single Family Residence
Security 
Security SystemFirewall(s)Fire Sprinkler SystemSecurity GateGated CommunitySmoke Detector(s)Security Lights
Sewer 
Public Sewer
Style 
ContemporaryModernSeeRemarks
Utilities 
Cable AvailableElectricity AvailableElectricity ConnectedNatural Gas AvailableNatural Gas ConnectedSewer AvailableSewer ConnectedSee RemarksUnderground UtilitiesWater AvailableWater Connected
Water Source 
PublicSee Remarks
Zoning 
SCUR3
Interior Features
Appliances 
Convection OvenDishwasherElectric RangeGas OvenGas RangeMicrowaveRefrigeratorVented Exhaust FanDryerWasher
Cooling 
Central Air
Electric 
220 Volts in Laundry
Fireplace 
Yes
Fireplace Features 
ElectricLiving RoomSee Remarks
Flooring 
Vinyl
Furnished 
Unfurnished
Heating 
Active SolarCentralSolar
Interior 
Ceiling Fan(s)Crown MoldingGranite CountersSee RemarksWalk-In Closet(s)Master Downstairs
Laundry Features 
Washer HookupElectric Dryer HookupGas Dryer HookupLaundry RoomSee Remarks
Main Level Bedrooms 
2
Spa 
Yes
Window Features 
Double Pane WindowsPlantation ShuttersScreensShuttersWood Frames
Bathroom 
Features - Granite Counters
Bedroom 
Kitchen 
Laundry 
Living Room 
Master Bedroom 
Other 
Save
Ask
Tour
Hide
Share
Exterior Features
Construction Details 
GlassConcreteStucco
Exterior 
LightingRain Gutters
Fencing 
See Remarks
Lot Features 
Close to ClubhouseCorner LotSprinklers In FrontIrregular LotLandscapedLevelPaved
Patio And Porch 
CoveredEnclosedPatioSee Remarks
Pool Features 
PrivateCommunityFencedGuniteGas HeatHeatedIn GroundSee RemarksTileAssociation
Private Pool 
Yes
Road Frontage 
City StreetPrivate Road
Roof 
See RemarksTile
Spa 
Yes
Spa Features 
CommunityIn GroundSee Remarks
View 
City LightsCanyonDesertNeighborhoodValley
Waterview 
City LightsCanyonDesertNeighborhoodValley
Windows/Doors 
Double Pane WindowsPlantation ShuttersScreensShuttersWood Frames
Community Features
Association Amenities 
ClubhouseMeeting RoomBarbecuePoolRecreation RoomSpa/Hot Tub
Association Dues 
252
Building Access 
Street
Community Features 
CurbsStreet LightsSuburbanSidewalksGatedParkPool
Financing Terms Available 
ConventionalFHASubmitTrust DeedVA Loan
HOA Fee Frequency 
Monthly
MLS Area 
BOUQ - Bouquet Canyon
Roads 
Paved
School District 
Los Angeles Unified
Senior Community 
Yes
Schools
School District
Los Angeles Unified
Elementary School
Unknown
Middle School
Unknown
High School
Unknown


This information is for your personal, non-commercial use and may not be used for any purpose other than to identify prospective properties you may be interested in purchasing. The display of MLS data is usually deemed reliable but is NOT guaranteed accurate by the MLS. Buyers are responsible for verifying the accuracy of all information and should investigate the data themselves or retain appropriate professionals. Information from sources other than the Listing Agent may have been included in the MLS data. Unless otherwise specified in writing, the Broker/Agent has not and will not verify any information obtained from other sources. The Broker/Agent providing the information contained herein may or may not have been the Listing and/or Selling Agent.

Neighborhood & Commute
Source: Walkscore
Save
Ask
Tour
Hide
Share