
1284 WestwindWestlake Village, CA 91361

Mortgage Calculator
Monthly Payment (Est.)
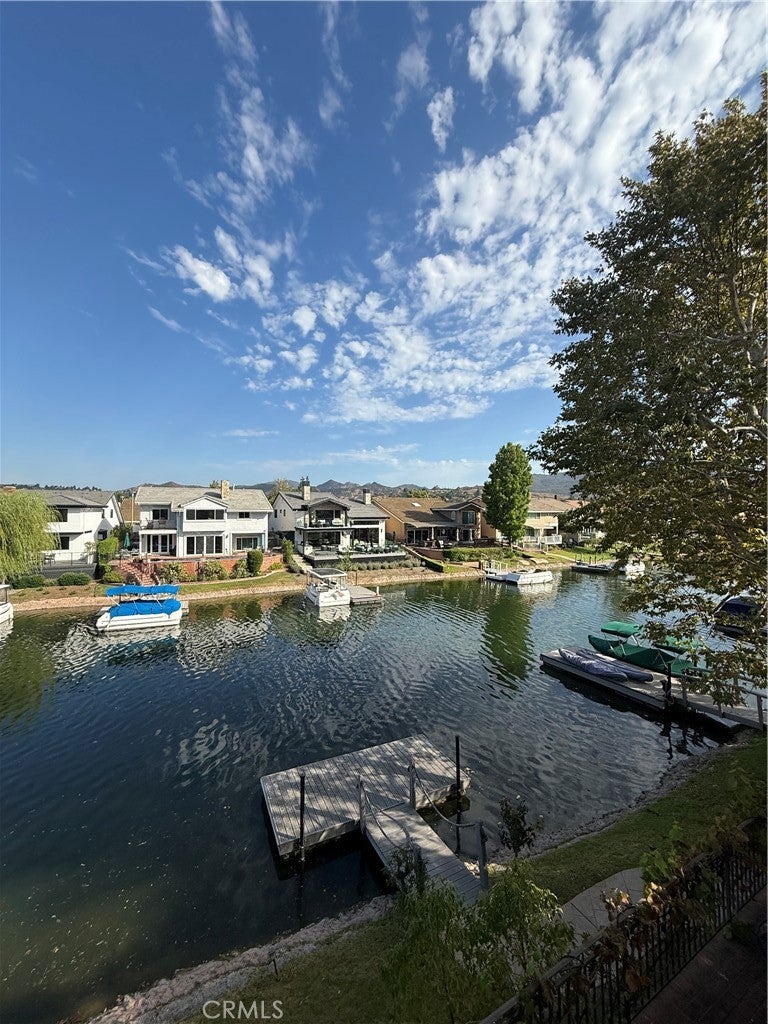
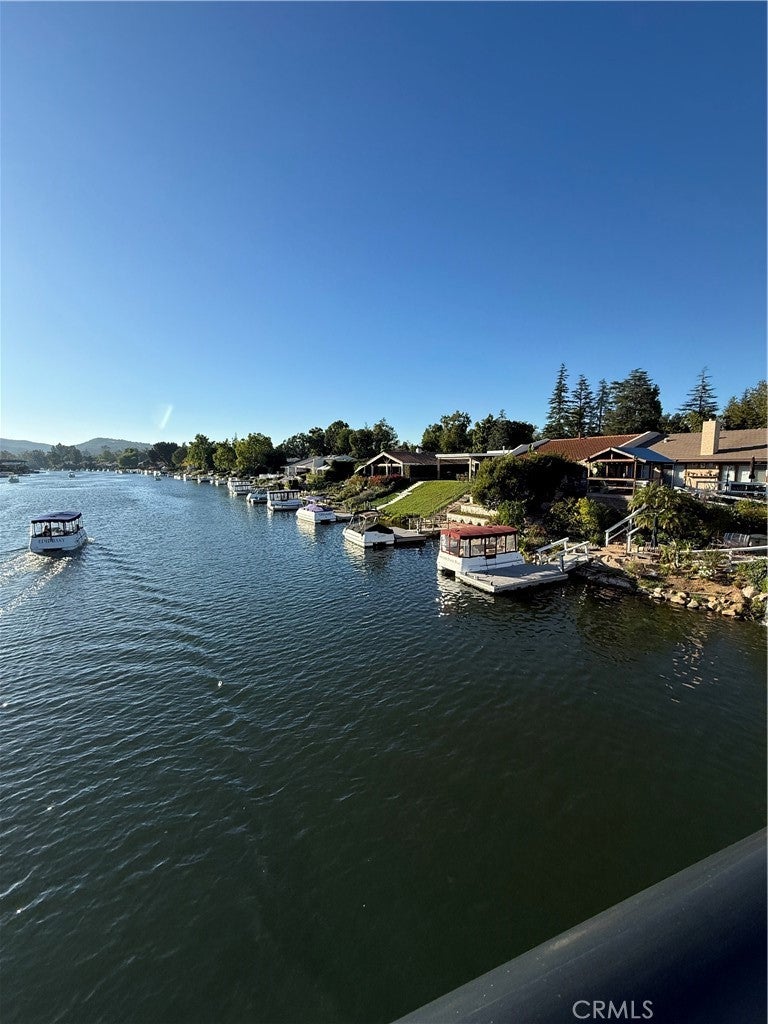
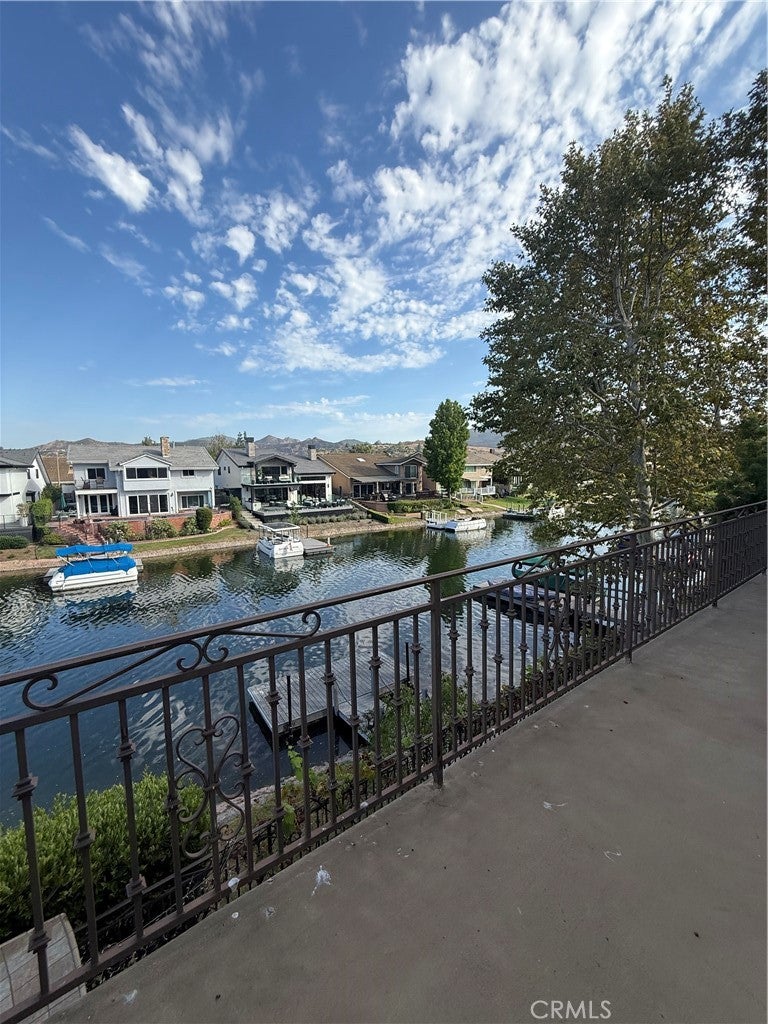
$15,444Nestled between the trees, this home has incredible views of the lake & waterways. Located at the end of a cul-de-sac.. Multiple balconies & a deck that spans the width of the house and offers plenty of room to lounge in the yard & enjoy watching the boats that pass by. The private dock is perfect to anchor a boat or kayak for those times one wants to explore the lake. Entry is on the side of the house and is designed like a glass wall composed with a variety of dramatic unique windows & oversized glass front door as well as skylights so the sunlight beams in during the day & moonlight beams in at night. On either side of the fireplace are two stained glass windows in soft tones. The family room, dining area, kitchen & master bedroom have spectacular views of the lake. The floor plan is so open that it would be easy to entertain a large group of people and still feel cozy. The kitchen is an amazing chief's delight and a dream for anyone who loves to cook. There are so many amenities from the modern cabinetry that truly maximized storage & pantry space. The features include a large kitchen island with a built in microwave, double oven, 6 burner gas cooktop, garden window perfect to grow favorite herbs, a large cutout like an oversized interior window that allows extra lighting from the entry. There is a downstairs room that can be used for an office, gym, bonus room or living room. Upstairs are three bedrooms each with their own private bathroom. Two of the bedrooms have balconies one with a view of the lake and the other with a view of sunsets. Master bedroom has cathedral ceilings with a large walk-in closet & sliding doors that open to a balcony the width of the house offering a variety of views of the lake. There is an outdoor kitchen area with a built in barbecue and sink. Throughout the house is recessed lighting. This is an exclusive gated community with a guard at the entry. Westlake Island offers a delightful lifestyle that makes you feel like you are living in paradise. This well designed community has paved walkways throughout with various sitting areas that overlook the lake where one can sit and watch the wildlife and boaters. There are two separate HOAs.One is is for Westlake Lake and the other is for Westlake Island and an additional dock fee.
| 12 hours ago | Listing first seen on site | |
| 12 hours ago | Listing updated with changes from the MLS® |

This information is for your personal, non-commercial use and may not be used for any purpose other than to identify prospective properties you may be interested in purchasing. The display of MLS data is usually deemed reliable but is NOT guaranteed accurate by the MLS. Buyers are responsible for verifying the accuracy of all information and should investigate the data themselves or retain appropriate professionals. Information from sources other than the Listing Agent may have been included in the MLS data. Unless otherwise specified in writing, the Broker/Agent has not and will not verify any information obtained from other sources. The Broker/Agent providing the information contained herein may or may not have been the Listing and/or Selling Agent.
Did you know? You can invite friends and family to your search. They can join your search, rate and discuss listings with you.