
25234 Steinbeck AStevenson Ranch, CA 91381
Mortgage Calculator
Monthly Payment (Est.)
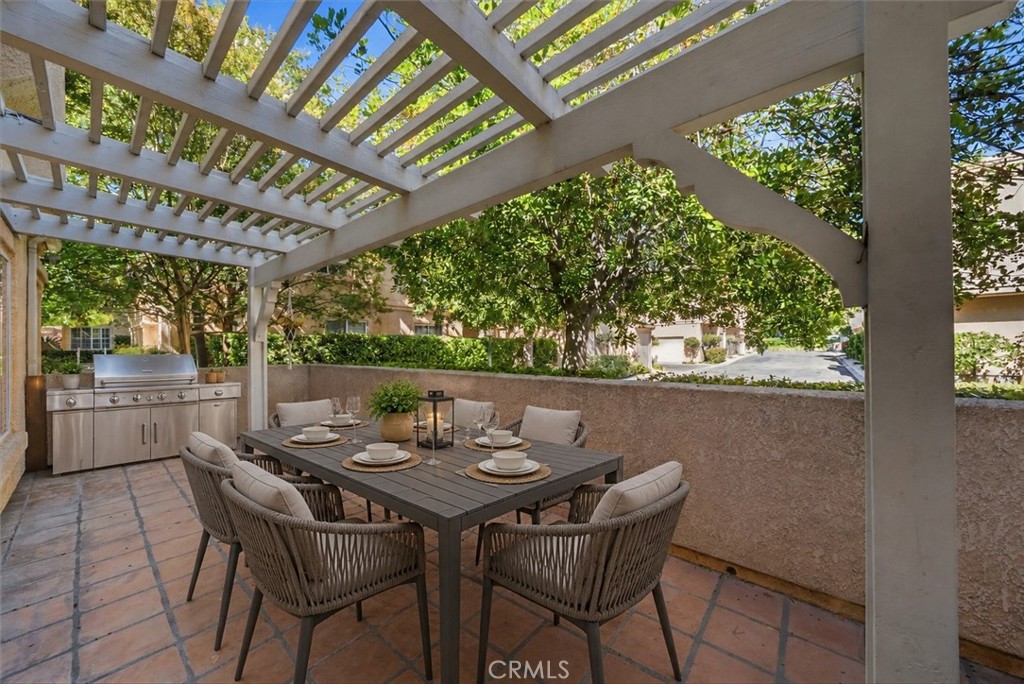
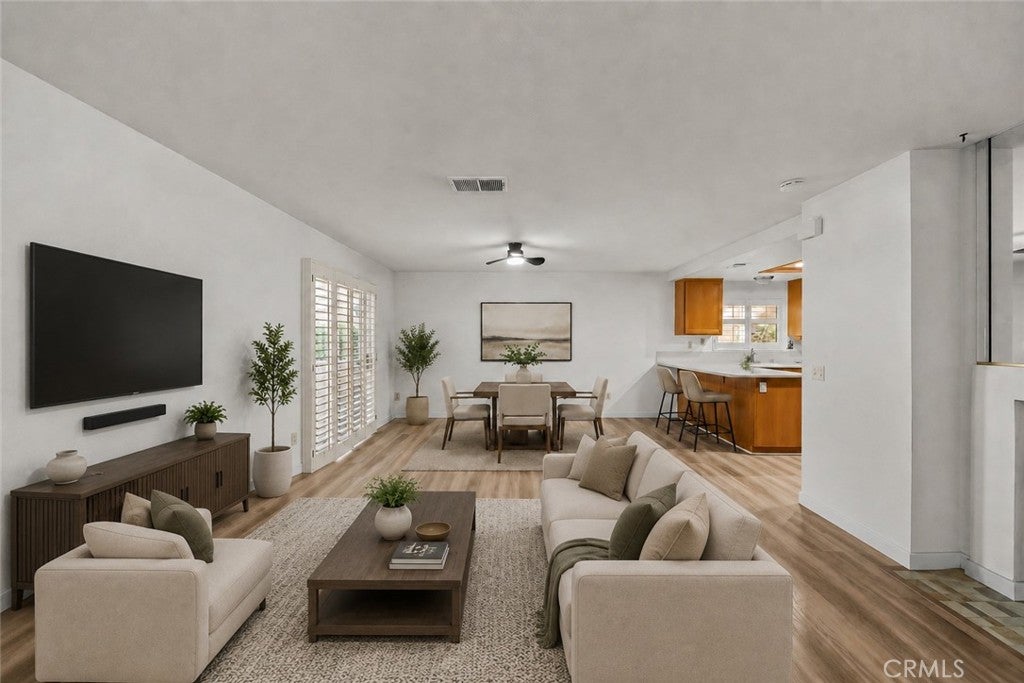
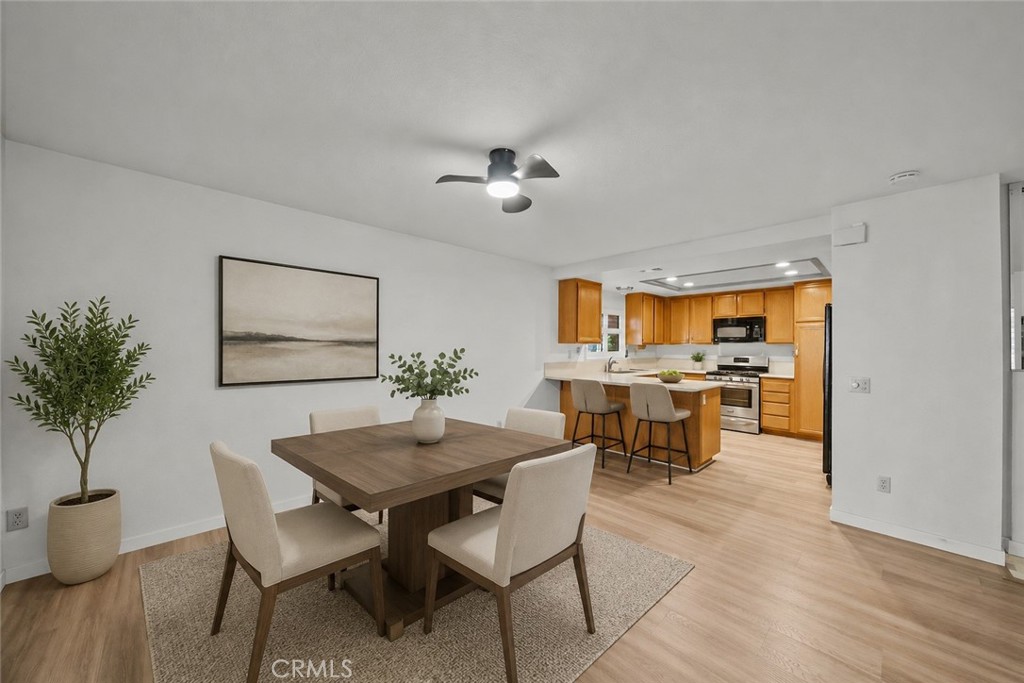
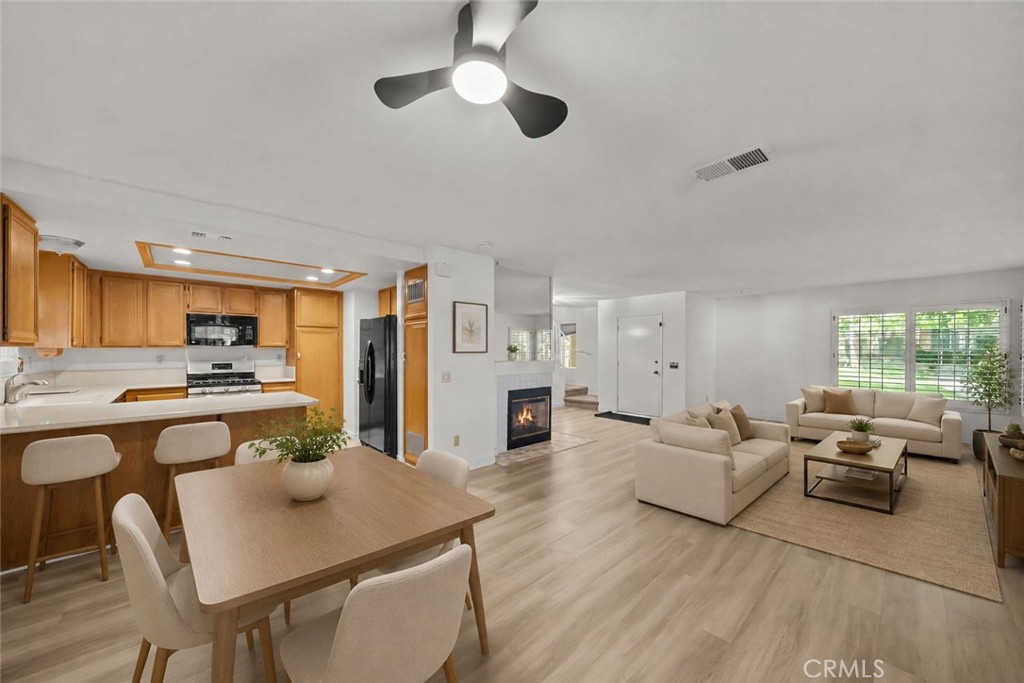
$2,737Hard to Find Model - Downstairs Living, Greenbelt View Patio townhome in Stevenson Ranch’s desirable Diamond Head community! Enjoy a peaceful setting near a lush greenbelt with mature trees, grassy open space, and a welcoming community feel. The downstairs features brand-new LVP flooring, new baseboards, and a bright, move-in-ready design. The open floorplan connects the family room, dining area, and kitchen, creating a comfortable space for everyday living and entertaining. The family room offers a cozy fireplace for cooler evenings, while the dining area is enhanced by a stylish new ceiling fan/light fixture. The kitchen features Corian countertops, stainless steel appliances, and a convenient breakfast bar. Step outside to a spacious private patio shaded by a charming lattice cover — perfect for BBQs, outdoor dining, morning coffee, or simply relaxing beneath the surrounding greenery. Upstairs, you’ll find three comfortable bedrooms, including a spacious primary suite with high ceilings and an en-suite bath. The upstairs laundry closet includes the washer and dryer for added convenience. The standard 2-car garage features built-in cabinets and a workbench, offering excellent storage and workspace. Centrally located within the community, with the pool, spa, and play park nearby. Close to shopping, dining, top-rated schools, and easy access to the 5 freeway. This highly desirable model with downstairs living and open patio has not been available in over a year, making this a rare opportunity for move-in-ready Stevenson Ranch living at its best!
| 2 weeks ago | Price changed to $599,900 | |
| 2 weeks ago | Listing updated with changes from the MLS® | |
| 3 weeks ago | Listing first seen on site |

This information is for your personal, non-commercial use and may not be used for any purpose other than to identify prospective properties you may be interested in purchasing. The display of MLS data is usually deemed reliable but is NOT guaranteed accurate by the MLS. Buyers are responsible for verifying the accuracy of all information and should investigate the data themselves or retain appropriate professionals. Information from sources other than the Listing Agent may have been included in the MLS data. Unless otherwise specified in writing, the Broker/Agent has not and will not verify any information obtained from other sources. The Broker/Agent providing the information contained herein may or may not have been the Listing and/or Selling Agent.
Did you know? You can invite friends and family to your search. They can join your search, rate and discuss listings with you.