
2838 Instone CourtWestlake Village, CA 91361

Mortgage Calculator
Monthly Payment (Est.)
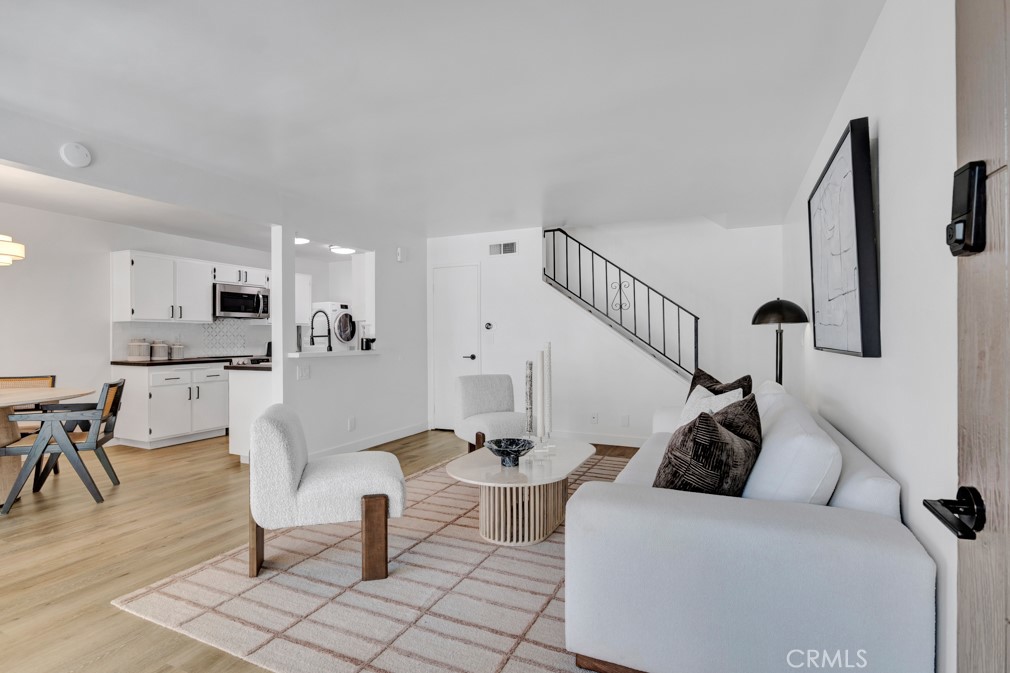
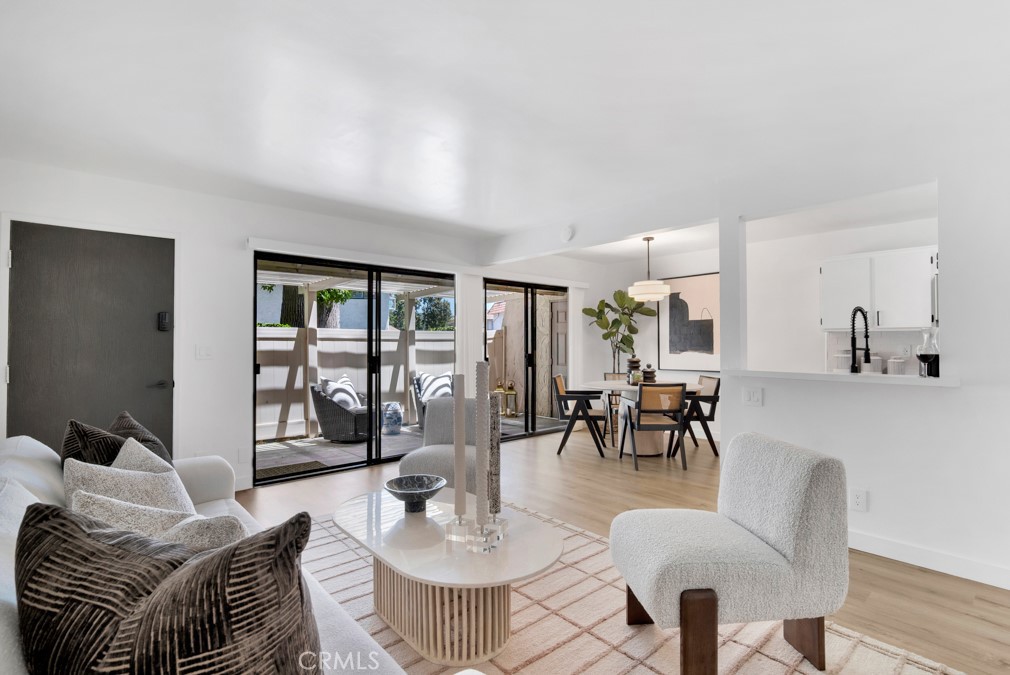
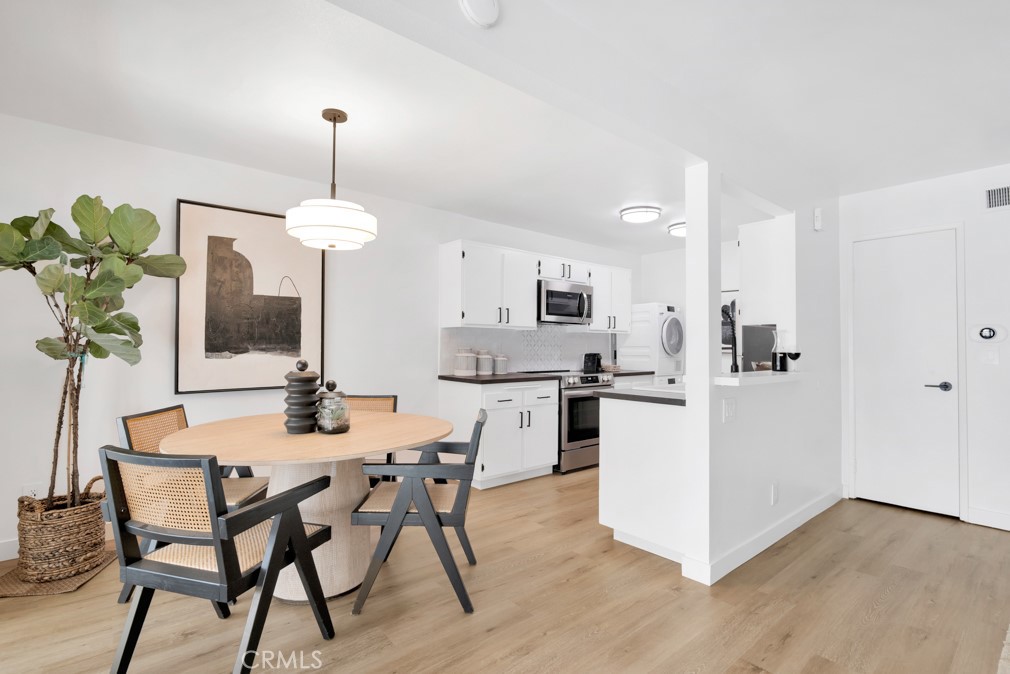
$2,578Beautifully remodeled and move-in ready, this stylish Westlake Village condo blends modern design with everyday comfort. This luxury unit is situated in a quiet, private section of the complex bordering a lush greenbelt, creating a park-like yard ambiance. The light-filled floor plan features scraped ceilings, luxury vinyl flooring, new carpet, and a stunningly remodeled galley kitchen with butcher block countertops, a deep cast iron sink, a Spanish ceramic tile backsplash, a pantry, stainless steel appliances, and a premium Miele washer and dryer. Upstairs, you'll find two spacious bedrooms, including a generous primary suite with a large walk-in closet and custom lighting. The beautifully redesigned bathroom showcases Carrara marble, custom tile work, a deep soaking tub, and an updated vanity. Enjoy an oversized private patio, a one-car garage, an additional parking space, and extra storage. The community offers a pool, a spa, basketball and shuffleboard courts, all just minutes from Westlake Lake, premier shopping and dining, including the Westlake Village farmers market just across the street, scenic hiking trails, top-rated schools, and convenient access to Malibu and Los Angeles. A turnkey home offering the best of the Westlake Village lifestyle.
| 8 hours ago | Listing first seen on site | |
| 15 hours ago | Listing updated with changes from the MLS® |

This information is for your personal, non-commercial use and may not be used for any purpose other than to identify prospective properties you may be interested in purchasing. The display of MLS data is usually deemed reliable but is NOT guaranteed accurate by the MLS. Buyers are responsible for verifying the accuracy of all information and should investigate the data themselves or retain appropriate professionals. Information from sources other than the Listing Agent may have been included in the MLS data. Unless otherwise specified in writing, the Broker/Agent has not and will not verify any information obtained from other sources. The Broker/Agent providing the information contained herein may or may not have been the Listing and/or Selling Agent.
Did you know? You can invite friends and family to your search. They can join your search, rate and discuss listings with you.