
8315 Canterbury AvenueSun Valley, CA 91352

Mortgage Calculator
Monthly Payment (Est.)
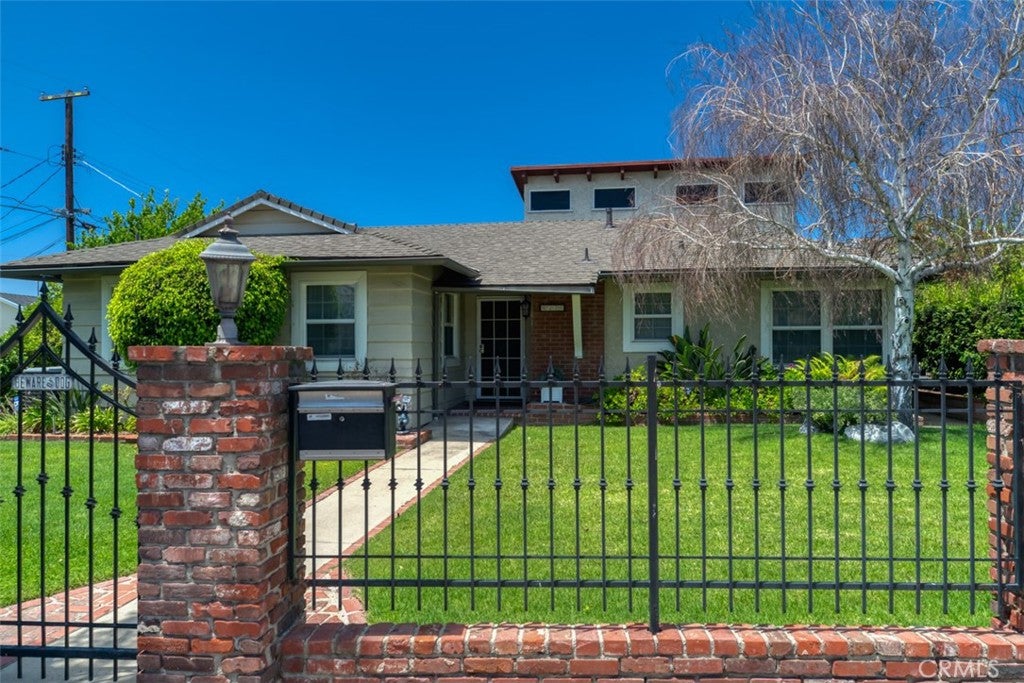
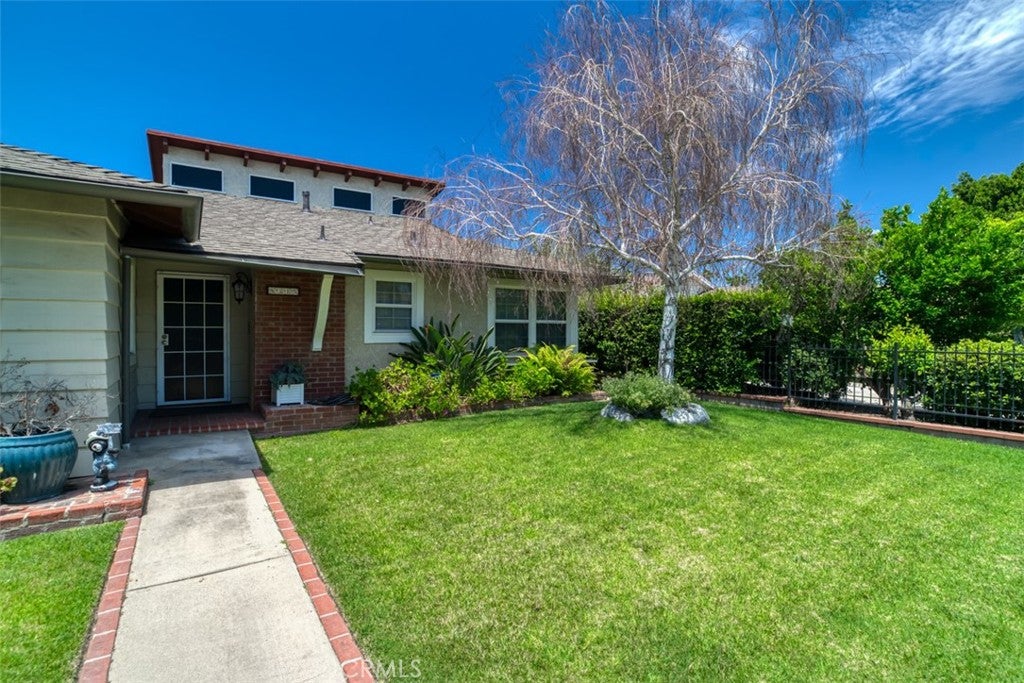
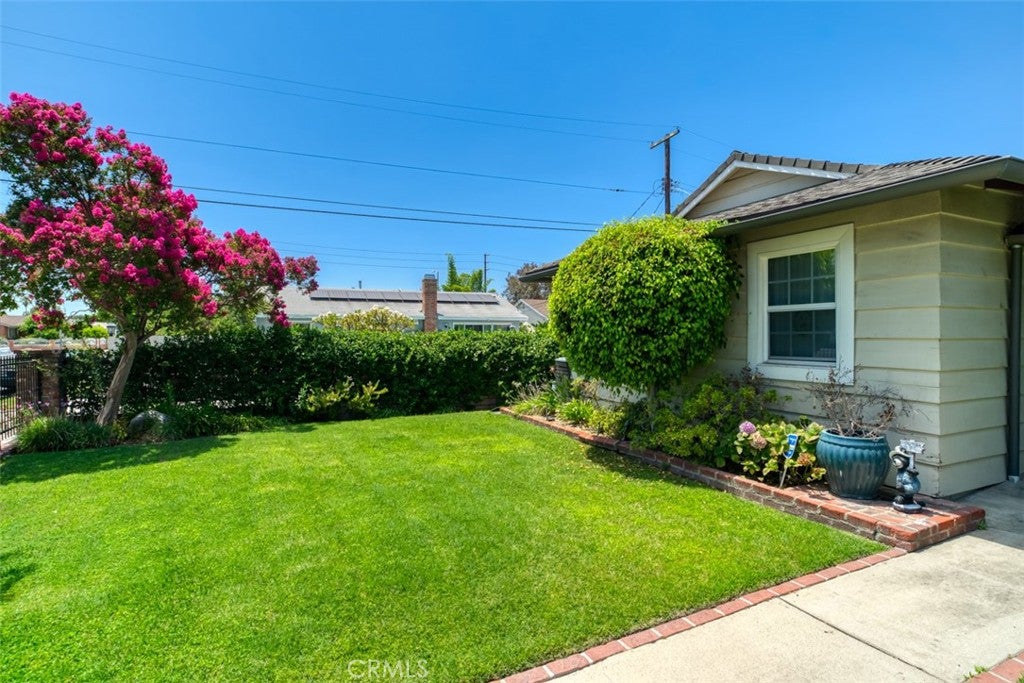
$5,470Sun Valley Oasis: Unique 4-Bed Entertainer’s Estate with a Pool. Welcome to this spacious and distinct 2,596 square foot residence nestled on a premium 9,275 square foot lot in the heart of Sun Valley, CA. This property perfectly combines classic indoor charm with an unbeatable, multi-zoned outdoor compound built for hosting and family recreation. The home welcomes you with an impeccably manicured green lawns, mature landscaping, and sculpted ornamental shrubs that offer excellent natural privacy. A classic brick-lined concrete walkway guides you to a sheltered front porch. The Heart of the Home is the Grand Open-Concept Kitchen! Step inside to a massive culinary space that flows seamlessly into the dining and living areas. Expansive multi-tiered granite countertops offer endless prep space. Dual Island Layout: Features a central island with a built-in cooktop, a secondary prep counter. Outfitted with abundant honey-oak cabinetry, complete with elegant glass-front uppers, plus dual ovens. The kitchen opens directly to a the dining area anchored by a statement crystal chandelier and fireplace. With a total of 4 bedrooms and 4 bathrooms, this home offers a highly functional and private layout. The grand main bedroom and en-suite bathroom are exclusively situated on the upper level, illuminated by architectural transom windows that flood the space with natural light. Three additional well-appointed bedrooms and three bathrooms on the first floor offer excellent flexibility for family, guests, or a home office. The ground floor transitions into a sprawling family room featuring rich, polished wood floors and classic crown molding. A built-in, curved wet bar with granite countertops serves as the perfect refreshment station, while sliding glass doors offer a smooth transition to outdoor activities. Step outside into a fully enclosed backyard paradise tailored for classic Southern California outdoor living. A massive, solid-roof covered lanai stretches across the back of the home, featuring outdoor ceiling fans, hanging lantern lighting, roll-down sun shades, and plenty of space for multiple dining and lounge sets. A dedicated concrete basketball/sports court area sits adjacent to the lawn. Plus, don't forget the Massive In-Ground Pool, A sparkling swimming pool with plenty of cement space to relax and enjoy. There is also a detached 2 car garage. Schedule your showing today.
| 9 hours ago | Listing first seen on site | |
| 9 hours ago | Listing updated with changes from the MLS® |

This information is for your personal, non-commercial use and may not be used for any purpose other than to identify prospective properties you may be interested in purchasing. The display of MLS data is usually deemed reliable but is NOT guaranteed accurate by the MLS. Buyers are responsible for verifying the accuracy of all information and should investigate the data themselves or retain appropriate professionals. Information from sources other than the Listing Agent may have been included in the MLS data. Unless otherwise specified in writing, the Broker/Agent has not and will not verify any information obtained from other sources. The Broker/Agent providing the information contained herein may or may not have been the Listing and/or Selling Agent.
Did you know? You can invite friends and family to your search. They can join your search, rate and discuss listings with you.