Save
Ask
Tour
Hide
Share
$1,150,000
New Listing

4742 Club View
Westlake Village, CA 91362

For Sale|Townhouse|Active
2
Beds
3
Total Baths
2
Full Baths
1
Partial Bath
1,804
SqFt
$637
/SqFt
1981
Built
Subdivision:
Club View Townhomes (749)
County:
Ventura
Listed by Thomas Sidell of RE/MAX One [email protected]
4742 Club View4742 Club View4742 Club View4742 Club View
Save
Ask
Tour
Hide
Share

Mortgage Calculator

Monthly Payment (Est.)

$5,247
Calculator powered by Showcase IDX, a Constellation1 Company. Copyright ©2026 Information is deemed reliable but not guaranteed.

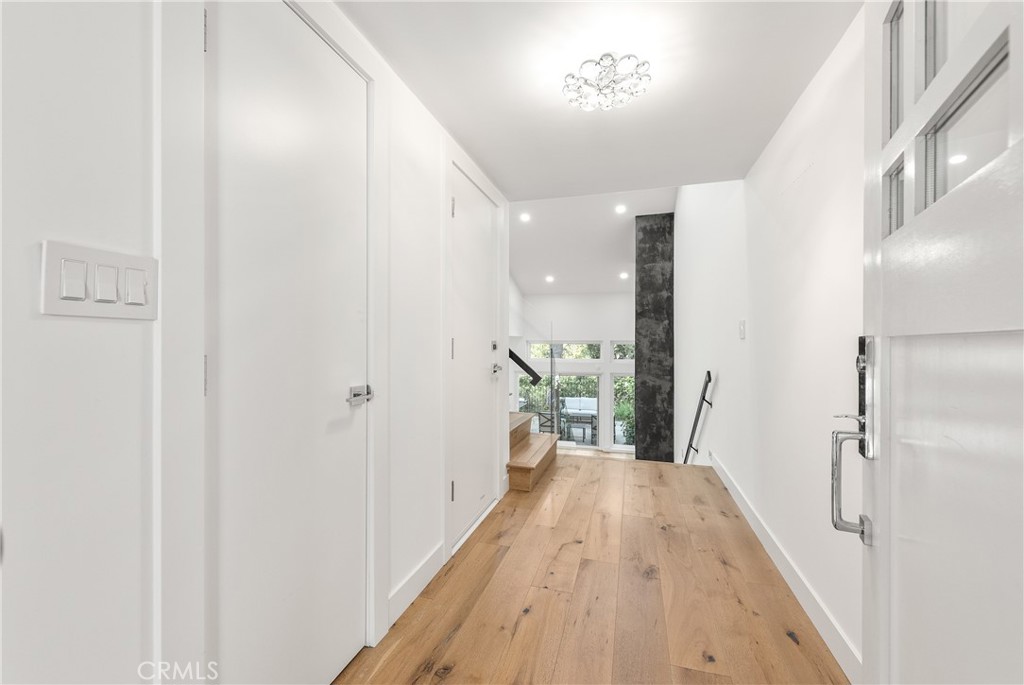
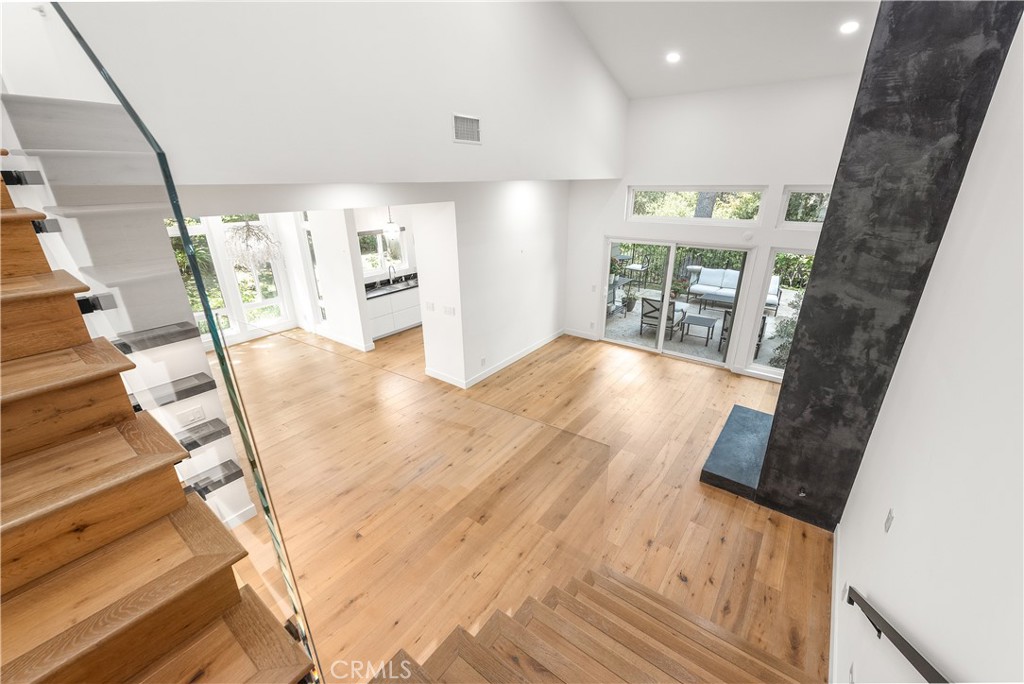
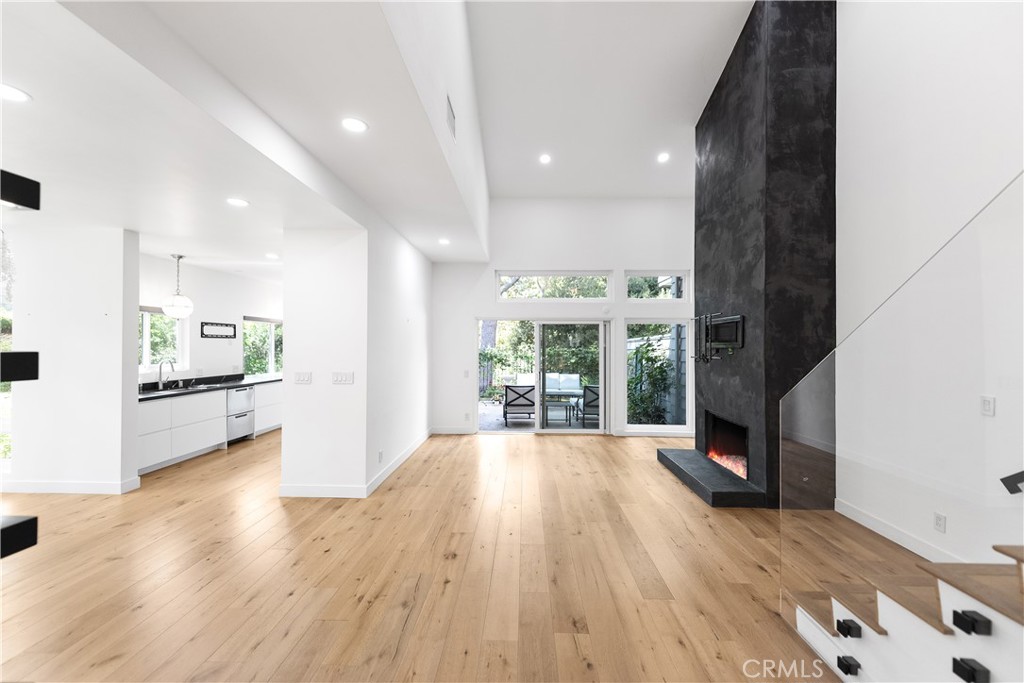
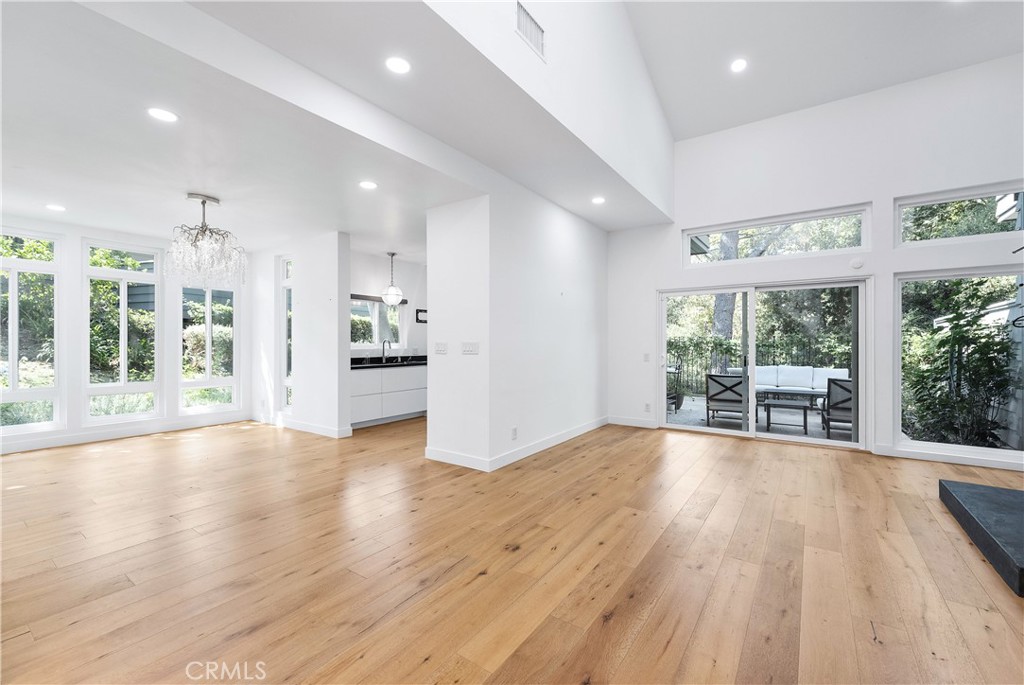
Welcome to this luxurious "Club View" END UNIT townhome, nestled in an exclusive North Ranch community of Westlake Village. Upon entry, an open floor plan showcases beautiful hardwood floors that flow seamlessly throughout. The stunning Living Rm boasts soaring ceilings, a decorative fireplace & walls of glass bursting with natural light. Enjoy the upgraded chef's kitchen including beautiful custom cabinets, gorgeous quartz countertops, designer tile backsplash, High-end stainless-steel appliances & eating area overlooking the private, tranquil backyard. Upstairs you'll find 2 large bedrooms with vaulted ceilings & ample closet space, and a large loft area with a custom office center and the convenience of built- in wash/dryer. The elegant primary suite features an upgraded spa-like ensuite bathroom w/ custom dual vanity, designer tile flooring, huge walk-in shower & relaxing soaking tub. Step outside and enjoy your private patio with a built-in BBQ center and a Zen-like garden overlooking the lush landscaping, w/ plenty of room to entertain your family & friends. Additional highlights include: NEW ROOF, upgraded lighting, newer fixtures & hardware & 2-car finished garage w/ direct access. Take advantage of the fantastic lifestyle this amazing community has to offer, including being minutes from North Ranch Country Club, award-winning schools, prime shopping, nearby parks, and more. This GEM is the one you've been waiting for!

Save
Ask
Tour
Hide
Share
Listing Snapshot
Price 
$1,150,000
Days On Site 
0 Days
Bedrooms 
2
Inside Area (SqFt) 
1,804 sqft
Total Baths 
3
Full Baths 
2
Partial Baths 
1
Lot Size 
0.0414 Acres
Year Built 
1981
MLS® Number 
SR26160556
Status 
Active
Property Tax 
N/A
HOA/Condo/Coop Fees 
$730 monthly
Sq Ft Source 
Assessor
Friends & Family
Recent Activity
6 hours agoListing first seen on site
9 hours agoListing updated with changes from the MLS®
General Features
Acres 
0.0414
Attached Garage 
Yes
Foundation 
Slab
Garage 
Yes
Garage Spaces 
2
Land Lease 
No
Levels 
Two
Number Of Stories 
2
Parking 
AttachedDirect AccessDrivewayGarageGuestPaved
Parking Spaces 
2
Property Condition 
Updated/Remodeled
Property Sub Type 
Townhouse
Sewer 
Public Sewer
Special Circumstances 
Standard
Style 
CapeCod
Water Source 
Public
Interior Features
Appliances 
DishwasherDisposalGas OvenGas RangeIce MakerMicrowaveRefrigeratorTankless Water Heater
Cooling 
Central Air
Fireplace 
Yes
Fireplace Features 
Living Room
Flooring 
TileWood
Heating 
Central
Interior 
Built-in FeaturesCathedral Ceiling(s)Eat-in KitchenHigh CeilingsOpen FloorplanPantryRecessed LightingBarEntrance FoyerWalk-In Closet(s)
Laundry Features 
Laundry Room
Spa 
Yes
Window Features 
Window CoveringsBlindsDouble Pane WindowsDrapes
Bathroom 
Features - Soaking Tub
Bedroom 
Dining Room 
Foyer 
Kitchen 
Laundry 
Loft 
Office 
Other 
Features - Walk-In Closet(s)
Save
Ask
Tour
Hide
Share
Exterior Features
Construction Details 
StuccoWood Siding
Exterior 
GardenBarbecue
Fencing 
Wrought Iron
Lot Features 
GardenGreenbeltRectangular Lot
Pool Features 
None
Road Frontage 
Private Road
Roof 
Tile
Spa 
Yes
Spa Features 
CommunityGuniteHeatedIn Ground
View 
Mountain(s)NeighborhoodTrees/Woods
Waterview 
Mountain(s)NeighborhoodTrees/Woods
Windows/Doors 
Window CoveringsBlindsDouble Pane WindowsDrapes
Community Features
Association Amenities 
Maintenance GroundsInsuranceManagementSpa/Hot Tub
Association Dues 
730
Building Access 
1
Community Features 
GolfParkStreet LightsSidewalks
Financing Terms Available 
CashConventionalFHAVA Loan
HOA Fee Frequency 
Monthly
MLS Area 
WV - Westlake Village
Roads 
Paved
School District 
Conejo Valley Unified
Schools
School District
Conejo Valley Unified
Elementary School
Unknown
Middle School
Unknown
High School
Unknown


This information is for your personal, non-commercial use and may not be used for any purpose other than to identify prospective properties you may be interested in purchasing. The display of MLS data is usually deemed reliable but is NOT guaranteed accurate by the MLS. Buyers are responsible for verifying the accuracy of all information and should investigate the data themselves or retain appropriate professionals. Information from sources other than the Listing Agent may have been included in the MLS data. Unless otherwise specified in writing, the Broker/Agent has not and will not verify any information obtained from other sources. The Broker/Agent providing the information contained herein may or may not have been the Listing and/or Selling Agent.

Neighborhood & Commute
Source: Walkscore
Save
Ask
Tour
Hide
Share