Save
Ask
Tour
Hide
Share
$1,399,950
13 Days On Site

6301 Yarmouth Avenue
Encino, CA 91316

For Sale|Single Family Residence|Active
4
Beds
3
Total Baths
3
Full Baths
2,587
SqFt
$541
/SqFt
1968
Built
County:
Los Angeles
Listed by Cynthia Miller of Berkshire Hathaway HomeServices California Properties [email protected]
6301 Yarmouth Avenue6301 Yarmouth Avenue6301 Yarmouth Avenue6301 Yarmouth Avenue
Save
Ask
Tour
Hide
Share

Mortgage Calculator

Monthly Payment (Est.)

$6,387
Calculator powered by Showcase IDX, a Constellation1 Company. Copyright ©2026 Information is deemed reliable but not guaranteed.

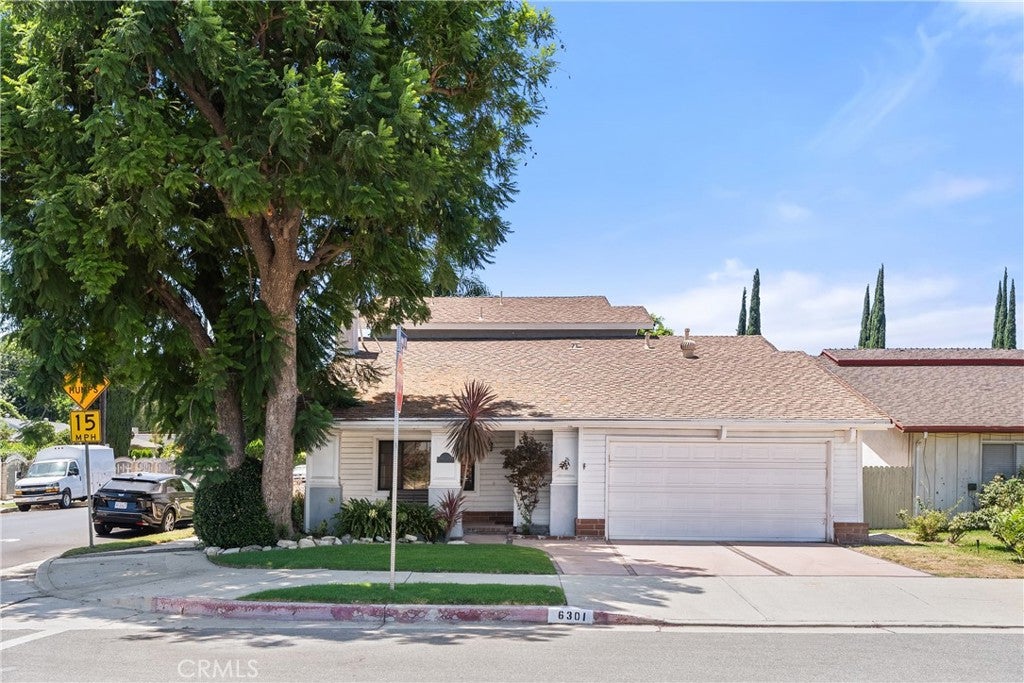
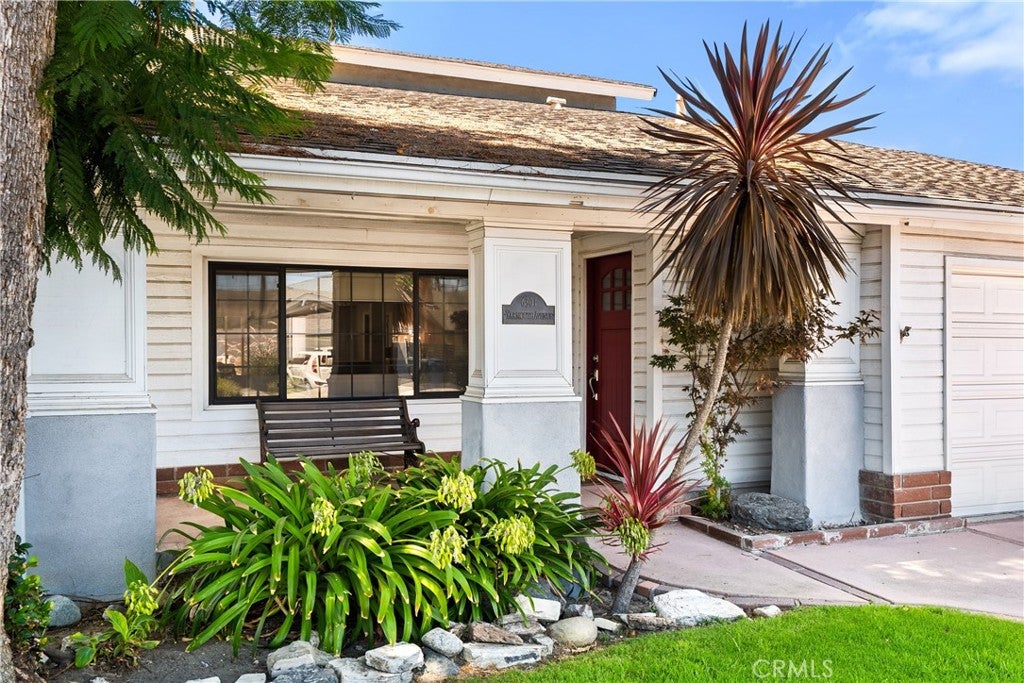
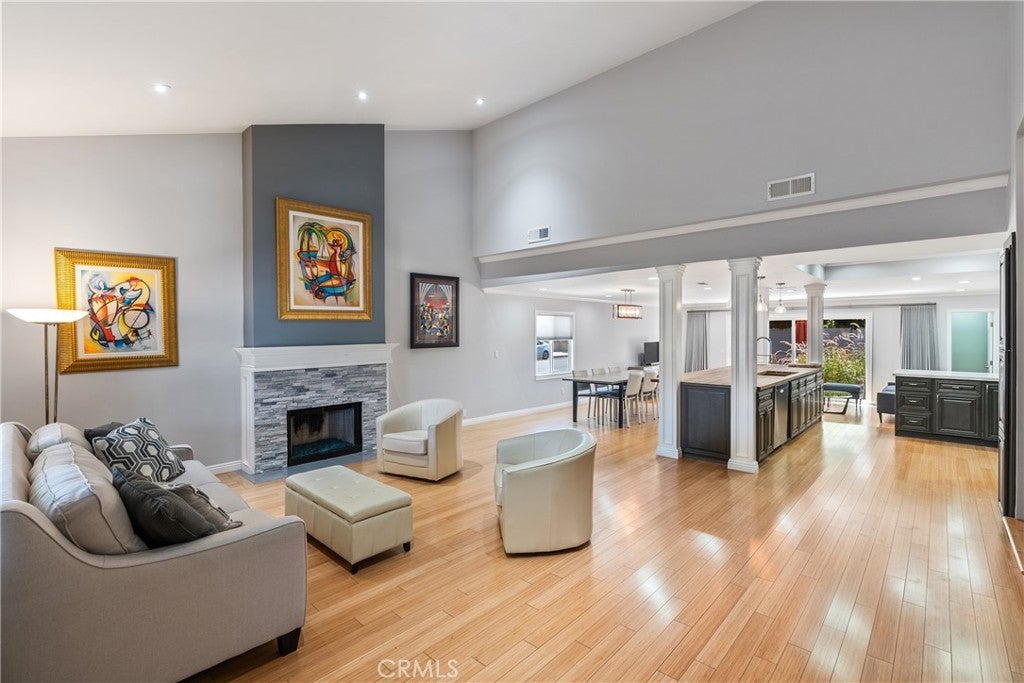
Set on a quiet cul-de-sac in one of Encino's most desirable neighborhoods, this beautifully remodeled contemporary home offers 2,587 SqFt, with 4 bedrooms, and 3 1/2 baths. Renovated in 2018, the home features a thoughtfully designed open floor plan, soaring ceilings, and an abundance of natural light! The flexible layout includes three ample sized bedrooms on the main floor, including a secondary primary suite, making it ideal for guests or multigenerational living. Upstairs the expansive primary retreat features a large walk-in closet and ensuite bathroom with an extra deep soaking tub, shower, and double vanity with a built-in mirror TV! Anchoring the home is the statement kitchen with it's custom butcher block island, stone counters, and stainless steel appliances - all opening naturally to the main living spaces. The adjacent family room extends seamlessly to the outdoor patio and backyard, capturing the indoor / outdoor California lifestyle! Perfectly located near the new baseball park, Trader Joe's, shopping and convenient freeway access. This move-in ready home offers the perfect blend of style, comfort and location!

Save
Ask
Tour
Hide
Share
Listing Snapshot
Price 
$1,399,950
Days On Site 
13 Days
Bedrooms 
4
Inside Area (SqFt) 
2,587 sqft
Total Baths 
3
Full Baths 
3
Partial Baths 
N/A
Lot Size 
0.1206 Acres
Year Built 
1968
MLS® Number 
SR26171650
Status 
Active
Property Tax 
N/A
HOA/Condo/Coop Fees 
N/A
Sq Ft Source 
Assessor
Friends & Family
Recent Activity
2 weeks agoListing first seen on site
2 weeks agoListing updated with changes from the MLS®
General Features
Acres 
0.1206
Attached Garage 
Yes
Direction Faces 
East
Foundation 
Slab
Garage 
Yes
Garage Spaces 
2
Land Lease 
No
Levels 
Two
Number Of Stories 
2
Parking 
AttachedConcreteDirect AccessGarage Faces FrontGarageGarage Door Opener
Parking Spaces 
2
Property Condition 
Updated/Remodeled
Property Sub Type 
Single Family Residence
Security 
Carbon Monoxide Detector(s)Smoke Detector(s)
Sewer 
Public Sewer
Special Circumstances 
Standard
Style 
Contemporary
Utilities 
Cable AvailableElectricity ConnectedSewer ConnectedWater Connected
Water Source 
Public
Zoning 
LAR1
Interior Features
Appliances 
DishwasherGas CooktopGas RangeGas Water HeaterRefrigerator
Cooling 
Central Air
Fireplace 
Yes
Fireplace Features 
Living Room
Flooring 
BambooWood
Heating 
Central
Interior 
Breakfast BarCeiling Fan(s)High CeilingsOpen FloorplanMaster Downstairs
Laundry Features 
Electric Dryer HookupGas Dryer HookupIn Garage
Main Level Bedrooms 
3
Window Features 
Double Pane Windows
Bathroom 
Features - Stone Counters, Soaking Tub
Bedroom 
Dining Room 
EntryFoyer 
Family Room 
Kitchen 
Living Room 
Master Bathroom 
Master Bedroom 
Save
Ask
Tour
Hide
Share
Exterior Features
Construction Details 
Stucco
Exterior 
Barbecue
Fencing 
Vinyl
Patio And Porch 
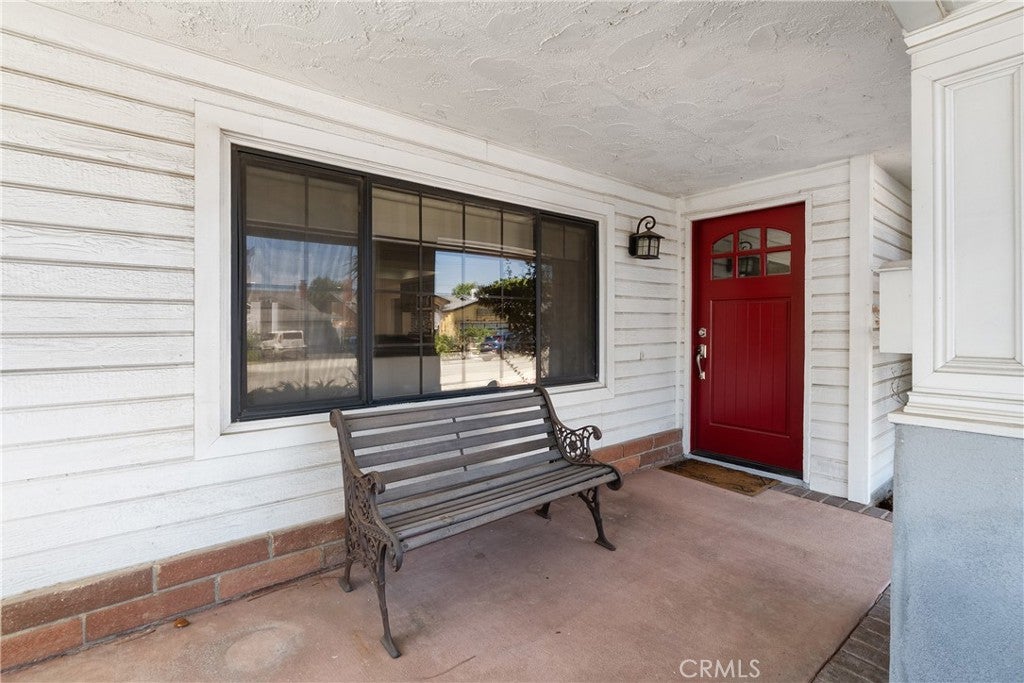
Front PorchPatio
Pool Features 
None
Roof 
CompositionShingle
Spa Features 
None
View 
None
Waterview 
None
Windows/Doors 
Double Pane Windows
Community Features
Association Amenities 
Dog Park
Building Access 
1
Community Features 
Street Lights
Financing Terms Available 
Cash
MLS Area 
ENC - Encino
Roads 
Paved
School District 
Los Angeles Unified
Schools
School District
Los Angeles Unified
Elementary School
Unknown
Middle School
Unknown
High School
Unknown


This information is for your personal, non-commercial use and may not be used for any purpose other than to identify prospective properties you may be interested in purchasing. The display of MLS data is usually deemed reliable but is NOT guaranteed accurate by the MLS. Buyers are responsible for verifying the accuracy of all information and should investigate the data themselves or retain appropriate professionals. Information from sources other than the Listing Agent may have been included in the MLS data. Unless otherwise specified in writing, the Broker/Agent has not and will not verify any information obtained from other sources. The Broker/Agent providing the information contained herein may or may not have been the Listing and/or Selling Agent.

Neighborhood & Commute
Source: Walkscore
Save
Ask
Tour
Hide
Share