
11553 Sunshine TerraceStudio City, CA 91604
Mortgage Calculator
Monthly Payment (Est.)
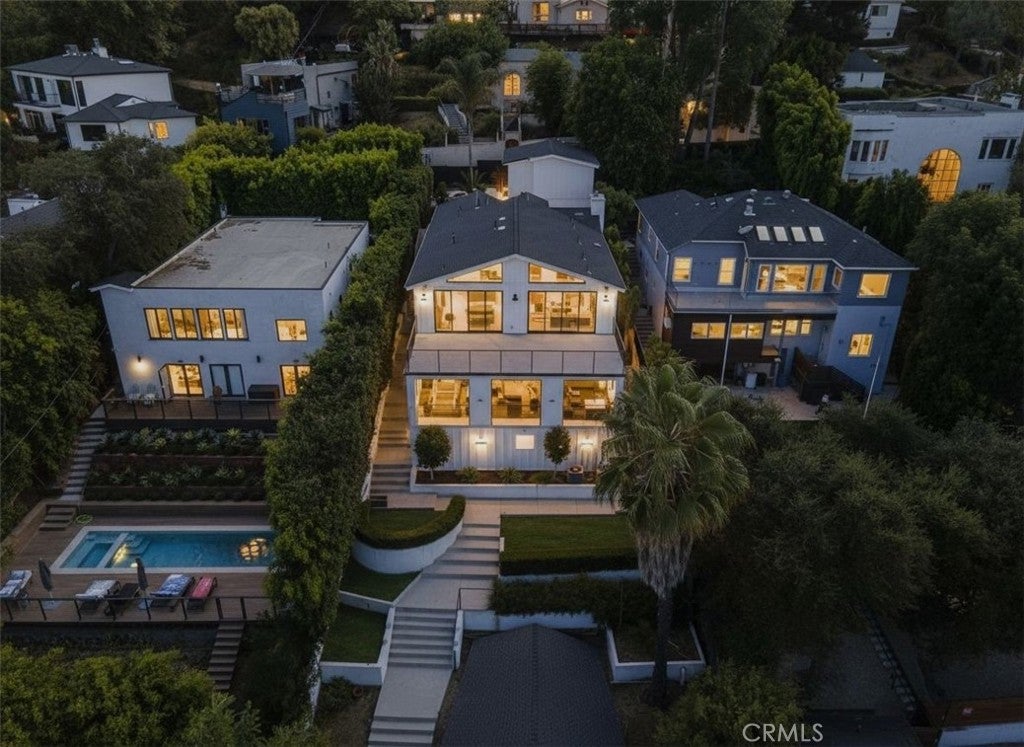
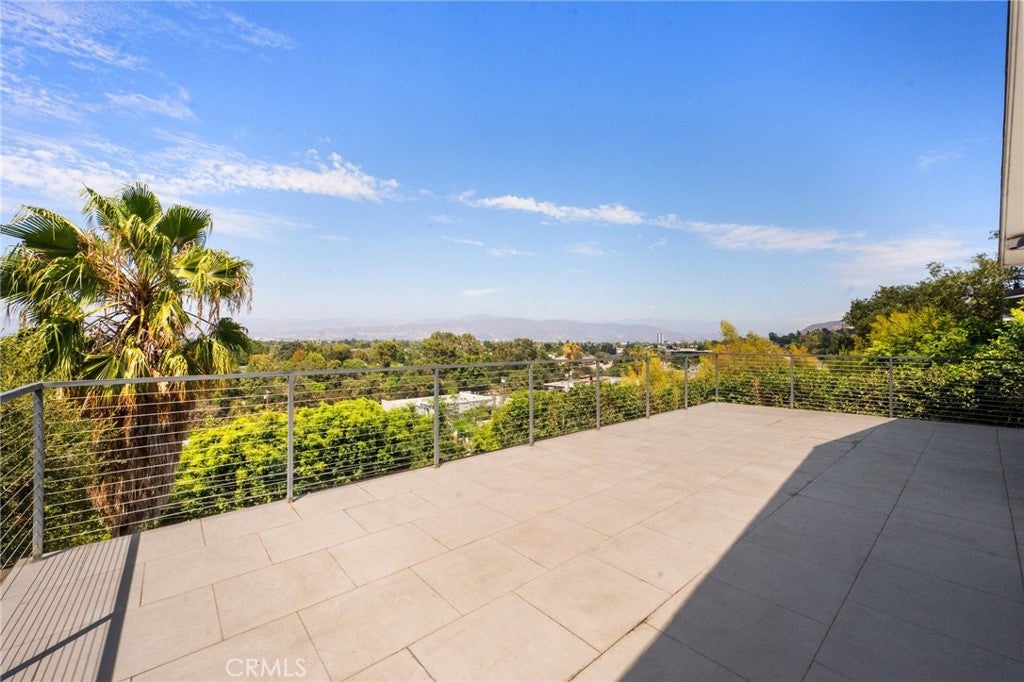
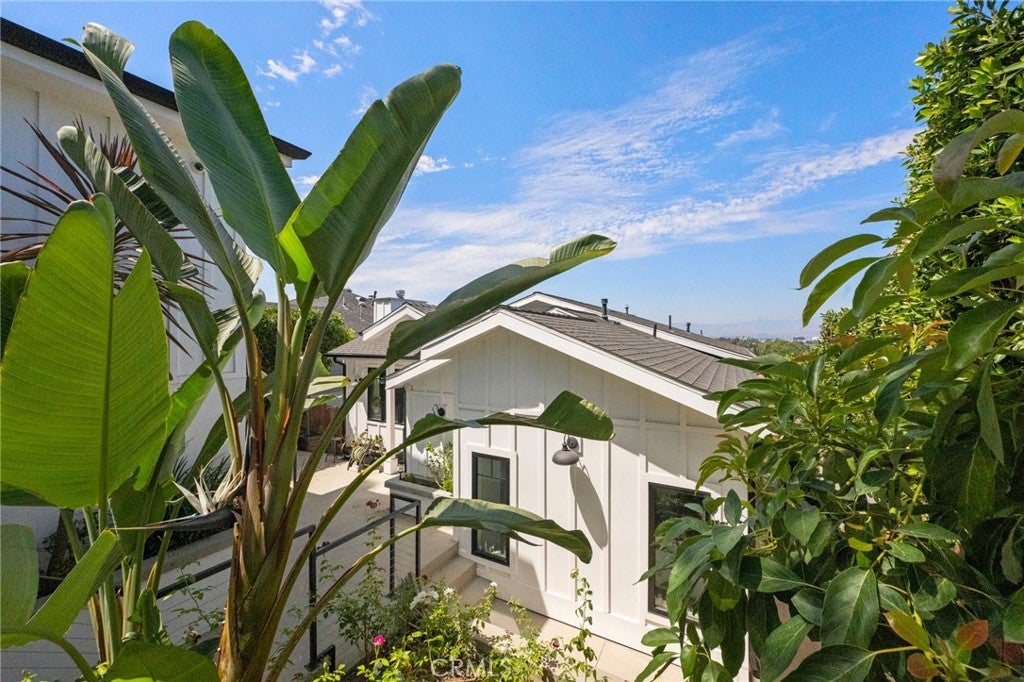
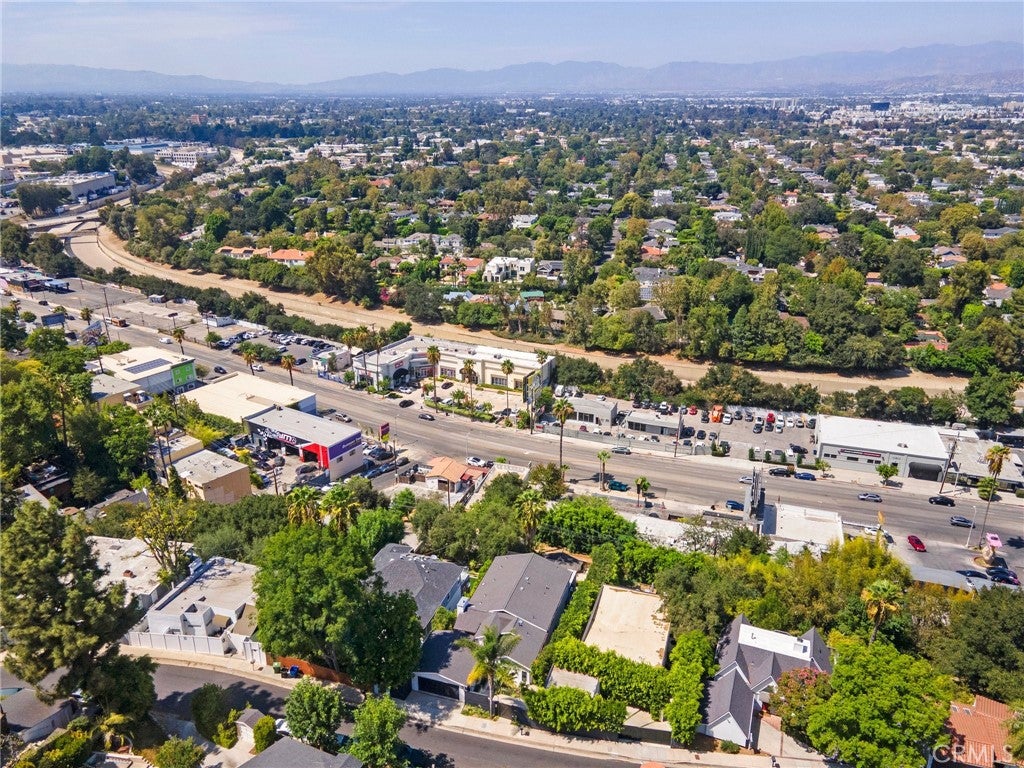
$15,051Welcome to 11553 Sunshine Terrace, a beautifully reimagined Studio City residence where elevated design, thoughtful craftsmanship, and captivating views come together. Located south of Ventura Boulevard in the highly sought after Carpenter School District, this 5 bedroom, 6 bath home offers 3,364 sqft of light filled living space designed for effortless indoor-outdoor living. The open floor plan features soaring ceilings, wide plank oak flooring, designer finishes, and expansive windows framing the surrounding hillside views. At the heart of the home is a striking chef’s kitchen with custom cabinetry, Thermador appliances, luxe hardware, an oversized wood island, and breakfast bar seating, seamlessly connecting to the dining and living areas. Step outside to the expansive deck, an ideal setting for entertaining, dining al fresco, or simply enjoying the views. The primary suite is a private retreat complete with its own terrace currently used as a private gym, spacious walk-in closet, dual marble vanities, walk-in shower, soaking tub, and beautifully curated finishes. Four additional en-suite bedrooms provide privacy and flexibility for family, guests, or a home office. Additional highlights include a dedicated laundry room, an 8,023 sqft lot, and two attached 2-car garages providing parking for four vehicles. Ideally situated in the Studio City hills, moments from Ventura Boulevard’s dining, shopping, and entertainment, this exceptional residence offers sophisticated design, generous living spaces, beautiful views, and an outstanding location.
| 9 hours ago | Listing first seen on site | |
| 16 hours ago | Listing updated with changes from the MLS® |

This information is for your personal, non-commercial use and may not be used for any purpose other than to identify prospective properties you may be interested in purchasing. The display of MLS data is usually deemed reliable but is NOT guaranteed accurate by the MLS. Buyers are responsible for verifying the accuracy of all information and should investigate the data themselves or retain appropriate professionals. Information from sources other than the Listing Agent may have been included in the MLS data. Unless otherwise specified in writing, the Broker/Agent has not and will not verify any information obtained from other sources. The Broker/Agent providing the information contained herein may or may not have been the Listing and/or Selling Agent.
Did you know? You can invite friends and family to your search. They can join your search, rate and discuss listings with you.