Save
Ask
Tour
Hide
Share
$671,500
1 Day On Site

7132 Farralone 205
Canoga Park, CA 91303

For Sale|Townhouse|Active
4
Beds
3
Total Baths
3
Full Baths
1,641
SqFt
$409
/SqFt
2003
Built
County:
Los Angeles
Listed by Marisela Handley of Realty Executives Homes [email protected]
7132 Farralone 2057132 Farralone 2057132 Farralone 2057132 Farralone 205
Save
Ask
Tour
Hide
Share

Mortgage Calculator

Monthly Payment (Est.)

$3,064
Calculator powered by Showcase IDX, a Constellation1 Company. Copyright ©2026 Information is deemed reliable but not guaranteed.

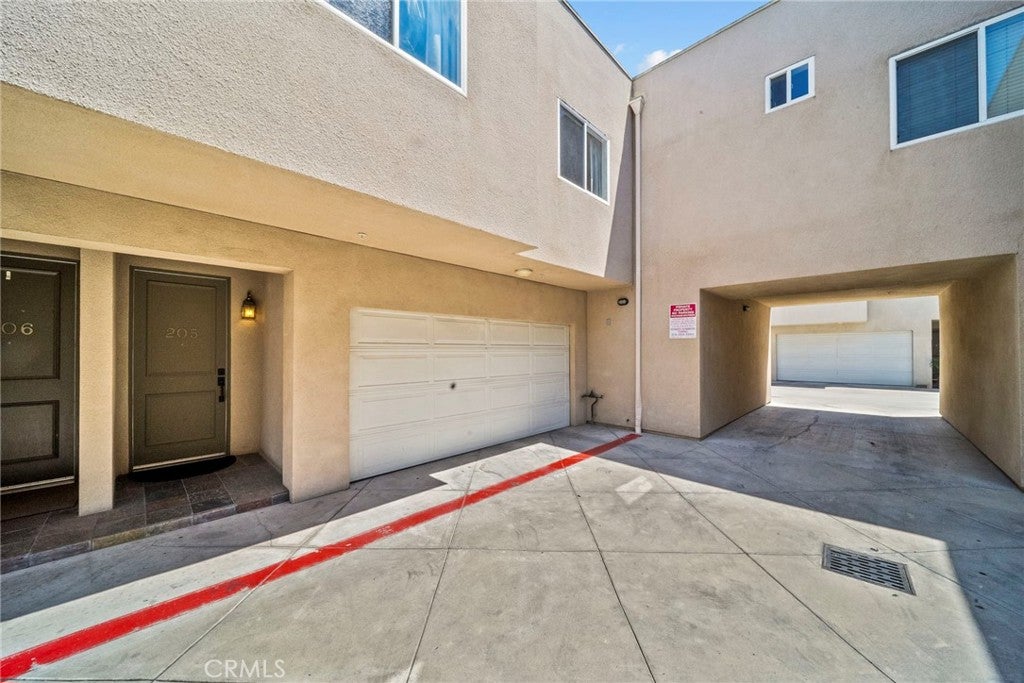
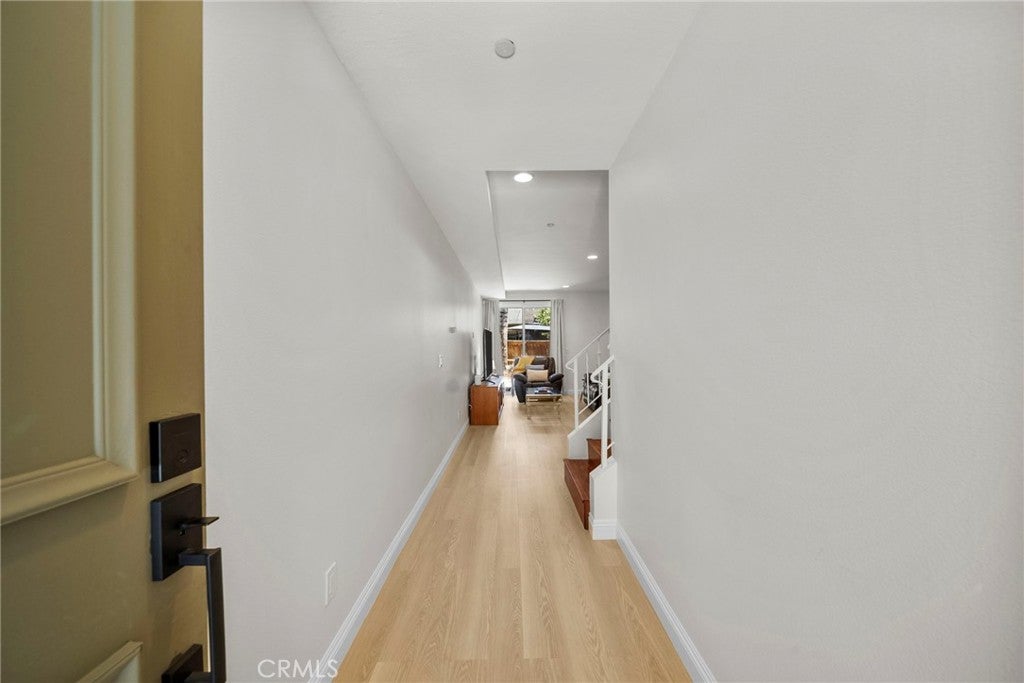
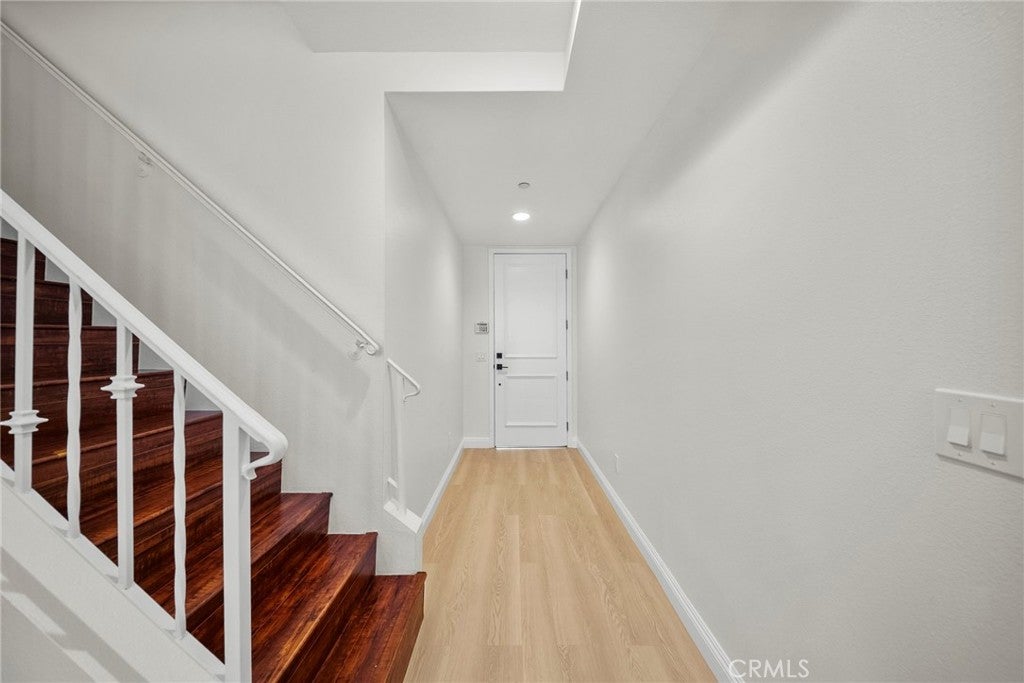
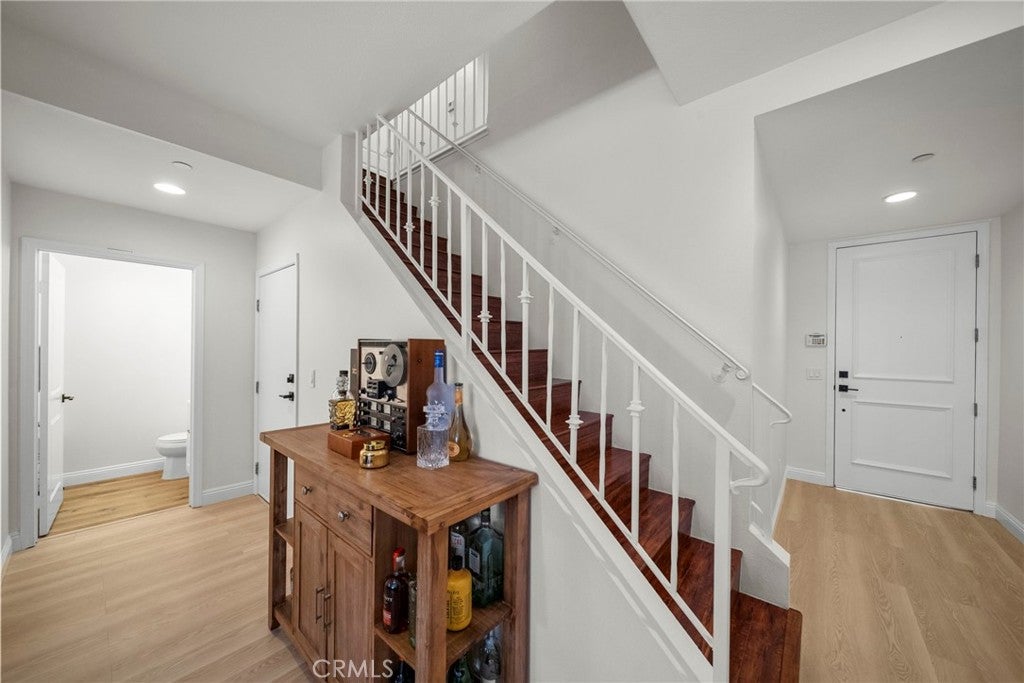
Beautifully upgraded 4-bedroom townhome in a gated community! The open-concept main level features new waterproof luxury vinyl plank flooring, recessed lighting, fresh neutral paint, and copper plumbing. The brand-new kitchen shines with soft-close cabinetry, quartz countertops, a stainless steel appliance suite, and an oversized single-basin stainless steel sink. Upstairs offers four spacious bedrooms, including a primary suite with a walk-in closet, private balcony, en-suite bath, and wood-like flooring, plus an upstairs laundry area for added convenience. Direct-access 2-car garage features extra storage cabinets and new epoxy flooring. Step outside to a spacious, private, low-maintenance yard, perfect for relaxing or entertaining. Ideally located near Warner Center, Westfield Topanga, The Village, shopping, dining, public transportation, freeway access, and just a block from the iconic Cavaretta’s Italian Deli!

Save
Ask
Tour
Hide
Share
Listing Snapshot
Price 
$671,500
Days On Site 
1 Day
Bedrooms 
4
Inside Area (SqFt) 
1,641 sqft
Total Baths 
3
Full Baths 
3
Partial Baths 
N/A
Lot Size 
0.5255 Acres
Year Built 
2003
MLS® Number 
SR26173395
Status 
Active
Property Tax 
N/A
HOA/Condo/Coop Fees 
$685 monthly
Sq Ft Source 
Assessor
Friends & Family
Recent Activity
yesterdayListing first seen on site
yesterdayListing updated with changes from the MLS®
General Features
Acres 
0.5255
Attached Garage 
Yes
Disclosures 
CovenantsRestrictionsDisclosureHoaDisclosure
Foundation 
Slab
Garage 
Yes
Garage Spaces 
2
Land Lease 
No
Levels 
Two
Number Of Stories 
2
Parking 
AttachedDirect AccessGarageGarage Door OpenerSide By Side
Parking Spaces 
2
Property Condition 
Updated/Remodeled
Property Sub Type 
Townhouse
Security 
Carbon Monoxide Detector(s)Security GateGated CommunitySmoke Detector(s)
Sewer 
Public Sewer
Special Circumstances 
Standard
Style 
Traditional
Water Source 
Public
Interior Features
Appliances 
DishwasherFree-Standing RangeDisposalGas RangeMicrowaveWater Heater
Cooling 
Central Air
Fireplace Features 
None
Flooring 
Laminate
Heating 
Central
Interior 
Breakfast BarEat-in KitchenOpen FloorplanPantryRecessed LightingWalk-In Closet(s)
Laundry Features 
Washer HookupInsideLaundry ClosetUpper Level
Window Features 
Double Pane WindowsScreens
Bathroom 
Features - Bidet, Low Flow Plumbing Fixtures, Tile Counters
Bedroom 
Great Room 
Kitchen 
Features - Kitchen Island
Laundry 
Living Room 
Master Bathroom 
Master Bedroom 
Other 
Features - Walk-In Closet(s)
Save
Ask
Tour
Hide
Share
Exterior Features
Construction Details 
Stucco
Exterior 
Rain Gutters
Fencing 
Wrought Iron
Lot Features 
LandscapedNear Public TransitPavedZero Lot Line
Pool Features 
None
Road Frontage 
City Street
Spa Features 
None
View 
Neighborhood
Waterview 
Neighborhood
Windows/Doors 
Double Pane WindowsScreens
Community Features
Association Amenities 
Maintenance GroundsManagementTrashWater
Association Dues 
685
Building Access 
Front Door
Community Features 
CurbsStreet LightsSuburbanSidewalksGatedPark
Financing Terms Available 
CashConventionalSubmit
HOA Fee Frequency 
Monthly
MLS Area 
CP - Canoga Park
Roads 
Paved
School District 
Los Angeles Unified
Schools
School District
Los Angeles Unified
Elementary School
Unknown
Middle School
Unknown
High School
Unknown


This information is for your personal, non-commercial use and may not be used for any purpose other than to identify prospective properties you may be interested in purchasing. The display of MLS data is usually deemed reliable but is NOT guaranteed accurate by the MLS. Buyers are responsible for verifying the accuracy of all information and should investigate the data themselves or retain appropriate professionals. Information from sources other than the Listing Agent may have been included in the MLS data. Unless otherwise specified in writing, the Broker/Agent has not and will not verify any information obtained from other sources. The Broker/Agent providing the information contained herein may or may not have been the Listing and/or Selling Agent.

Neighborhood & Commute
Source: Walkscore
Save
Ask
Tour
Hide
Share