Save
Ask
Tour
Hide
Share
$384,900
New Listing

1800 Linden Drive
Pine Mountain Club, CA 93222

For Sale|Single Family Residence|Active
2
Beds
2
Total Baths
2
Full Baths
1,200
SqFt
$321
/SqFt
2005
Built
County:
Kern
Listed by Pamela McCain of Pine Mountain Realty [email protected]
1800 Linden Drive1800 Linden Drive1800 Linden Drive1800 Linden Drive
Save
Ask
Tour
Hide
Share

Mortgage Calculator

Monthly Payment (Est.)

$1,756
Calculator powered by Showcase IDX, a Constellation1 Company. Copyright ©2026 Information is deemed reliable but not guaranteed.

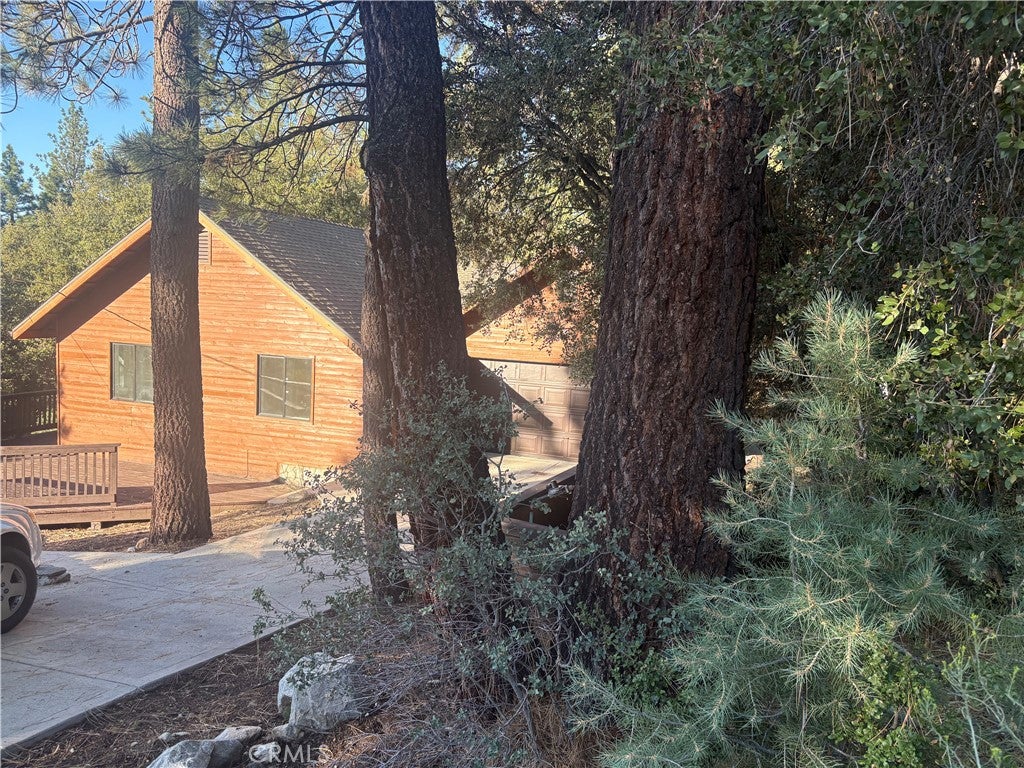
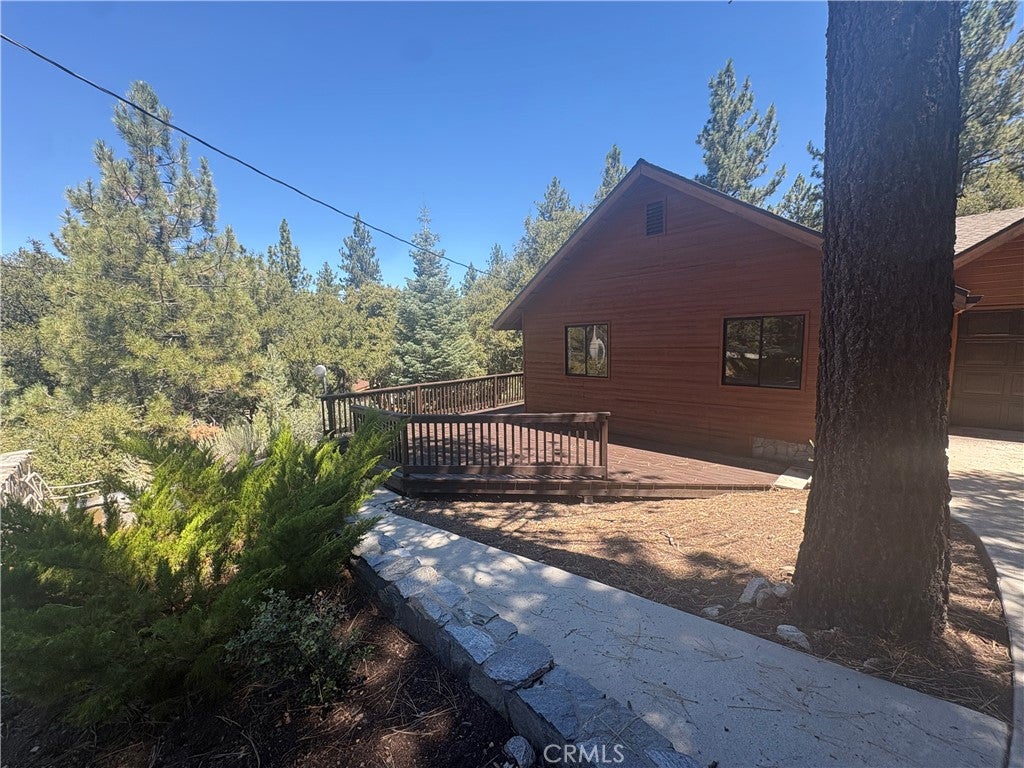
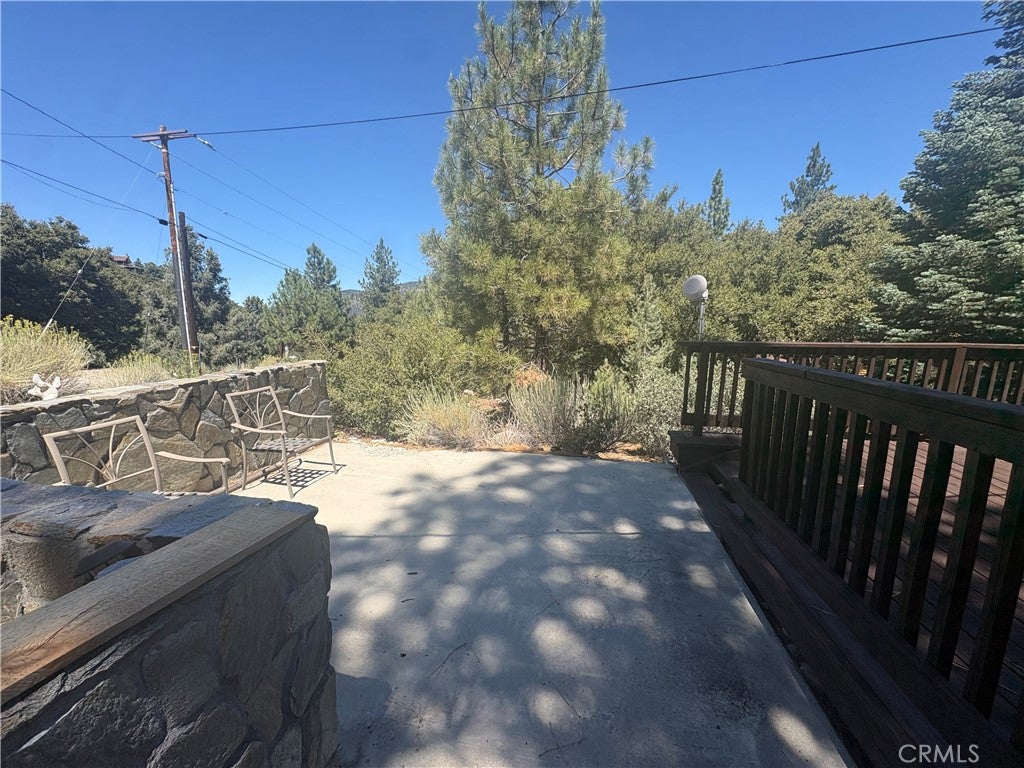
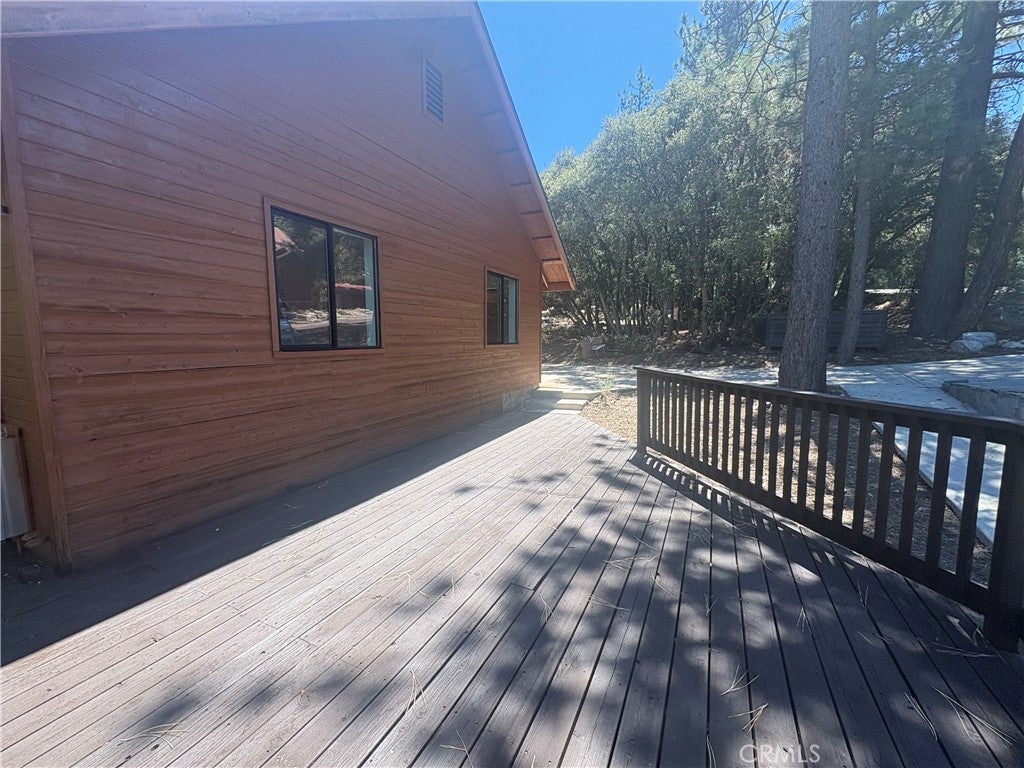
Lovely single level home that sets back from the street & is surrounded on all sides by tall pines. Quiet & private location, location, location! Seclusion lot on left side. Extensive protected canyon & hiking area just across the street. Home features an appealing & functional open floor plan: Great room w/vaulted pine ceilings, inset lighting & double sliding glass doors that open to a large wrap-around deck. Slate platform in corner ready for a pellet or wood-burning stove. Galley kitchen has an island w/double sink & dishwasher; new microwave above oven/range plus plenty of counters & cabinetry. Pantry closet. Full bath in hallway. Linen cabinets. 2 good-size bedrooms w/vaulted ceilings & ceiling fans. Spacious master bath w/double sinks, shower & toilet w/privacy wall. Walk-in closet. Large laundry room w/access to garage. Lots of windows & light. Ceramic tile counters & oak cabinetry. Stone tile flooring in bathrooms & laundry room. Brand new durable & easy care vinyl plank flooring throughout. Interior & exterior of home as well as deck just painted. Extensive outdoor areas to enjoy the beautiful four season living in Pine Mountain Club. Deck extends from front, side & rear of home. There’s also another seating area w/low decorative stone walls. 2 car garage. Plus a large under-house crawl space for storage or work space. Move-in ready!

Save
Ask
Tour
Hide
Share
Listing Snapshot
Price 
$384,900
Days On Site 
0 Days
Bedrooms 
2
Inside Area (SqFt) 
1,200 sqft
Total Baths 
2
Full Baths 
2
Partial Baths 
N/A
Lot Size 
0.2452 Acres
Year Built 
2005
MLS® Number 
SR26175435
Status 
Active
Property Tax 
N/A
HOA/Condo/Coop Fees 
$161.08 monthly
Sq Ft Source 
Assessor
Friends & Family
Recent Activity
14 hours agoListing first seen on site
14 hours agoListing updated with changes from the MLS®
General Features
Acres 
0.2452
Attached Garage 
Yes
Disclosures 
CovenantsRestrictionsDisclosureEasementsEarthquakeInsuranceAvailableHoaDisclosureUnincorporated
Garage 
Yes
Garage Spaces 
2
Land Lease 
No
Levels 
One
Number Of Stories 
1
Parking 
AttachedConcreteDrivewayGarage Faces FrontGarageOn SiteOff StreetPrivate
Parking Spaces 
6
Property Sub Type 
Single Family Residence
Security 
Carbon Monoxide Detector(s)Smoke Detector(s)24 Hour Security
Sewer 
Engineered SepticSeptic Tank
Special Circumstances 
Standard
Style 
Contemporary
Zoning 
R1
Interior Features
Appliances 
DishwasherFree-Standing RangeDisposalIce MakerMicrowaveRefrigeratorOvenRangeGas Water Heater
Fireplace Features 
None
Flooring 
LaminateTile
Heating 
CentralForced AirPropane
Interior 
Ceiling Fan(s)Cathedral Ceiling(s)High CeilingsOpen FloorplanWalk-In Closet(s)Master Downstairs
Laundry Features 
Washer HookupGas Dryer HookupInsideLaundry Room
Main Level Bedrooms 
2
Spa 
Yes
Bathroom 
Features - Tile Counters
Bedroom 
Great Room 
Kitchen 
Laundry 
Living Room 
Master Bathroom 
Master Bedroom 
Other 
Features - Walk-In Closet(s)
Save
Ask
Tour
Hide
Share
Exterior Features
Exterior 
Rain Gutters
Fencing 
None
Lot Features 
Back YardFront YardRectangular LotSecludedWooded
Patio And Porch 
DeckWrap Around
Pool Features 
LapAssociation
Roof 
Composition
Spa 
Yes
Spa Features 
HeatedIn Ground
View 
Mountain(s)Trees/Woods
Waterfront Features 
Lake
Waterview 
Mountain(s)Trees/Woods
Windows/Doors 
Mirrored Closet Door(s)Sliding Doors
Community Features
Accessibility Features 
Accessible EntranceGrip-Accessible Features
Association Amenities 
ClubhouseSport CourtDog ParkFitness CenterGolf CourseMeeting RoomManagementPicnic AreaPlaygroundPoolRecreation RoomSpa/Hot TubSecurityTennis Court(s)Trash
Association Dues 
1933
Building Access 
Lt side
Community Features 
FishingGolfStable(s)LakePark
Financing Terms Available 
CashConventionalFHAUSDA LoanVA Loan
HOA Fee Frequency 
Annually
Horse Property 
Riding Trail
MLS Area 
PMCL - Pine Mountain Club
School District 
El Tejon Unified
Schools
School District
El Tejon Unified
Elementary School
Unknown
Middle School
Unknown
High School
Unknown


This information is for your personal, non-commercial use and may not be used for any purpose other than to identify prospective properties you may be interested in purchasing. The display of MLS data is usually deemed reliable but is NOT guaranteed accurate by the MLS. Buyers are responsible for verifying the accuracy of all information and should investigate the data themselves or retain appropriate professionals. Information from sources other than the Listing Agent may have been included in the MLS data. Unless otherwise specified in writing, the Broker/Agent has not and will not verify any information obtained from other sources. The Broker/Agent providing the information contained herein may or may not have been the Listing and/or Selling Agent.

Neighborhood & Commute
Source: Walkscore
Save
Ask
Tour
Hide
Share