
5953 Lubao AvenueWoodland Hills, CA 91367
Mortgage Calculator
Monthly Payment (Est.)
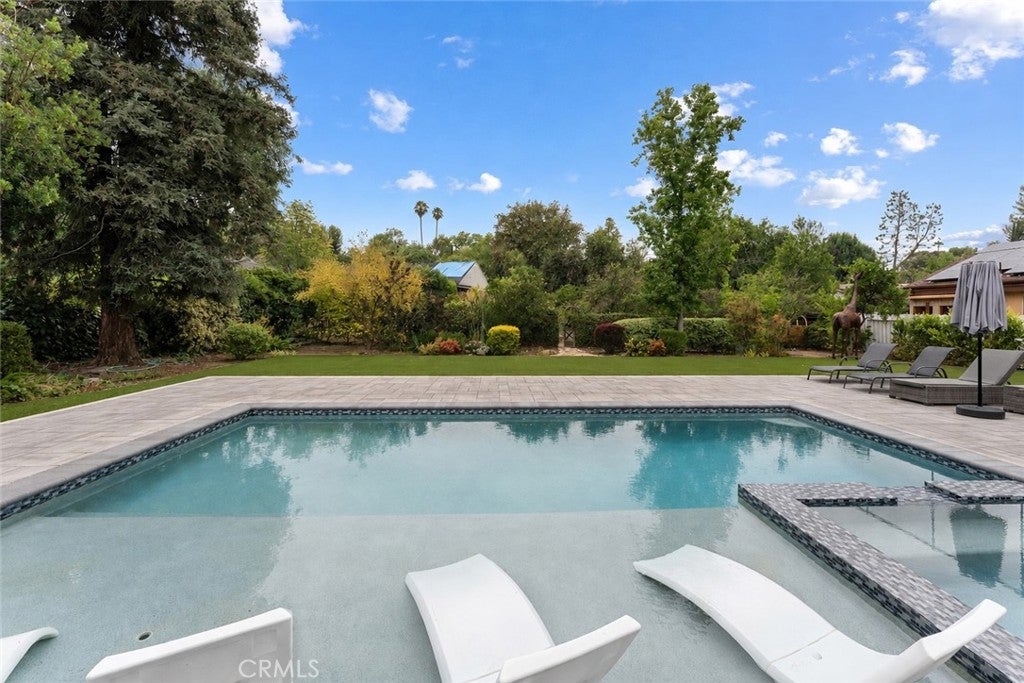
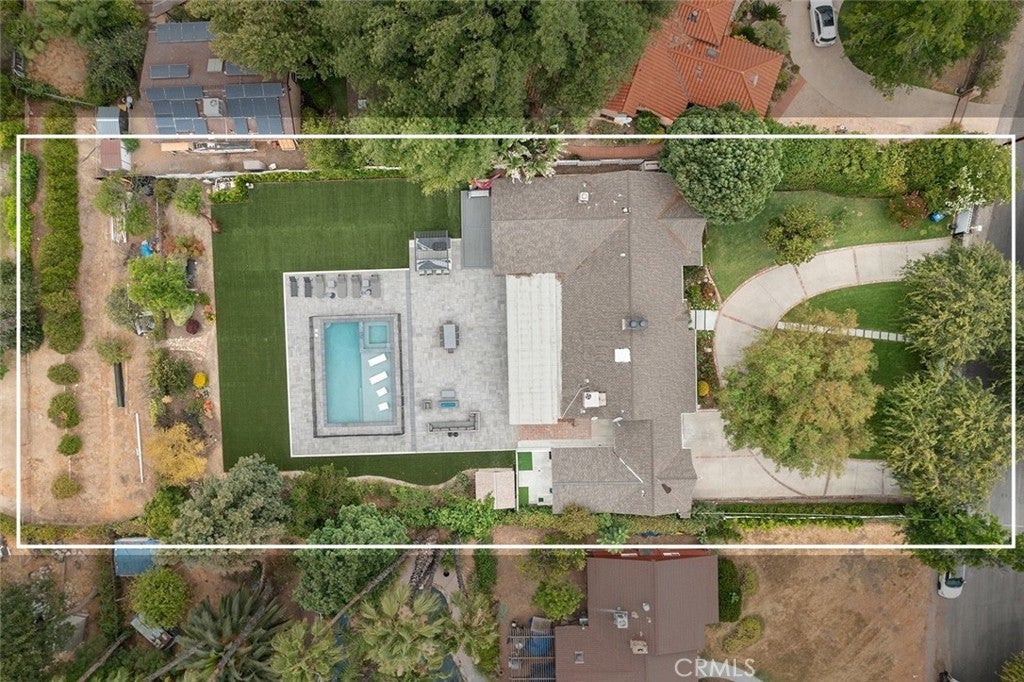
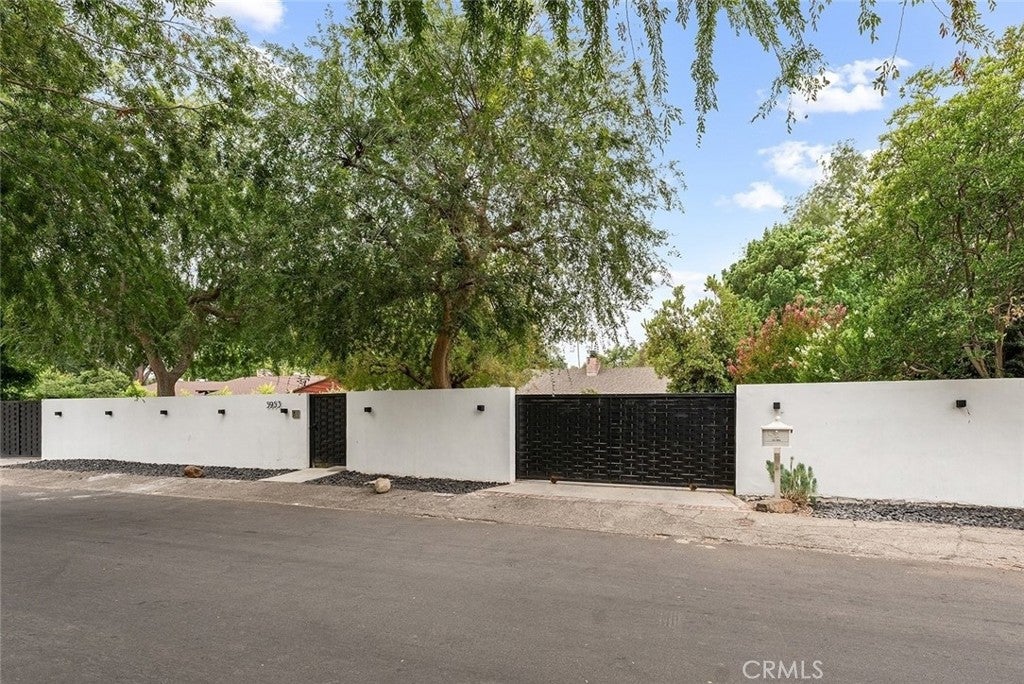
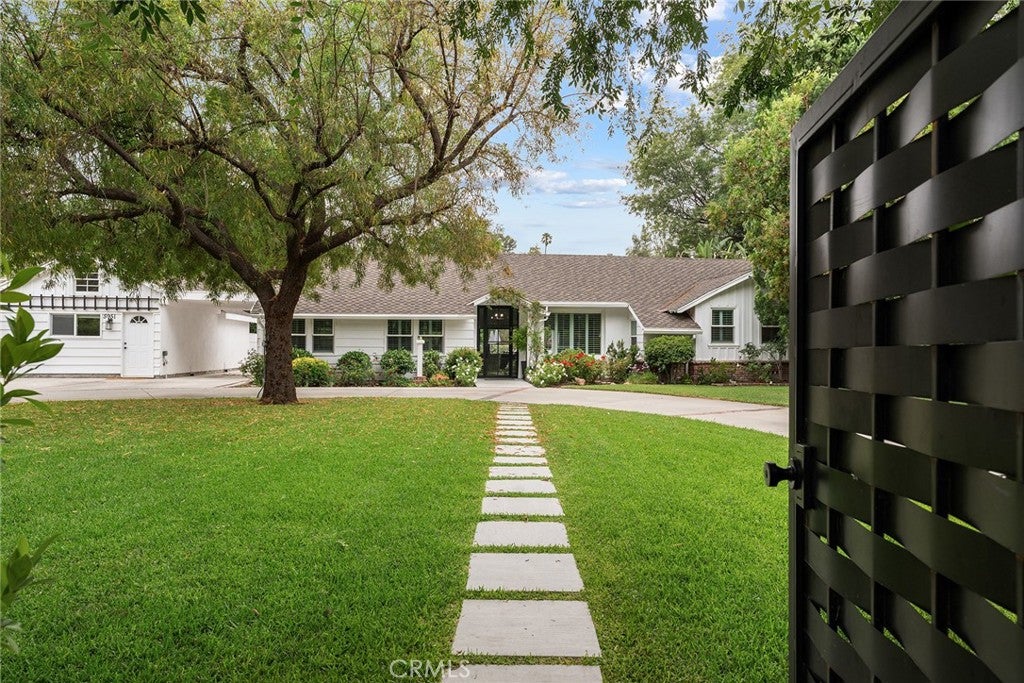
$12,090College Acres picture perfect completely remodeled and privately gated single story estate with permitted ADU positioned on a completely flat 23,000 SF lot. The property has over 100 feet of frontage situated behind two automatic security gates with pedestrian access that opens to a sweeping circular driveway flanked by mature hedging. The expansive front yard features large grass lawn, mature trees, breezeway, and parking accommodations for large gatherings and RV/boat storage. A stone pathway leads to the covered front porch with gorgeous iron and glass front door. Step inside this modern farmhouse to find a completely open floor plan boasting soaring vaulted ceilings and incredible natural light. The oversized family room features paneled accent wall with fireplace, wet bar with seating, and bi-fold door that opens completely to the backyard for terrific indoor/outdoor entertaining. The stunning chef’s kitchen has two islands, stone counters, custom soft close fluted cabinetry, stainless appliances including double ovens, 6-burner cooktop, drink fridge, pantry space, and breakfast nook with bench seat. Separate formal dining room can accommodate large gatherings. The expanded primary suite is a true sanctuary featuring sitting room, glass slider that opens to a private deck overlooking the yard, two spacious walk-in closets with custom built-ins, and luxurious primary bath with dual sinks, seamless walk-in shower, and soaking tub. There are two bedrooms with wood beamed vaulted ceilings that share a hall bath with tub and shower, while the fourth bedroom is located on its own wing perfect for office or guests with access to another bathroom. The expansive backyard feels like a private resort featuring newly built pool and spa with Baja ledge, covered BBQ center with bar top seating, covered patio with ceiling fans and sun shades, sprawling synthetic lawns for play, paver stone patios, lush landscaping, and an additional flat pad for additional development. The permitted 567 SF ADU has its own access and features full kitchen with lounging/eating area, bedroom, bathroom, laundry, EV charging, and private fenced yard. Adjacent to terrific dining/shopping, Westfield Mall/Village, Warner Center with the new Rams Village in development, local parks/hiking trails, & easy access to the beach/freeways.
| 13 hours ago | Listing first seen on site | |
| 13 hours ago | Listing updated with changes from the MLS® |

This information is for your personal, non-commercial use and may not be used for any purpose other than to identify prospective properties you may be interested in purchasing. The display of MLS data is usually deemed reliable but is NOT guaranteed accurate by the MLS. Buyers are responsible for verifying the accuracy of all information and should investigate the data themselves or retain appropriate professionals. Information from sources other than the Listing Agent may have been included in the MLS data. Unless otherwise specified in writing, the Broker/Agent has not and will not verify any information obtained from other sources. The Broker/Agent providing the information contained herein may or may not have been the Listing and/or Selling Agent.
Did you know? You can invite friends and family to your search. They can join your search, rate and discuss listings with you.