
21919 GroveparkSaugus, CA 91350
Mortgage Calculator
Monthly Payment (Est.)
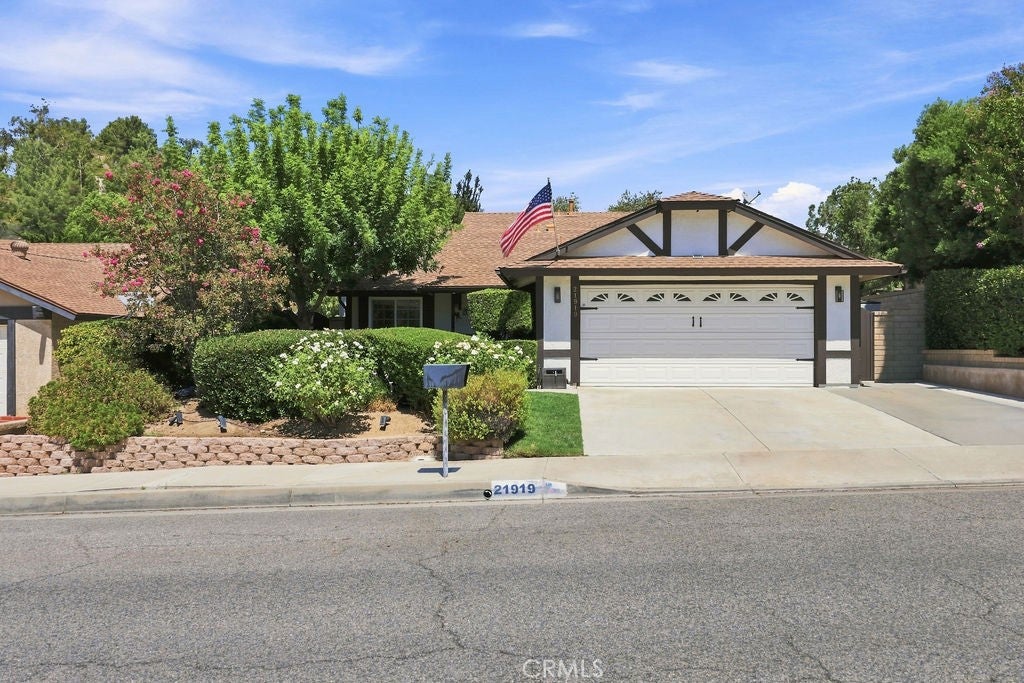
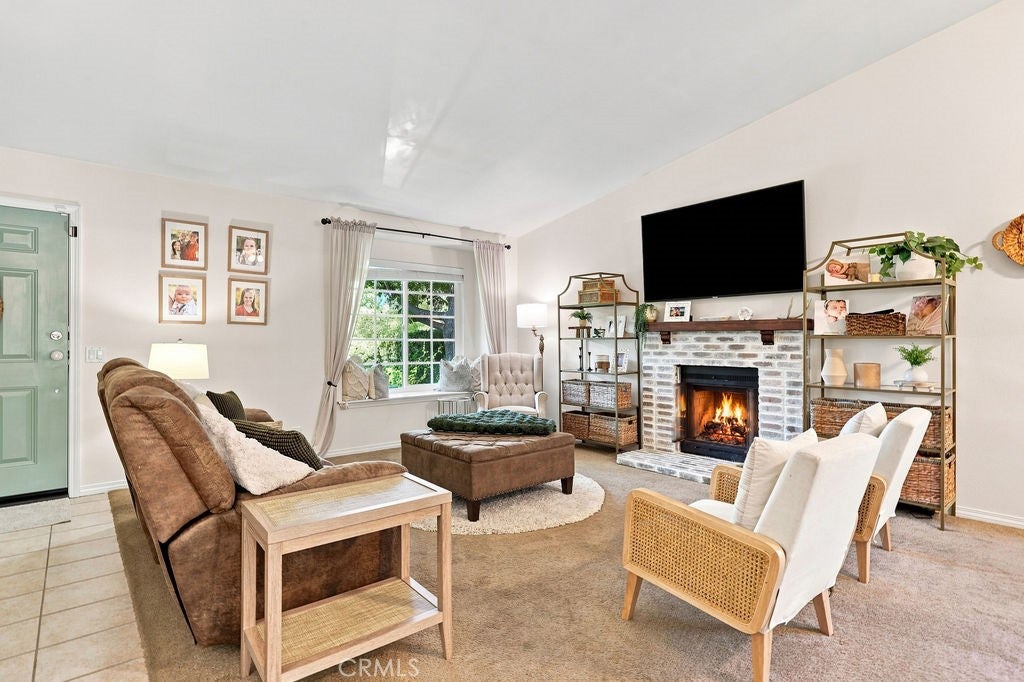
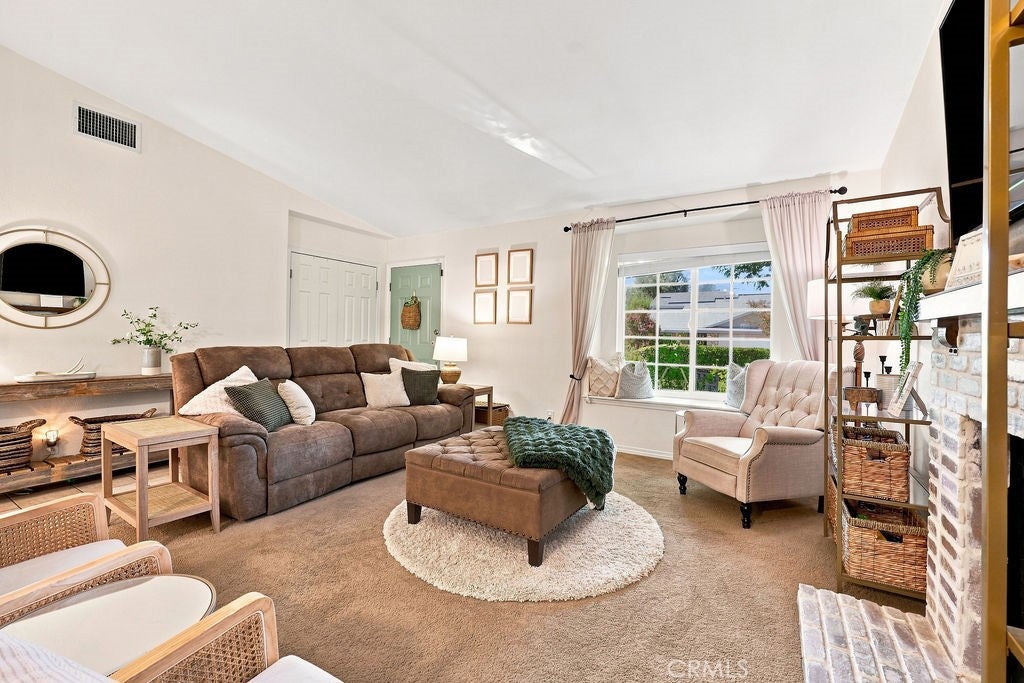
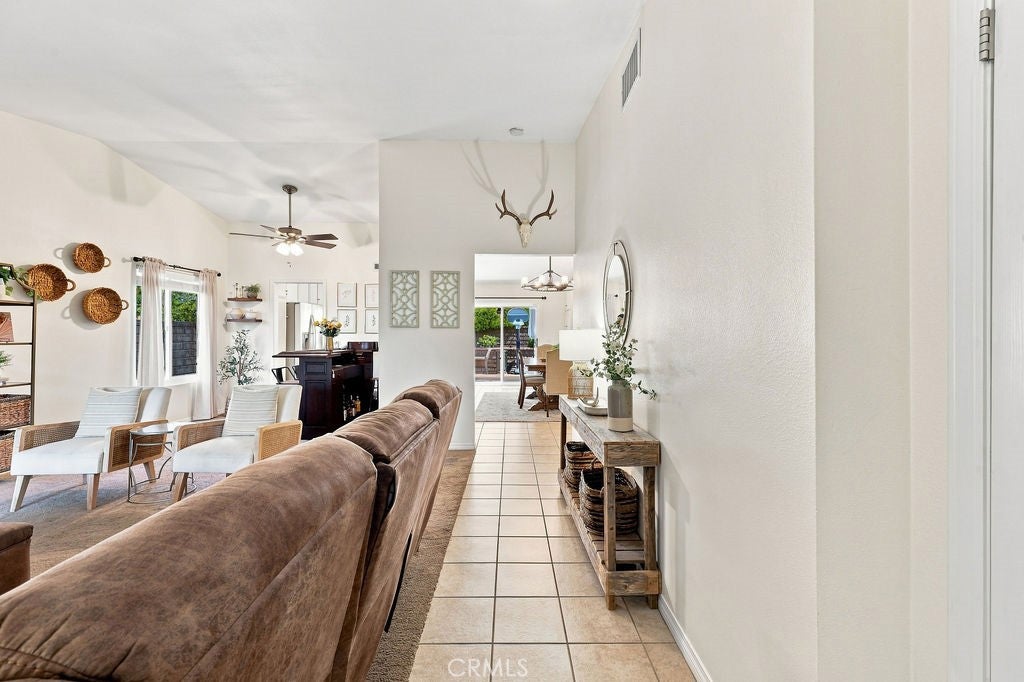
$3,422Welcome to 21919 Grovepark in Saugus, a beautifully updated single-story Santa Clarita home where thoughtful improvements, comfortable living & an entertaining-ready backyard come together. Filled with natural light, this home offers a true single-level floor plan with no interior steps. Classic California ranch character starts at the curb with a pitched roof, stone-accented entry, mature landscaping, recently painted exterior, rain gutters & attached 2-car garage. Inside, vaulted ceilings and natural light welcome you into the living room with a whitewashed brick fireplace and large picture window. A second gathering space features a wet bar area on one side, while the other side has practical built-ins that create a dedicated home office or homework area. The remodeled kitchen is the heart of the home with quartz countertops, a butcher-block movable island, tile backsplash, brushed brass hardware, under-cabinet lighting, stainless-steel appliances, and a gas range. A garden window brightens the space, while the pantry offers convenient pull-out storage. A reverse osmosis system at the kitchen sink provides purified drinking water and is also connected to the refrigerator. The adjoining dining area and newer dual-pane sliding doors connect easily to the backyard. The primary suite is privately positioned at the rear with direct backyard access and a remodeled en-suite bath with a tiled walk-in shower and glass enclosure. Two additional bedrooms and another remodeled bath complete the layout. Beyond the finishes are impressive upgrades including a BOSCH HVAC system, Nest thermostat, tankless water heater, PEX plumbing, newer windows and dual-pane sliding doors. Outside, a stained-concrete patio beneath market lights sets the stage for dining, grilling, and evenings outdoors. Artificial turf keeps the yard low-maintenance, while the hillside is terraced with block retaining walls and landscaped with roses and ornamental grasses. Drip-line irrigation serves the terraces. Residents enjoy a pool and spa, clubhouse, tennis courts, sport courts, playgrounds, and greenbelts. Grove Park is a short walk away, with nearby hillside trails adding more opportunities to enjoy the outdoors. Single-story living, remodeled kitchen and baths, upgraded systems, and a private backyard. 21919 Grovepark is thoughtfully updated and ready to enjoy.
| 13 hours ago | Listing first seen on site | |
| 13 hours ago | Listing updated with changes from the MLS® |

This information is for your personal, non-commercial use and may not be used for any purpose other than to identify prospective properties you may be interested in purchasing. The display of MLS data is usually deemed reliable but is NOT guaranteed accurate by the MLS. Buyers are responsible for verifying the accuracy of all information and should investigate the data themselves or retain appropriate professionals. Information from sources other than the Listing Agent may have been included in the MLS data. Unless otherwise specified in writing, the Broker/Agent has not and will not verify any information obtained from other sources. The Broker/Agent providing the information contained herein may or may not have been the Listing and/or Selling Agent.
Did you know? You can invite friends and family to your search. They can join your search, rate and discuss listings with you.