Save
Ask
Tour
Hide
Share
$805,000
New Listing

10776 Telegraph Road
Ventura, CA 93004

Townhouse|Coming Soon
3
Beds
3
Total Baths
2
Full Baths
1
Partial Bath
1,806
SqFt
$446
/SqFt
2024
Built
Subdivision:
Buena Ventura Mhp (0292)
County:
Ventura
Listed by Beverly Petersen of CFC Realty, Inc [email protected]
10776 Telegraph Road
Save
Ask
Tour
Hide
Share

Mortgage Calculator

Monthly Payment (Est.)

$3,673
Calculator powered by Showcase IDX, a Constellation1 Company. Copyright ©2026 Information is deemed reliable but not guaranteed.

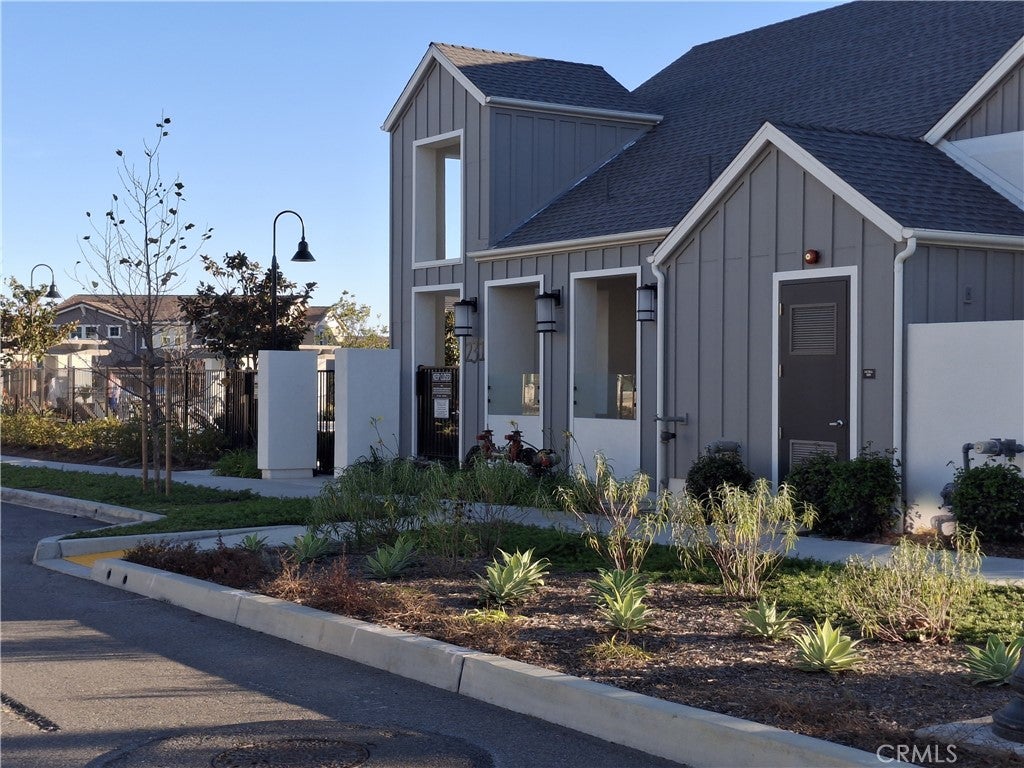
Totally upgraded flooring, lighting, backsplash and appliances, Primero Plan 2. 3 Bedrooms, 2 1/2 bath. 1806 Square Feet of living space. This floorplan features a nice downstairs office with extra electrical outlets, in addition there is an area upstairs landing that is large enough for a reading area or another work space. Inside home Fire sprinkler system. 2 car detached garage with EV power box. Home is equipped with Ring System capabilities. Nicely adorned backyard with extensive Angeles Block pavers, drip water sprinkler system and planter. Underneath the balcony is tiled for your use. Close to local beaches, outlet mall, fresh produce markets and wonderful HOA Amenities. As you enter this home you see the beauty of the open great room, Dining area and Kitchen. Kitchen with a large Center Island with sink, dishwasher, sliding built in trash bins and a large pantry. Large Kitchen Pantry. The cabinetry is highlighted with subway backsplash tile and flooring throughout is upgraded wood vinyl flooring with exception of the upgraded tile in the bathrooms. Included is the owned solar system and equipment which makes electrical utilities much more affordable. The home features the master bedroom with open ensuite, dual sinks, large upgraded tiled shower. Close to all your mid-town shopping needs within minutes to Walmart, Trader Joes, Sprouts and the Camarillo Shopping Outlets. Easy freeway access. Location of this home is very quiet and serene. Newly completed children's play are and park area for your relaxation.

Save
Ask
Tour
Hide
Share
Listing Snapshot
Price 
$805,000
Days On Site 
0 Days
Bedrooms 
3
Inside Area (SqFt) 
1,806 sqft
Total Baths 
3
Full Baths 
2
Partial Baths 
1
Lot Size 
N/A
Year Built 
2024
MLS® Number 
SR26204038
Status 
Coming Soon
Property Tax 
N/A
HOA/Condo/Coop Fees 
$285 monthly
Sq Ft Source 
Assessor
Friends & Family
Recent Activity
12 hours agoListing first seen on site
19 hours agoListing updated with changes from the MLS®
General Features
Disclosures 
CovenantsRestrictionsDisclosureFamilialRelationHoaDisclosureHomeWarranty
Energy Features 
Solar
Foundation 
Slab
Garage 
Yes
Garage Spaces 
2
Green Energy Efficient 
AppliancesInsulationLightingWindowsWater Heater
Land Lease 
No
Levels 
Two
Number Of Stories 
2
Parking 
GarageGarage Door OpenerGarage Faces RearOn Street
Parking Spaces 
2
Property Sub Type 
Townhouse
Security 
Fire Sprinkler System
Sewer 
Public Sewer
Special Circumstances 
Standard
Style 
Contemporary
Utilities 
Electricity AvailableElectricity ConnectedSewer ConnectedUnderground UtilitiesWater AvailableWater Connected
Water Source 
Public
Interior Features
Appliances 
Built-In RangeConvection OvenDishwasherENERGY STAR Qualified Water HeaterElectric CooktopElectric OvenElectric RangeElectric Water HeaterDisposalMicrowaveRefrigeratorSelf Cleaning OvenWater HeaterDryerWasherWasher/Dryer Stacked
Cooling 
Central AirElectric
Fireplace Features 
None
Heating 
CentralElectricForced AirSee Remarks
Interior 
Breakfast BarEat-in KitchenHigh CeilingsOpen FloorplanPantryRecessed LightingWalk-In Closet(s)
Laundry Features 
Laundry ClosetUpper Level
Spa 
Yes
Window Features 
Double Pane Windows
Bathroom 
Features - Low Flow Plumbing Fixtures
Bedroom 
Great Room 
Loft 
Office 
Other 
Features - Walk-In Closet(s)
Save
Ask
Tour
Hide
Share
Exterior Features
Construction Details 
FrameStucco
Exterior 
Balcony
Fencing 
Vinyl
Lot Features 
Back YardFront YardGreenbeltLandscapedRectangular Lot
Pool Features 
CommunityIn GroundAssociation
Road Frontage 
City Street
Spa 
Yes
Spa Features 
CommunityIn Ground
View 
HillsMeadowMountain(s)NeighborhoodOrchardTrees/Woods
Waterview 
HillsMeadowMountain(s)NeighborhoodOrchardTrees/Woods
Windows/Doors 
Double Pane Windows
Community Features
Accessibility Features 
Accessible Doors
Association Amenities 
ClubhouseBarbecuePlaygroundPoolSpa/Hot Tub
Association Fee 
$285.0
Association Fee Frequency 
Monthly
Community Features 
CurbsParkStreet LightsSidewalksPool
MLS Area 
VC28 - Wells Rd. East to City Limit
School District 
Ventura Unified
Financing Terms Available 
CashConventional
Building Access 
Front Telegraph Road
Roads 
Alley PavedPaved
Schools
School District
Ventura Unified
Elementary School
Unknown
Middle School
Unknown
High School
Unknown


This information is for your personal, non-commercial use and may not be used for any purpose other than to identify prospective properties you may be interested in purchasing. The display of MLS data is usually deemed reliable but is NOT guaranteed accurate by the MLS. Buyers are responsible for verifying the accuracy of all information and should investigate the data themselves or retain appropriate professionals. Information from sources other than the Listing Agent may have been included in the MLS data. Unless otherwise specified in writing, the Broker/Agent has not and will not verify any information obtained from other sources. The Broker/Agent providing the information contained herein may or may not have been the Listing and/or Selling Agent.

Neighborhood & Commute
Source: Walkscore
Save
Ask
Tour
Hide
Share