
10715 WilsonCalifornia City, CA 93505
Mortgage Calculator
Monthly Payment (Est.)
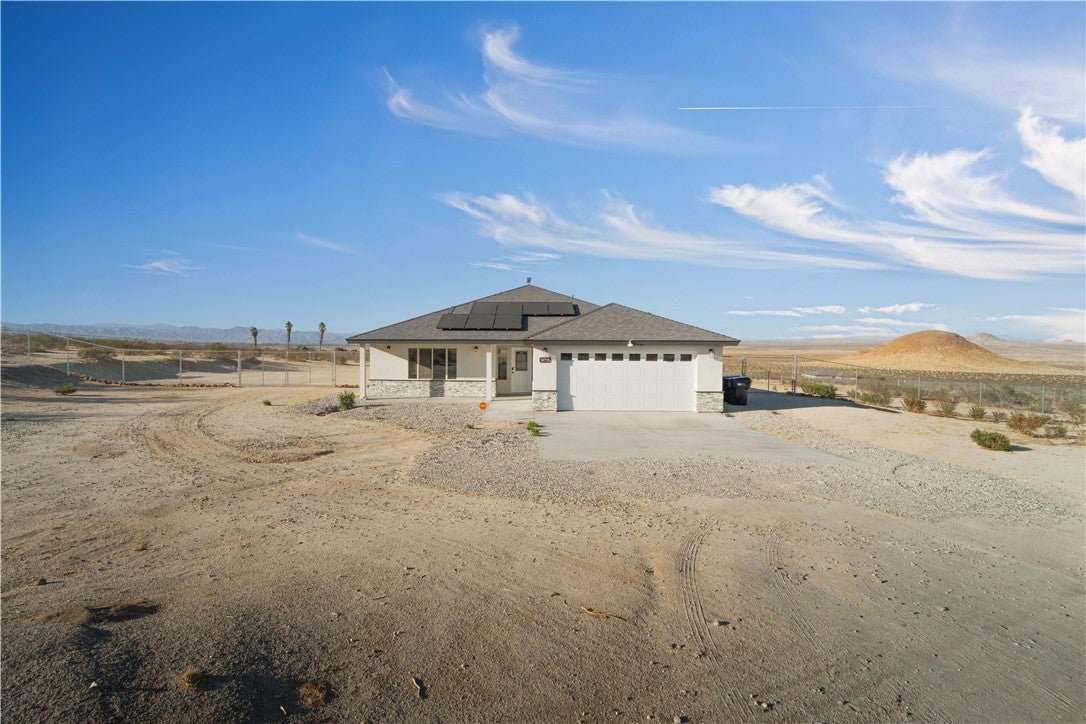
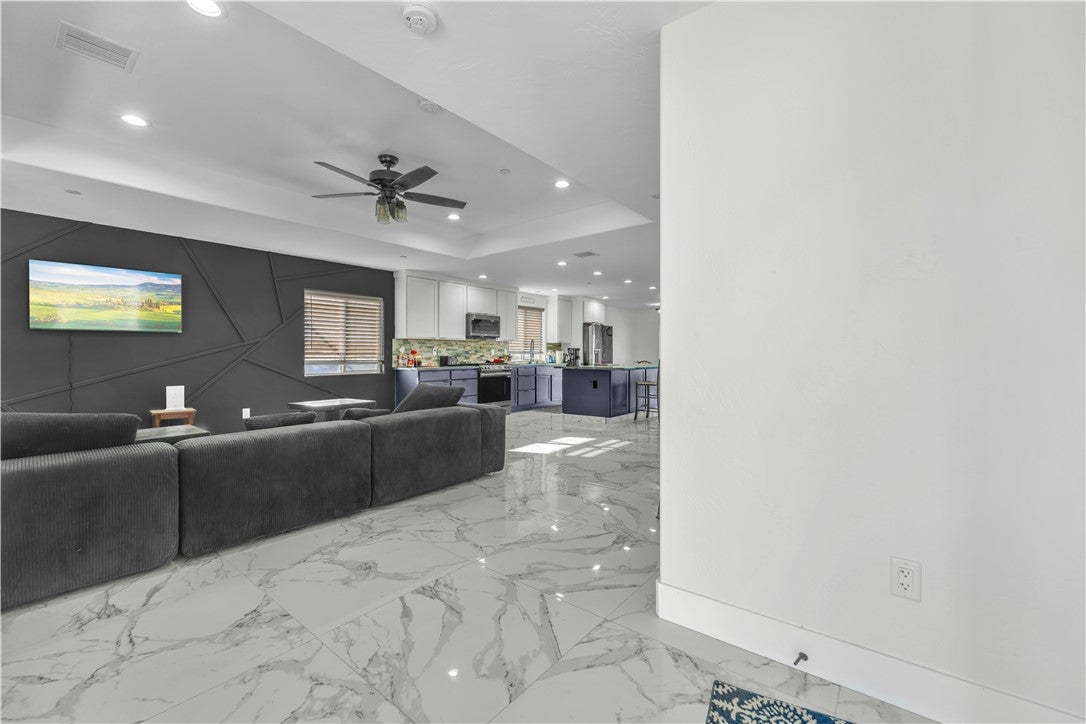
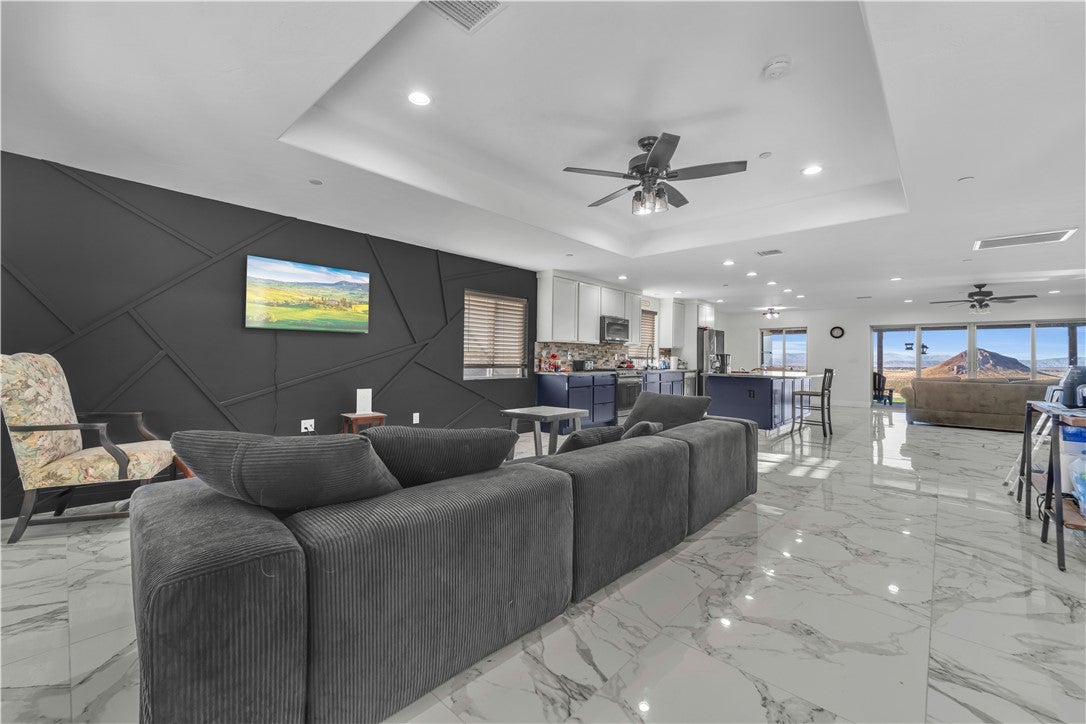
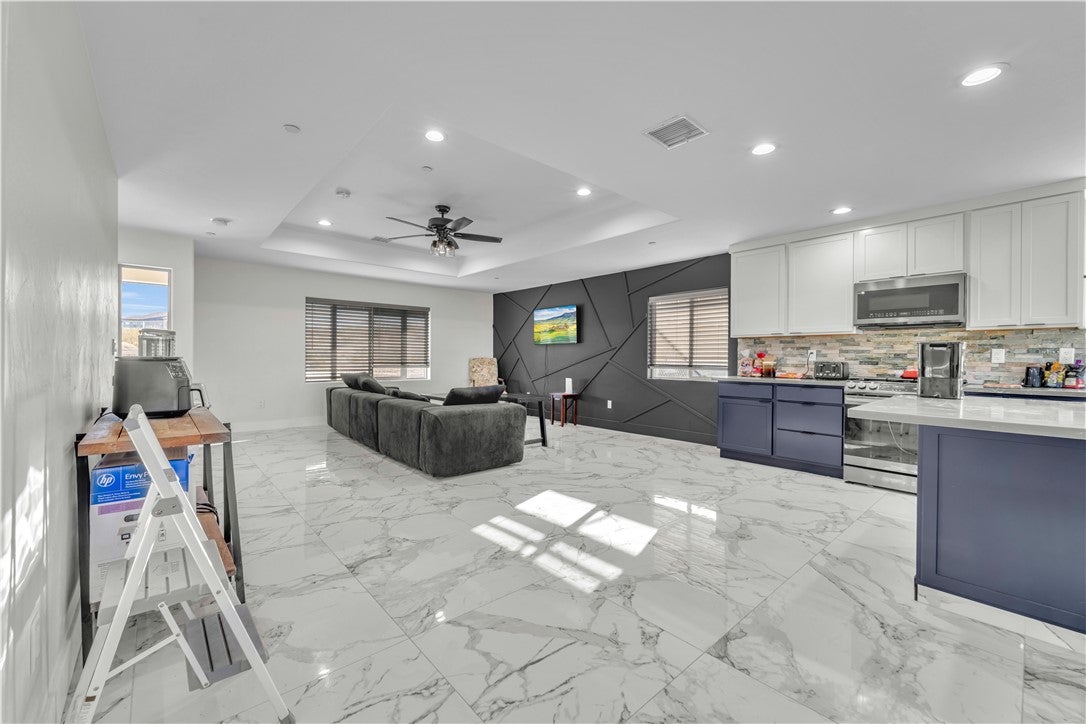
Enter an interest rate to see your estimated monthly payment.Welcome home to one of the most sought after spots in California City, the exclusive Rancho Estates ''Hill'' community. This custom built home sits on 2.5 fully fenced acres and offers 1,731 sq. ft. of living space with 3 bedrooms and 2 baths. From almost every angle you'll take in sweeping panoramic views of the Twin Buttes, the Sierra Nevada Mountains, and the city lights at night. It's a rare mix of luxury, privacy, and true modern desert living. Step inside to an open floor plan with coffered ceilings and a 12 foot sliding glass door that brings the outdoors right in. The kitchen is built for gathering, with an oversized center island, quartz countertops, custom cabinetry, and stainless steel appliances, and the refrigerator stays with the home. Recessed lighting, ceiling fans, custom flooring, and beautiful stone accents carry through both the inside and outside of the home. The primary suite is spacious and has a large walk in closet. The finished two car garage gives you extra flexibility to use the space however fits your lifestyle. The covered patio runs the full length of the home, so you can enjoy being outside all year long. It comes complete with a custom BBQ entertainment center, a service sink, and a refrigerator. Past the patio, lush artificial turf creates the perfect spot to host friends, unwind, and catch those peaceful High Desert sunsets. This home is set up to keep your energy costs in check. It has a 26 panel solar system, two Tesla Powerwall 3 batteries, and a 25 year PPA with no escalator, so your payment stays locked in at just $196 per month. You'll also find an EV charging station, a 50 amp outlet in the garage, an oversized electrical panel, an RV hookup, and plenty of room to grow. Zoning allows for the potential of an additional building, which makes it a great fit for a guest house, mother in law quarters, a detached garage, a workshop, or extra living space once verified with city.
| 9 hours ago | Listing first seen on site | |
| 9 hours ago | Listing updated with changes from the MLS® |

This information is for your personal, non-commercial use and may not be used for any purpose other than to identify prospective properties you may be interested in purchasing. The display of MLS data is usually deemed reliable but is NOT guaranteed accurate by the MLS. Buyers are responsible for verifying the accuracy of all information and should investigate the data themselves or retain appropriate professionals. Information from sources other than the Listing Agent may have been included in the MLS data. Unless otherwise specified in writing, the Broker/Agent has not and will not verify any information obtained from other sources. The Broker/Agent providing the information contained herein may or may not have been the Listing and/or Selling Agent.
Did you know? You can invite friends and family to your search. They can join your search, rate and discuss listings with you.