Save
Ask
Tour
Hide
Share
$775,000
New Listing

27724 DESERT PLACE
Castaic, CA 91384

For Sale|Single Family Residence|Active
4
Beds
3
Total Baths
2
Full Baths
1
Partial Bath
1,973
SqFt
$393
/SqFt
1989
Built
Subdivision:
North Bluffs (NBLF)
County:
Los Angeles
Listed by Dwight Hawkins of Realty Executives Homes [email protected]
Upcoming Open Houses
Sat, Nov 14, 12:30 PM - 3:30 PM
27724 DESERT PLACE27724 DESERT PLACE27724 DESERT PLACE27724 DESERT PLACE
Save
Ask
Tour
Hide
Share

Mortgage Calculator

Monthly Payment (Est.)

Enter an interest rate to see your estimated monthly payment.
Calculator powered by Showcase IDX, a Constellation1 Company. Copyright ©2026 Information is deemed reliable but not guaranteed.

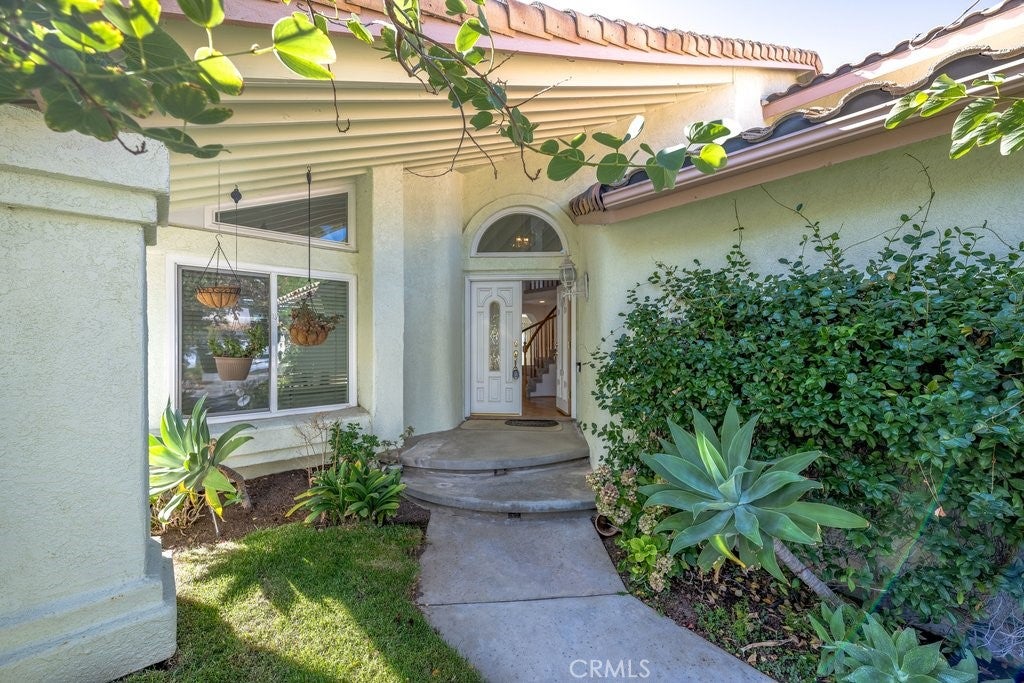
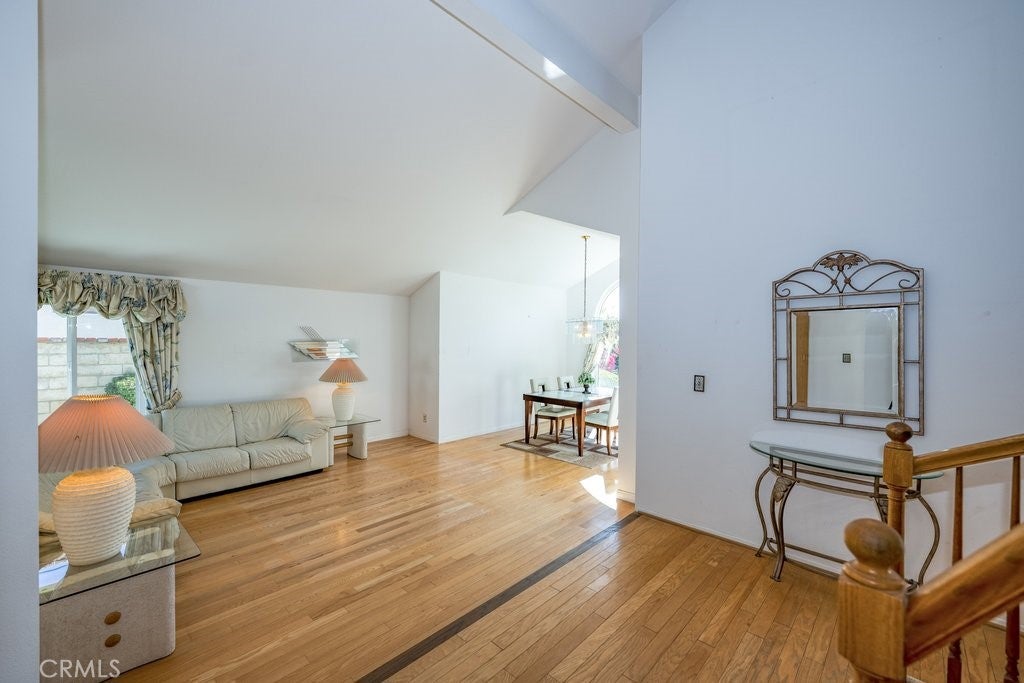
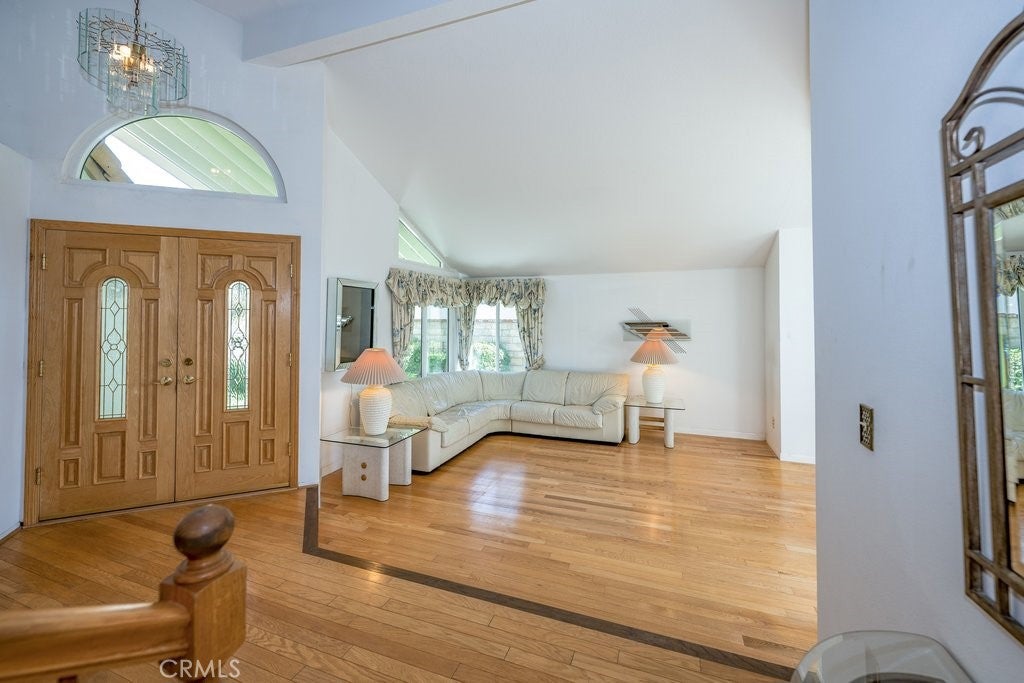
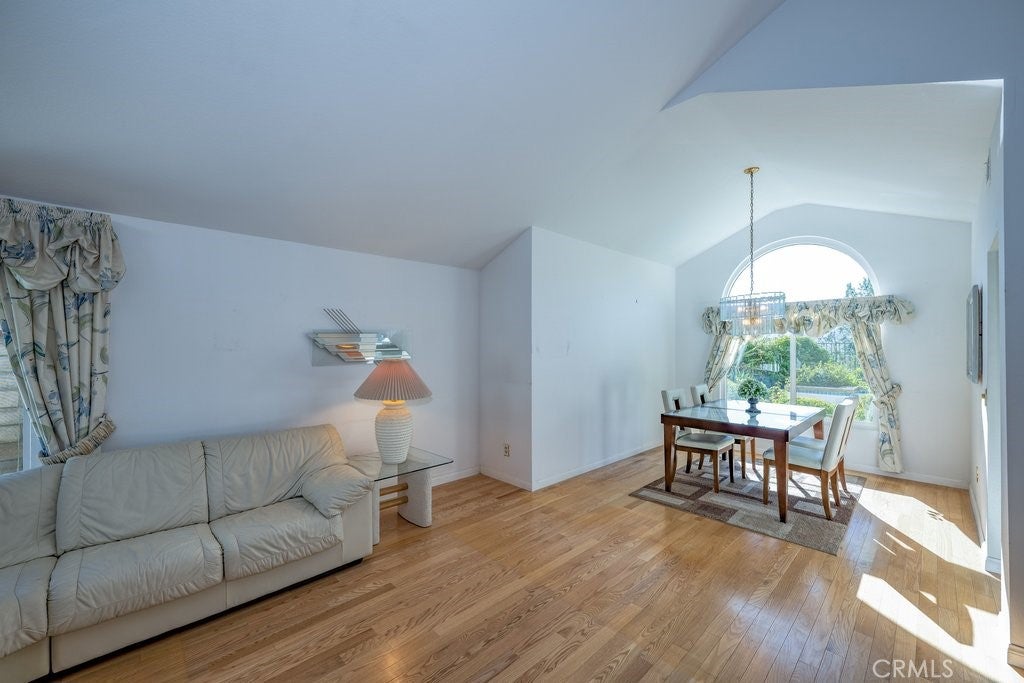
First time on the market with original owner! Seller has done most of the upgrades for a really great pool home with a view. Check out that kitchen with stainless steel appliances, beautiful counters and upgraded lighting. The air conditioning/heater has been replaced! The windows have been replaced with dual pane windows! Check out the vaulted ceilings and this open floor plan for entertaining! Yes, those rooms have real wood flooring! Built by Presley, Plan 3, in the North Bluffs, has the spiral staircase and a full bath and bedroom downstairs (this bedroom was used as an office). Three bedrooms upstairs and an option was to open a bedroom to the primary bedroom as a retreat. The owner has taken advantage of that, and this retreat has a separate entrance and closet. In the back yard, our sparkling pool with views looking toward Magic Mountain (just about 15 minutes away)! An exciting feature when you drive up to the home is the three-car garage. Yes, we're on a cul-de-sac in Hasley Hills and just minutes to the freeway, shopping, veterinarians, beauty shops and the many ethnic restaurants! Castaic has 3 Elementary Schools, a Middle School (just rated as a school to watch) and our Castaic High School offers welding, manufacturing, dental, beginning medical and of course the Arts! Here's a real BONUS-NO HOA and NO MELLO ROOS! Come check out your new home this Saturday at 12:30!

Save
Ask
Tour
Hide
Share
Listing Snapshot
Price 
$775,000
Days On Site 
0 Days
Bedrooms 
4
Inside Area (SqFt) 
1,973 sqft
Total Baths 
3
Full Baths 
2
Partial Baths 
1
Lot Size 
0.158 Acres
Year Built 
1989
MLS Number 
SR26242133
Status 
Active
Property Tax 
N/A
HOA/Condo/Coop Fees 
N/A
Sq Ft Source 
Assessor
Friends & Family
Recent Activity
11 hours agoListing first seen on site
11 hours agoListing updated with changes from the MLS
General Features
Acres 
0.158
Attached Garage 
Yes
Direction Faces 
North
Disclosures 
CovenantsRestrictionsDisclosureHomeWarranty
Foundation 
Slab
Garage 
Yes
Garage Spaces 
3
Land Lease 
No
Levels 
Two
Number Of Stories 
2
Parking 
AttachedConcreteDirect AccessDrivewayGarage Faces FrontGarageGarage Door OpenerPavedSide By Side
Parking Spaces 
3
Property Condition 
Updated/Remodeled
Property Sub Type 
Single Family Residence
Security 
Carbon Monoxide Detector(s)Smoke Detector(s)
Sewer 
Public Sewer
Special Circumstances 
Standard
Style 
Mediterranean
Utilities 
Electricity ConnectedNatural Gas ConnectedSewer ConnectedWater Connected
Water Source 
Public
Interior Features
Appliances 
DishwasherFree-Standing RangeDisposalGas OvenGas RangeRefrigeratorWater Heater
Cooling 
Central Air
Electric 
220 Volts in LaundryPhotovoltaics Third-Party Owned
Fireplace 
Yes
Fireplace Features 
Family RoomGas
Flooring 
CarpetWood
Heating 
Forced AirNatural Gas
Interior 
Breakfast BarCeiling Fan(s)Open FloorplanStone CountersRecessed LightingWalk-In Closet(s)
Laundry Features 
Washer HookupElectric Dryer HookupGas Dryer HookupInsideLaundry Room
Main Level Bedrooms 
1
Spa 
Yes
Window Features 
BlindsDouble Pane WindowsTinted Windows
Bathroom 
Bedroom 
Dining Room 
Family Room 
Kitchen 
Laundry 
Living Room 
Master Bathroom 
Master Bedroom 
Save
Ask
Tour
Hide
Share
Exterior Features
Construction Details 
StuccoWood Siding
Fencing 
BlockWrought Iron
Lot Features 
Back YardCul-De-SacFront YardSprinklers In RearSprinklers In Front
Pool Features 
PrivateIn Ground
Private Pool 
Yes
Road Frontage 
City Street
Roof 
Spanish Tile
Spa 
Yes
Spa Features 
GuniteIn GroundPrivate
View 
HillsMountain(s)
Waterview 
HillsMountain(s)
Windows/Doors 
BlindsDouble Pane WindowsTinted Windows
Community Features
Community Features 
CurbsStreet LightsSuburbanSidewalks
MLS Area 
HSHL - Hasley Hills
School District 
William S. Hart Union
Financing Terms Available 
ConventionalFHAVA Loan1031 Exchange
Building Access 
1
Roads 
Paved
Schools
School District
William S. Hart Union
Elementary School
Live Oak
Middle School
Castaic
High School
Unknown


This information is for your personal, non-commercial use and may not be used for any purpose other than to identify prospective properties you may be interested in purchasing. The display of MLS data is usually deemed reliable but is NOT guaranteed accurate by the MLS. Buyers are responsible for verifying the accuracy of all information and should investigate the data themselves or retain appropriate professionals. Information from sources other than the Listing Agent may have been included in the MLS data. Unless otherwise specified in writing, the Broker/Agent has not and will not verify any information obtained from other sources. The Broker/Agent providing the information contained herein may or may not have been the Listing and/or Selling Agent.

Neighborhood & Commute
Source: Walkscore
Save
Ask
Tour
Hide
Share