
Save
Ask
Tour
Hide
$759,000
New Listing
41953 DelmonteTemecula, CA 92591
Single Family Residence|Coming Soon
4
Beds
3
Total Baths
2
Full Baths
1
Partial Bath
2,584
SqFt
$294
/SqFt
2001
Built
County:
Riverside
Listed by Christopher Gaukler of Berkshire Hathaway HomeServices California Properties [email protected]

Save
Ask
Tour
Hide
Mortgage Calculator
Monthly Payment (Est.)
$3,463Calculator powered by Showcase IDX, a Constellation1 Company. Copyright ©2026 Information is deemed reliable but not guaranteed.
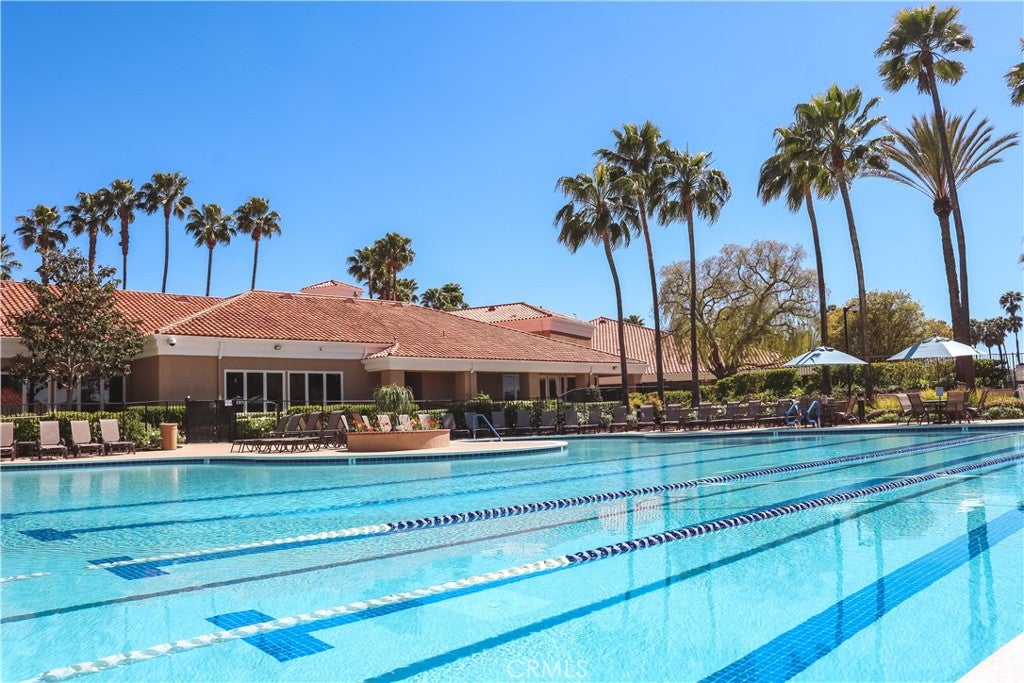
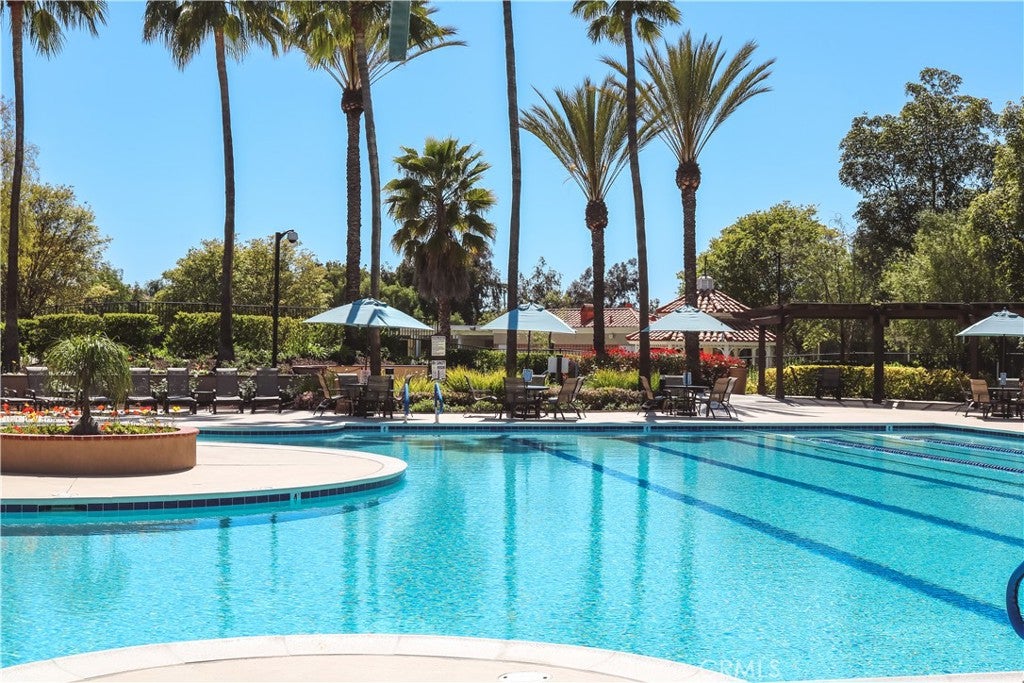
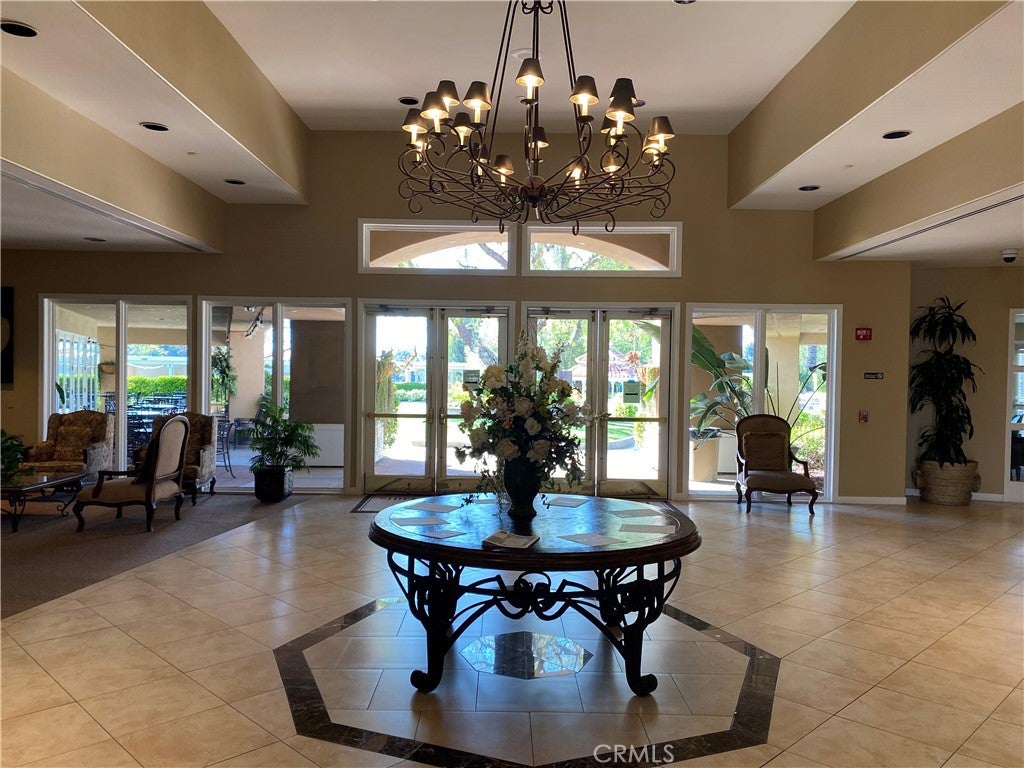
Welcome to fabulous resort-style living in the heart of Temecula at the highly sought-after Temeku Hills Golf & Country Club! Beautifully upgraded home offering an exceptional combination of the neighborhood's most desired floor plan, scenic golf course backyard views, and a premium location at the end of a private cul-de-sac. Bright and spacious, this home features a large upgraded kitchen, multiple living and entertaining areas, plus 4 bedrooms, a large flex-space/loft and loads of storage. WORTH THE WAIT...Professional photos, 3D Virtual Tour and Full Description coming shortly...stay tuned!!!
Save
Ask
Tour
Hide
Listing Snapshot
Price
$759,000
Days On Site
0 Days
Bedrooms
4
Inside Area (SqFt)
2,584 sqft
Total Baths
3
Full Baths
2
Partial Baths
1
Lot Size
0.2 Acres
Year Built
2001
MLS® Number
SW26161939
Status
Coming Soon
Property Tax
N/A
HOA/Condo/Coop Fees
$125 monthly
Sq Ft Source
Assessor
Friends & Family
Recent Activity
| 2 hours ago | Listing first seen on site | |
| 9 hours ago | Listing updated with changes from the MLS® |
General Features
Acres
0.2
Attached Garage
Yes
Disclosures
CovenantsRestrictionsDisclosure
Garage
Yes
Garage Spaces
2
Land Lease
No
Levels
Two
Number Of Stories
2
Parking
AttachedConcreteDrivewayGarage Faces FrontGarage
Parking Spaces
4
Property Sub Type
Single Family Residence
Security
Smoke Detector(s)
Sewer
Public Sewer
Special Circumstances
Standard
Utilities
Electricity ConnectedNatural Gas ConnectedSewer ConnectedWater Connected
Interior Features
Appliances
Built-In RangeDishwasherDisposalRange Hood
Cooling
Central Air
Fireplace
Yes
Fireplace Features
Family RoomGas
Heating
Central
Interior
Cathedral Ceiling(s)Granite CountersHigh CeilingsPantryRecessed LightingStorageWalk-In Closet(s)
Laundry Features
Electric Dryer HookupGas Dryer HookupInsideLaundry RoomUpper Level
Spa
Yes
Bathroom
Features - Granite Counters, Soaking Tub
Bedroom
EntryFoyer
Family Room
Kitchen
Features - Granite Counters, Kitchen Island
Loft
Master Bathroom
Master Bedroom
Other
Features - Walk-In Closet(s)
Save
Ask
Tour
Hide
Exterior Features
Exterior
Balcony
Fencing
WoodWrought Iron
Lot Features
Close to ClubhouseCul-De-SacOn Golf Course
Patio And Porch
DeckFront PorchPatio
Pool Features
CommunityAssociation
Road Frontage
City Street
Roof
Tile
Spa
Yes
Spa Features
Community
View
Golf CourseHills
Waterview
Golf CourseHills
Community Features
Association Amenities
Billiard RoomClubhouseGolf CoursePoolRecreation RoomSpa/Hot TubTennis Court(s)
Association Dues
125
Building Access
front door
Community Features
CurbsGolfParkStreet LightsSidewalksPool
Financing Terms Available
CashConventionalFHAVA Loan
HOA Fee Frequency
Monthly
MLS Area
SRCAR - Southwest Riverside County
Roads
Paved
School District
Temecula Unified
Schools
School District
Temecula Unified
Elementary School
Unknown
Middle School
Unknown
High School
Unknown

This information is for your personal, non-commercial use and may not be used for any purpose other than to identify prospective properties you may be interested in purchasing. The display of MLS data is usually deemed reliable but is NOT guaranteed accurate by the MLS. Buyers are responsible for verifying the accuracy of all information and should investigate the data themselves or retain appropriate professionals. Information from sources other than the Listing Agent may have been included in the MLS data. Unless otherwise specified in writing, the Broker/Agent has not and will not verify any information obtained from other sources. The Broker/Agent providing the information contained herein may or may not have been the Listing and/or Selling Agent.
Neighborhood & Commute
Source: Walkscore
Save
Ask
Tour
Hide
Did you know? You can invite friends and family to your search. They can join your search, rate and discuss listings with you.